8180 BURWELL CIRCLE
PORT CHARLOTTE, FL 33981
Listing courtesy of PARADISE EXCLUSIVE REAL ESTATE · MLS# D6148902
Property Details
Description
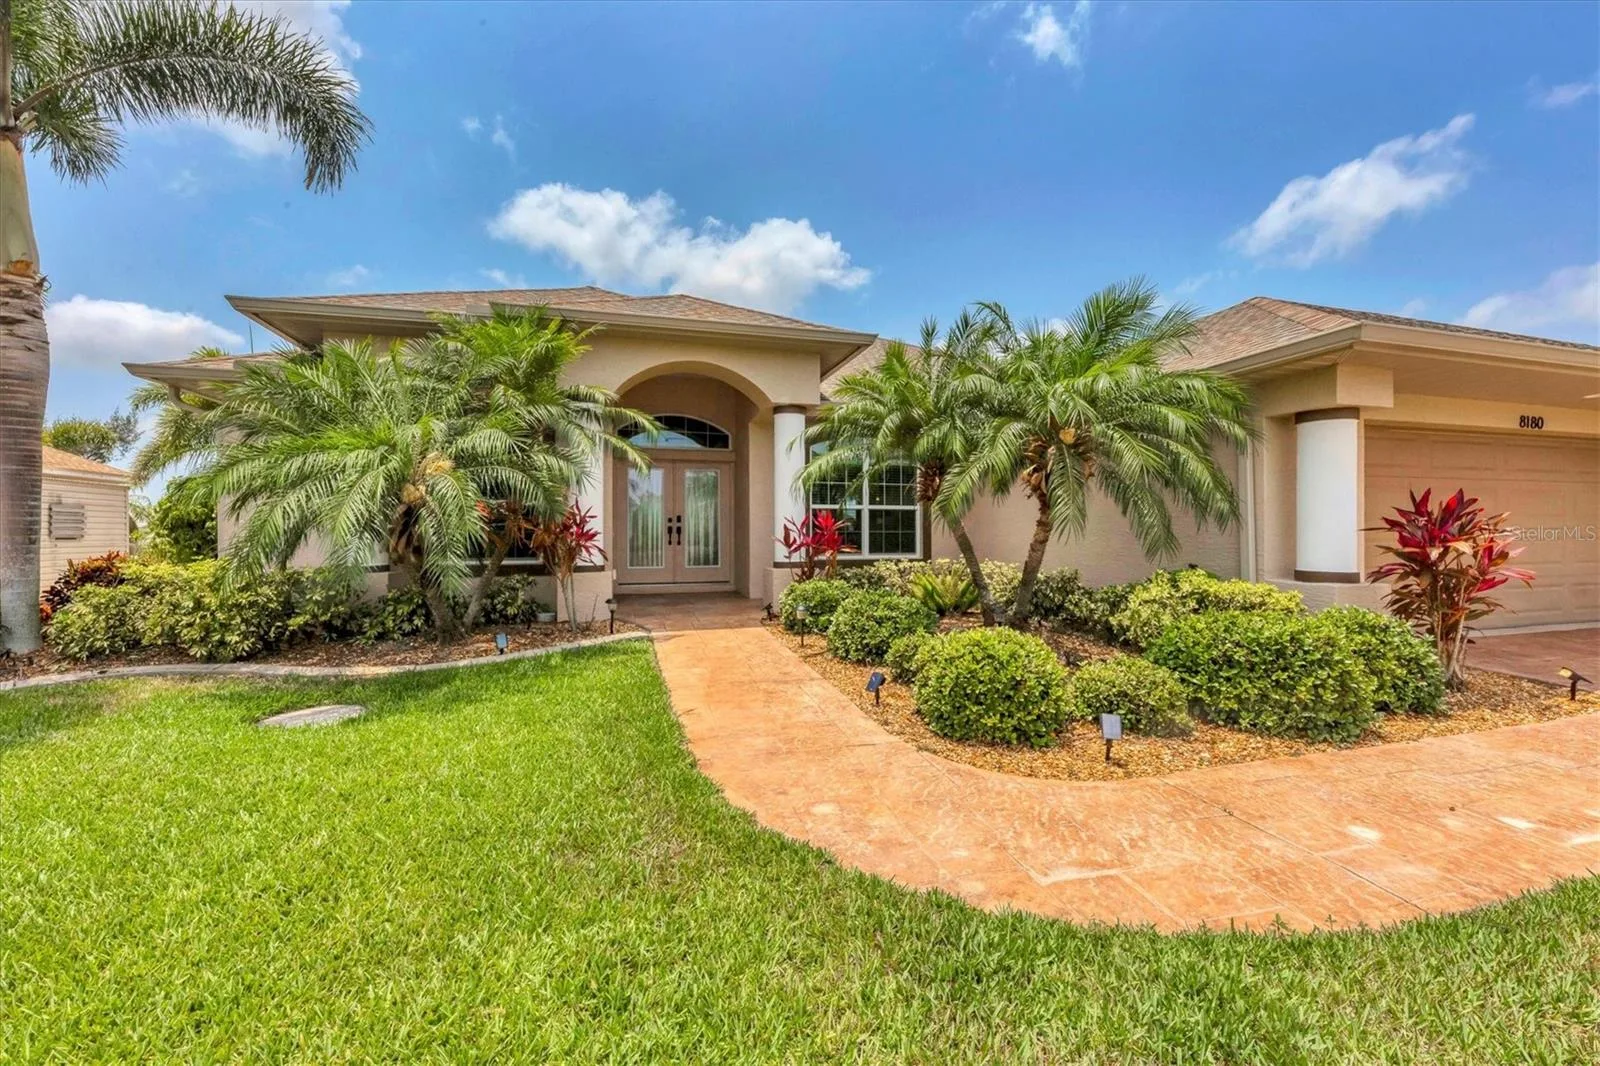
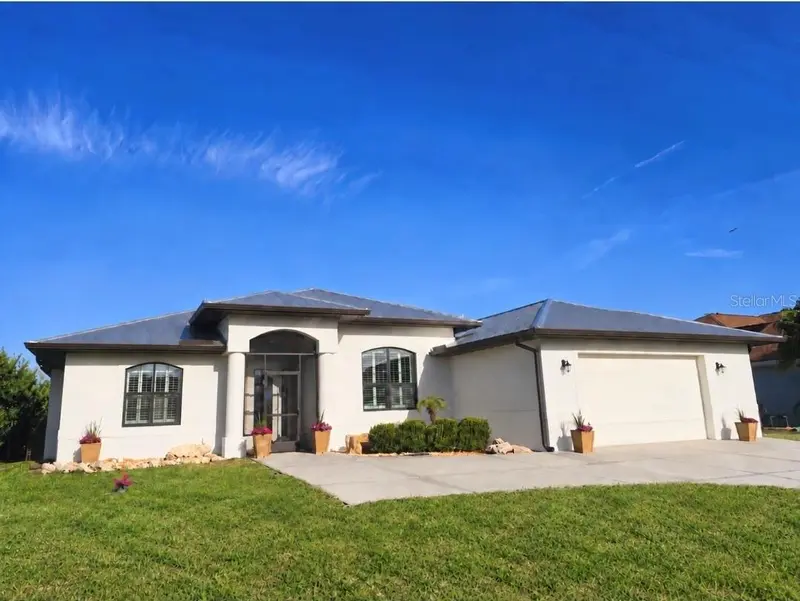
Welcome to your own slice of paradise in the serene and highly sought-after community of South Gulf Cove. This stunning custom-built home offers the ultimate in waterfront living with a full seawall, a concrete dock complete with water, electric, fish cleaning station, and a 15,000 lb. covered boat lift — all topped with a custom-matched roof installed in 2022 to seamlessly blend with the home. As you arrive, you'll be immediately impressed by the beautifully manicured landscaping, stamped concrete driveway and walkway, and the elegant curb appeal. Step through the double entry doors and be greeted by an abundance of natural light that pours into the open-concept living space, highlighting the gleaming polished tile floors and sophisticated architectural details throughout. Designed for entertaining, this home features two inviting living areas, a formal dining room, and a charming breakfast nook — all showcasing spectacular waterfront views. The chef’s kitchen is a true showstopper, offering granite countertops, solid wood cabinetry, under-cabinet lighting, a built-in wine rack and wine fridge, double ovens, Bosch cooktop with downdraft on a central island, matching Bosch appliances, and a central vacuum system. The popular Florida split floor plan provides maximum privacy, with the oversized primary suite tucked away from the guest bedrooms. The primary bedroom boasts a tray ceiling, a walk-in and reach-in closet, and sliding doors to the lanai. The en-suite bath features dual granite vanities, a private water closet, a glass-enclosed walk-in shower, and a luxurious soaking tub — perfect for unwinding after a day on the water. The guest bedrooms offer comfortable accommodations with reach-in closets and share a beautifully updated bathroom with a granite-topped vanity and a spacious tiled walk-in shower. The versatile laundry room connects conveniently to both the kitchen and garage and includes custom cabinetry, granite counters, and a sink — ideal for cleanup after outdoor projects. The oversized two-car garage is an enthusiast’s dream, with epoxy flooring, cobalt metal cabinetry, a built-in workbench, and extra space for storing gear or toys. Step outside to your private resort-style lanai, featuring a saltwater heated pool and attached hot tub with upgraded Wi-Fi controls for ultimate comfort. Lounge under the covered area and catch your favorite show, or rinse off in the outdoor shower after a day in the sun. A separate pool bath and storage room complete this exceptional outdoor living space. Located minutes from the pristine beaches of Boca Grande, top-rated golf courses, and world-class fishing in Charlotte Harbor and the Gulf of Mexico, this home offers the Florida lifestyle you've been dreaming of.
Facts & Costs
- Property type
- Single Family Residence
- Year built
- 2014
- Lot size
- 10,000 sq ft
- Stories
- 1
- Garage
- 2 spaces
- Half baths
- 1
- Price per sq ft
- $313
- Days on market
- 5
- Private pool
- Yes
- Waterfront
- Yes
- Community
- South Gulf Cove
- Subdivision
- PORT CHARLOTTE SEC 093
- County
- Charlotte
- Flood zone
- AE
Monthly & yearly costs
- HOA fee
- $120 / annually
- Property taxes
- $10,553 / year (2025)
As reported by the listing agent. Verify with the HOA and county.
Construction & systems
- Heating
- Central, Electric
- Cooling
- Central Air
- Flooring
- Marble
- Roof
- Shingle
- Construction
- Block, Stucco
- Parking
- Driveway, Garage Door Opener, Oversized
- View
- Water
Payment Estimate
$4,833 / month
- Principal & interest
- $3,944
- Property taxes
- $879
- HOA
- $10
- Home insurance
- enter below
Estimate only, not a loan offer. Rate is a starting value; taxes and HOA are as reported by the listing agent. Florida insurance (including flood) varies widely. Ask George for a lender referral.
Location
Features & Amenities
- Built-In Oven
- Cooktop
- Dishwasher
- Disposal
- Dryer
- Microwave
- Refrigerator
- Washer
- Wine Refrigerator
- Ceiling Fans(s)
- Central Vaccum
- Crown Molding
- Eat-in Kitchen
- High Ceilings
- Kitchen/Family Room Combo
- Living Room/Dining Room Combo
- Open Floorplan
- Primary Bedroom Main Floor
- Solid Wood Cabinets
- Split Bedroom
- Stone Counters
- Thermostat
- Tray Ceiling(s)
- Vaulted Ceiling(s)
- Walk-In Closet(s)
- Window Treatments
- Hurricane Shutters
- Lighting
- Rain Gutters
- Storage
- In Ground
- Outside Bath Access
- Salt Water
- Screen Enclosure
- Tile
- Canal - Brackish
Information deemed reliable but not guaranteed.
Listings courtesy of Stellar MLS as distributed by MLS GRID
Based on information submitted to the MLS GRID as of Sep 30, 2026, 7:45 PM EDT. All data is obtained from various sources and may not have been verified by broker or MLS GRID. Supplied Open House Information is subject to change without notice. All information should be independently reviewed and verified for accuracy. Properties may or may not be listed by the office/agent presenting the information.
IDX information is provided exclusively for consumers' personal, non-commercial use and may not be used for any purpose other than to identify prospective properties consumers may be interested in purchasing. Data is deemed reliable but is not guaranteed accurate by MLS GRID.
Some IDX listings have been excluded from this website (this site shows active for-sale and for-rent listings in its service area and honors seller opt-out requests).
Notice a listing that's inaccurate? Email listings@keysofsarasota.com and we'll correct or remove it. See our full IDX / DMCA policy for details.

Similar listings in 33981
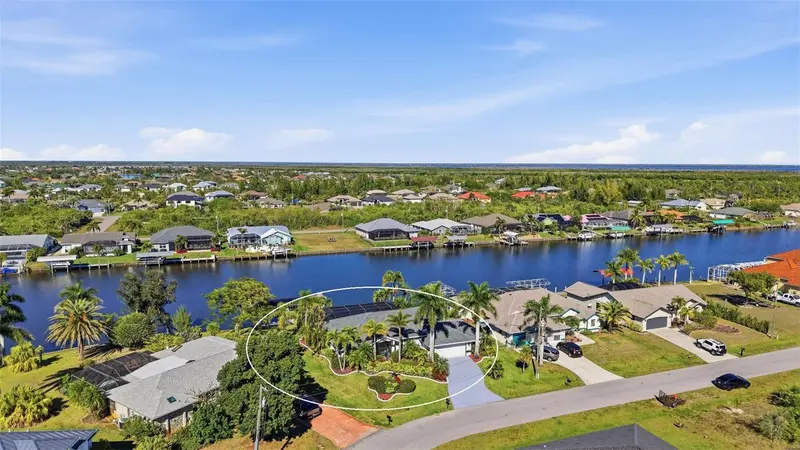
$774,900
15508 RUSTON CIRCLE
PORT CHARLOTTE, FL 33981
MLS# D6145733 · Listing courtesy of PARADISE EXCLUSIVE INC
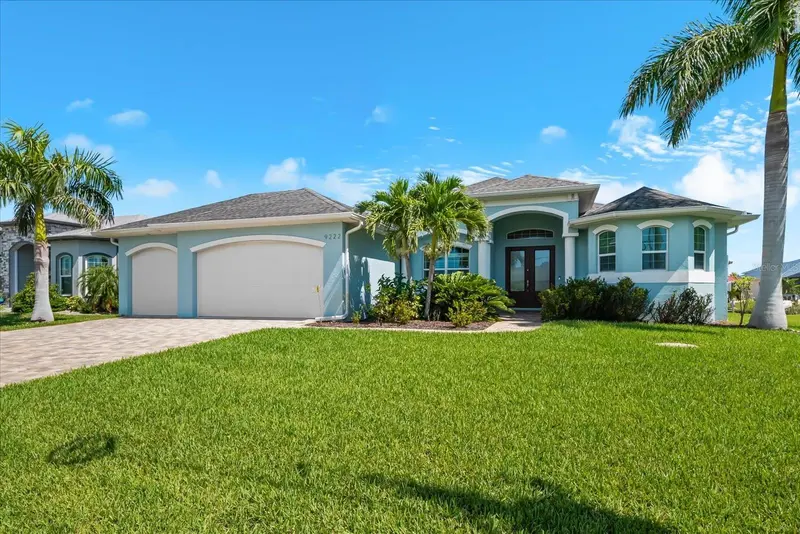
$760,000
9222 MELODY CIRCLE
PORT CHARLOTTE, FL 33981
MLS# D6148802 · Listing courtesy of PARADISE EXCLUSIVE REAL ESTATE
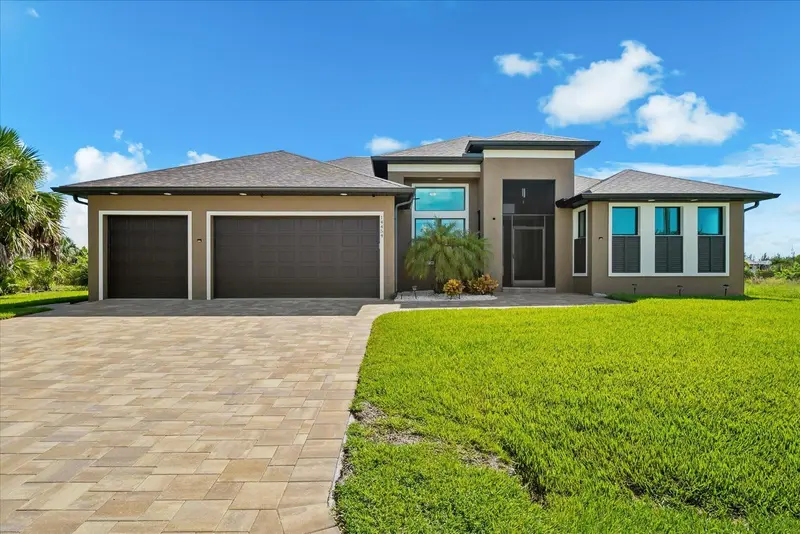
$749,000
14454 MAYSVILLE CIRCLE
PORT CHARLOTTE, FL 33981
MLS# D6148603 · Listing courtesy of PARADISE EXCLUSIVE REAL ESTATE
$739,000
9150 MELODY CIRCLE
PORT CHARLOTTE, FL 33981
MLS# C7530702 · Listing courtesy of COLDWELL BANKER REALTY