8580 SHORE LAKE DRIVE
ENGLEWOOD, FL 34224
Listing courtesy of PARADISE EXCLUSIVE REAL ESTATE · MLS# D6148840
Property Details
Description
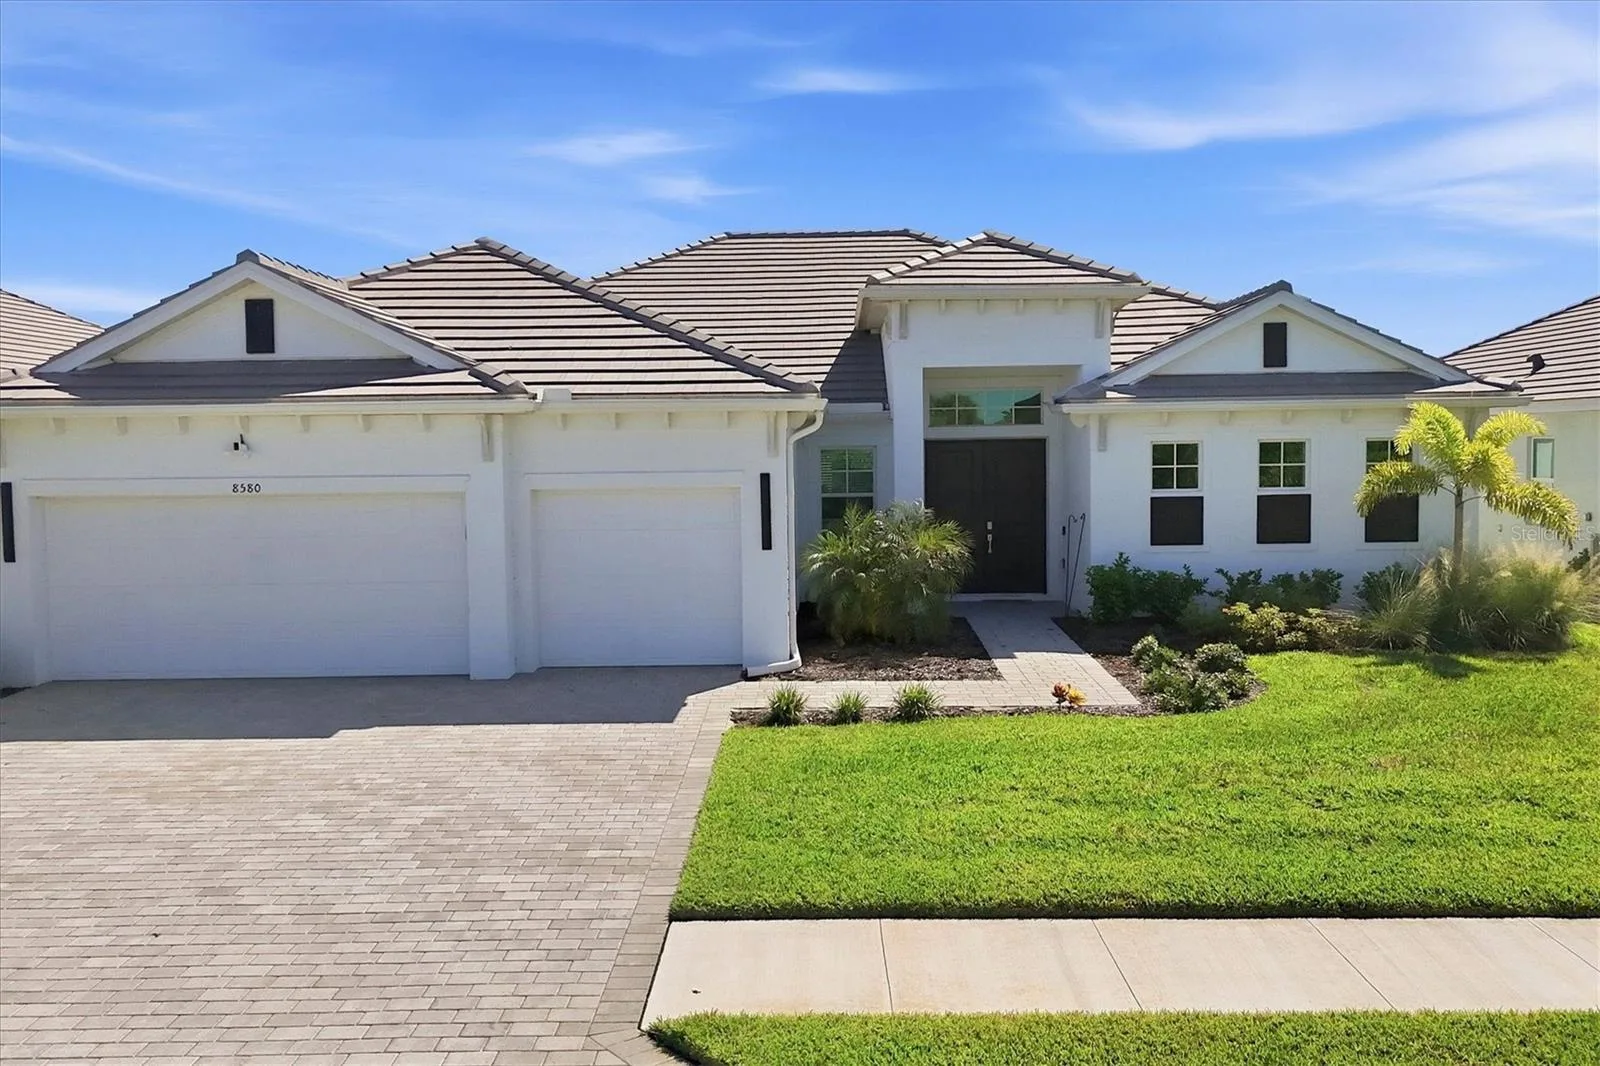
Welcome to resort-style living in the beautiful gated community of Palm Lake at Coco Bay. This stunning 3-bedroom, 3-full-bath, single-family residence offers 2,676 square feet of thoughtfully designed living space, along with a 3-car garage and dedicated home office—perfect for today’s lifestyle. The heart of the home is the beautifully appointed kitchen, featuring a spectacular 12-foot island with quartz countertops, providing plenty of space for entertaining, dining, and everyday living. The open-concept design creates a seamless flow between the kitchen, living areas, and entertaining spaces. Step outside the home and enjoy all the amenities this exceptional community has to experience. Palm Lake at Coco Bay provides a true resort-style lifestyle with a clubhouse, fitness center, playground, swimming pool, and more. Located within a gated community, you can enjoy both comfort and convenience in a welcoming neighborhood setting. Whether you’re looking for a beautiful full-time residence, a seasonal retreat, or a home designed for entertaining, this property offers the space, amenities, and lifestyle you’ve been looking for.
Facts & Costs
- Property type
- Single Family Residence
- Year built
- 2024
- Lot size
- 9,360 sq ft
- Garage
- 3 spaces
- Price per sq ft
- $220
- Days on market
- 4
- Private pool
- No
- Waterfront
- No
- Community
- Coco Bay
- Subdivision
- PALM LK/COCO BAY
- County
- Charlotte
- Flood zone
- X500
Monthly & yearly costs
- HOA fee
- $935 / quarterly
- Property taxes
- $8,999 / year (2025)
As reported by the listing agent. Verify with the HOA and county.
Construction & systems
- Heating
- Heat Pump
- Cooling
- Central Air
- Flooring
- Tile
- Roof
- Tile
- Construction
- Block, Stucco
Payment Estimate
$4,044 / month
- Principal & interest
- $2,983
- Property taxes
- $750
- HOA
- $312
- Home insurance
- enter below
Estimate only, not a loan offer. Rate is a starting value; taxes and HOA are as reported by the listing agent. Florida insurance (including flood) varies widely. Ask George for a lender referral.
Location
Features & Amenities
- Built-In Oven
- Convection Oven
- Cooktop
- Dishwasher
- Disposal
- Dryer
- Electric Water Heater
- Exhaust Fan
- Microwave
- Range Hood
- Refrigerator
- Washer
- Ceiling Fans(s)
- High Ceilings
- Kitchen/Family Room Combo
- L Dining
- Open Floorplan
- Primary Bedroom Main Floor
- Solid Surface Counters
- Solid Wood Cabinets
- Split Bedroom
- Stone Counters
- Thermostat
- Tray Ceiling(s)
- Walk-In Closet(s)
Information deemed reliable but not guaranteed.
Listings courtesy of Stellar MLS as distributed by MLS GRID
Based on information submitted to the MLS GRID as of Sep 30, 2026, 7:45 PM EDT. All data is obtained from various sources and may not have been verified by broker or MLS GRID. Supplied Open House Information is subject to change without notice. All information should be independently reviewed and verified for accuracy. Properties may or may not be listed by the office/agent presenting the information.
IDX information is provided exclusively for consumers' personal, non-commercial use and may not be used for any purpose other than to identify prospective properties consumers may be interested in purchasing. Data is deemed reliable but is not guaranteed accurate by MLS GRID.
Some IDX listings have been excluded from this website (this site shows active for-sale and for-rent listings in its service area and honors seller opt-out requests).
Notice a listing that's inaccurate? Email listings@keysofsarasota.com and we'll correct or remove it. See our full IDX / DMCA policy for details.

Similar listings in 34224
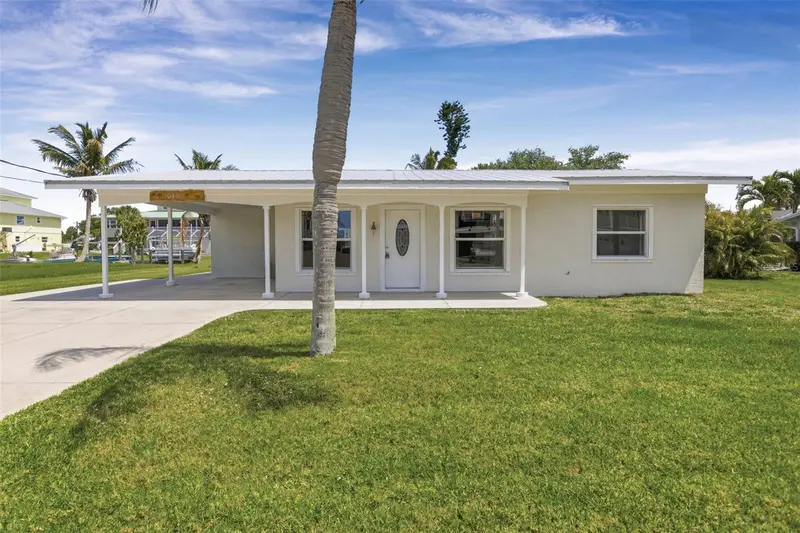
$599,000
10451 MARION STREET
ENGLEWOOD, FL 34224
MLS# N6144787 · Listing courtesy of ACCARDI & ASSOCIATES REAL ESTATE
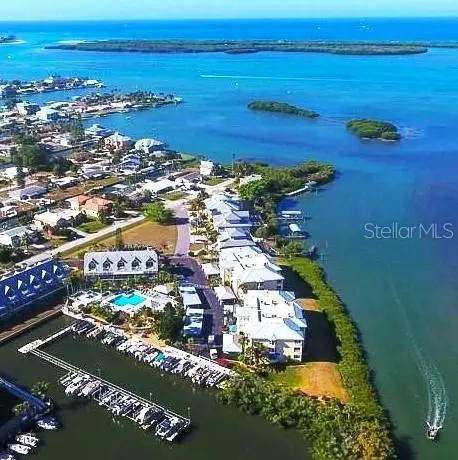
$579,000
2424 PLACIDA ROAD #C104
ENGLEWOOD, FL 34224
MLS# A4701290 · Listing courtesy of RE/MAX PALM
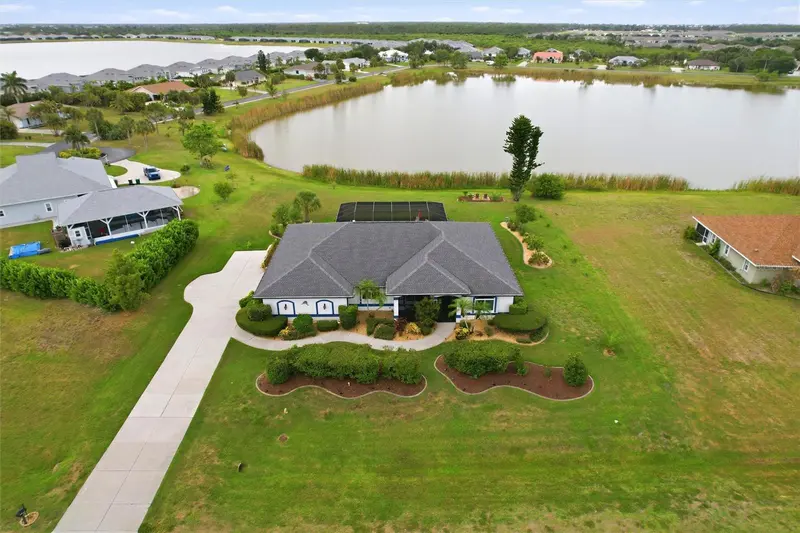
$605,000
7100 SAN CASA DRIVE
ENGLEWOOD, FL 34224
MLS# C7527204 · Listing courtesy of MARINA PARK REALTY LLC
$564,777
9203 GRIGGS ROAD #102
ENGLEWOOD, FL 34224
MLS# D6147983 · Listing courtesy of PARADISE EXCLUSIVE REAL ESTATE