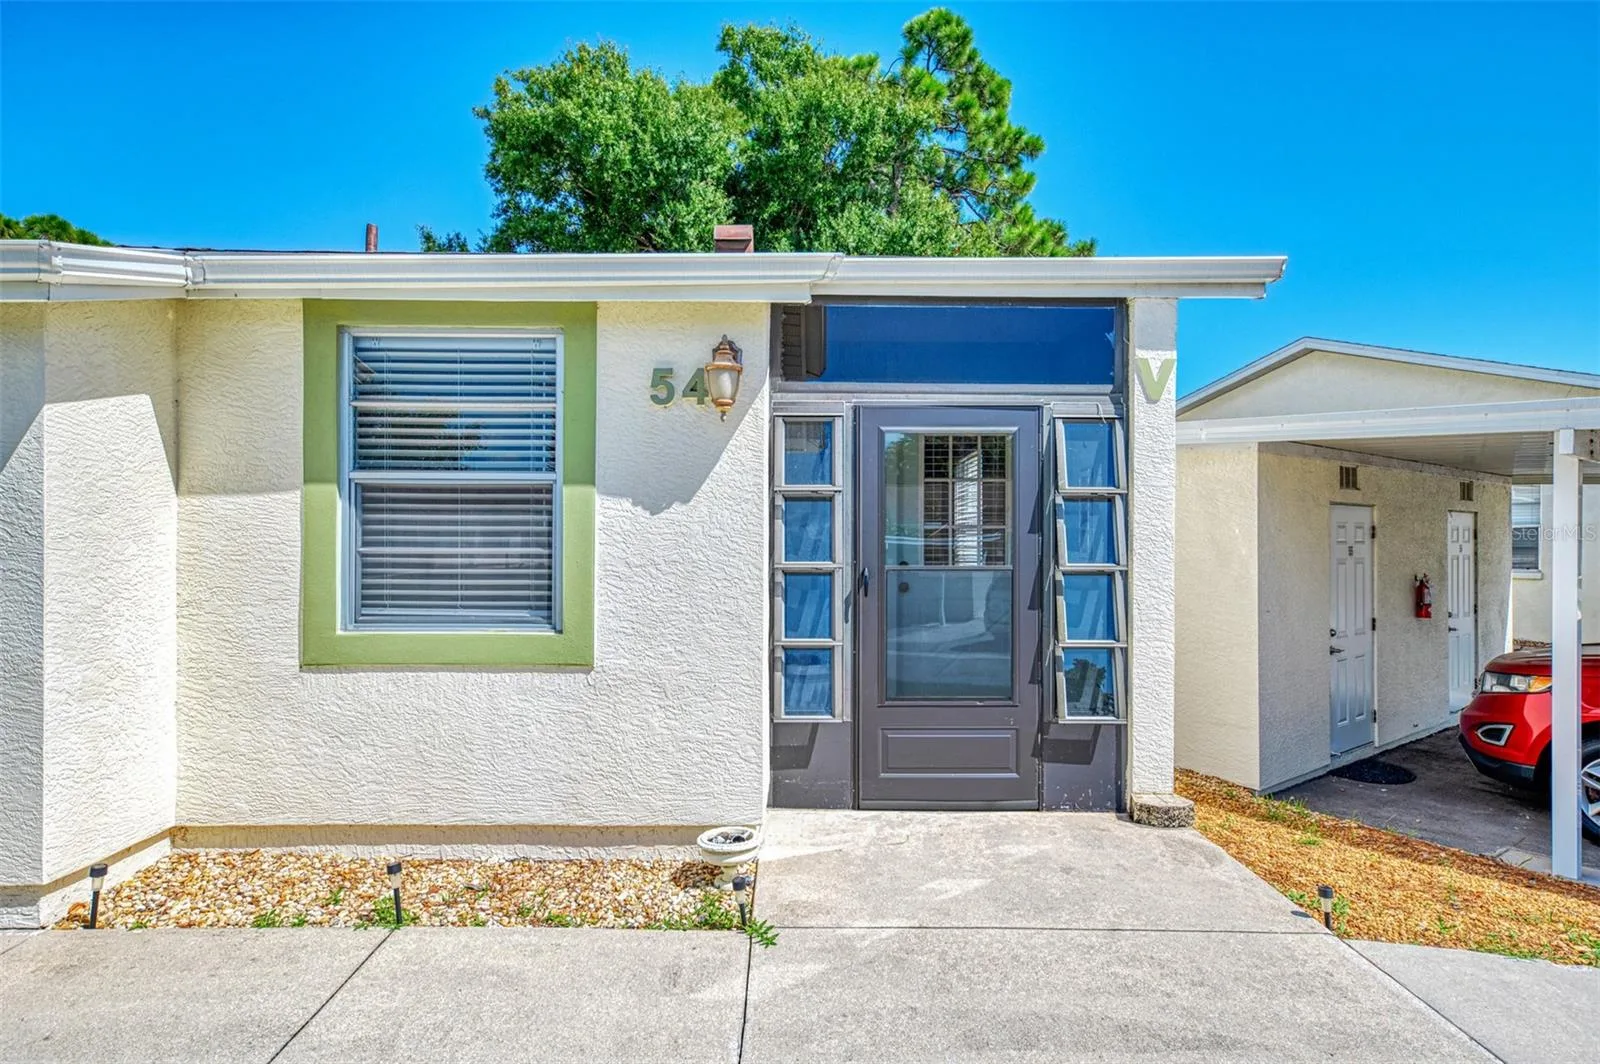
6796 GASPARILLA PINES BOULEVARD #54
ENGLEWOOD, FL 34224
Listing courtesy of KW COASTAL LIVING · MLS# D6148699
Property Details
Description
Enjoy peaceful views and easy Florida living in this well-maintained 2-bedroom, 2-bath first-floor condo in the desirable Village at Wildflower community. The bright, open layout features vaulted ceilings and wood-look laminate flooring throughout the main living areas and bedrooms. Relax in the enclosed Florida Room overlooking beautiful florida landscape—perfect for morning coffee or evening unwinding. Impact-resistant windows throughout and a newer Florida Room door provide added peace of mind. The primary suite offers a walk-in closet and private bath, while the split-bedroom layout provides privacy for guests. A dedicated utility room with washer and dryer adds convenience. Enjoy a community pool, maintained grounds, and assigned covered parking, all just minutes from Gulf beaches, shopping, dining, golf, and medical facilities. A wonderful choice for year-round living or a seasonal Florida retreat.
Facts & Costs
- Property type
- Condominium
- Year built
- 1990
- Lot size
- 0.25 acres
- Stories
- 1
- Price per sq ft
- $134
- Days on market
- 18
- Private pool
- No
- Waterfront
- No
- Community
- Village At Wildflower Cc
- Subdivision
- VILLAGE AT WILDFLOWER CC PH 04 B
- County
- Charlotte
- 55+ community
- Yes
- Flood zone
- X500
Monthly & yearly costs
- HOA fee
- $510 / monthly
- Property taxes
- $3,931 / year (2025)
As reported by the listing agent. Verify with the HOA and county.
Construction & systems
- Heating
- Central
- Cooling
- Central Air
- Flooring
- Laminate, Linoleum, Tile
- Roof
- Shingle
- Construction
- Stucco, Frame
- View
- Garden
Payment Estimate
$1,540 / month
- Principal & interest
- $703
- Property taxes
- $328
- HOA
- $510
- Home insurance
- enter below
Estimate only, not a loan offer. Rate is a starting value; taxes and HOA are as reported by the listing agent. Florida insurance (including flood) varies widely. Ask George for a lender referral.
Location
Features & Amenities
- Disposal
- Dryer
- Electric Water Heater
- Exhaust Fan
- Microwave
- Range
- Refrigerator
- Washer
- Ceiling Fans(s)
- Living Room/Dining Room Combo
- Thermostat
- Vaulted Ceiling(s)
- Rain Gutters
- Storage
Information deemed reliable but not guaranteed.
Listings courtesy of Stellar MLS as distributed by MLS GRID
Based on information submitted to the MLS GRID as of Sep 30, 2026, 7:45 PM EDT. All data is obtained from various sources and may not have been verified by broker or MLS GRID. Supplied Open House Information is subject to change without notice. All information should be independently reviewed and verified for accuracy. Properties may or may not be listed by the office/agent presenting the information.
IDX information is provided exclusively for consumers' personal, non-commercial use and may not be used for any purpose other than to identify prospective properties consumers may be interested in purchasing. Data is deemed reliable but is not guaranteed accurate by MLS GRID.
Some IDX listings have been excluded from this website (this site shows active for-sale and for-rent listings in its service area and honors seller opt-out requests).
Notice a listing that's inaccurate? Email listings@keysofsarasota.com and we'll correct or remove it. See our full IDX / DMCA policy for details.

Similar listings in 34224
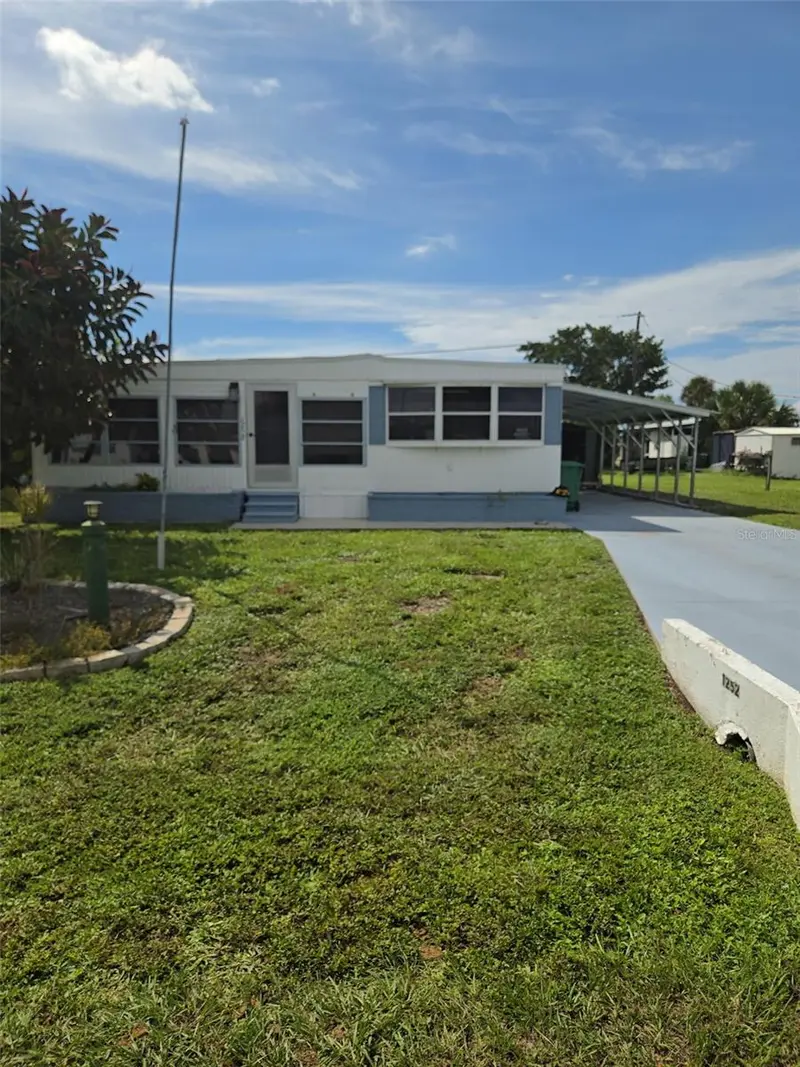
$139,900
1252 KINGFISHER DRIVE
ENGLEWOOD, FL 34224
MLS# D6141857 · Listing courtesy of KELLER WILLIAMS ISLAND LIFE REAL ESTATE
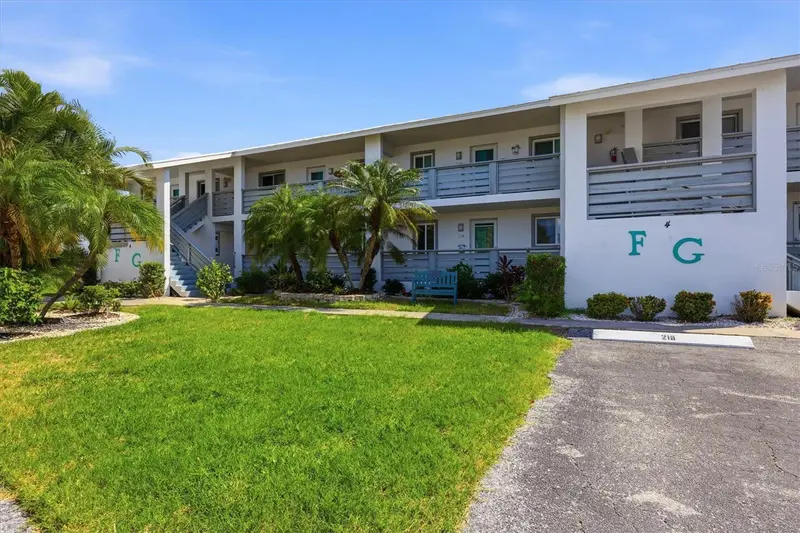
$139,999
6800 PLACIDA ROAD #114
ENGLEWOOD, FL 34224
MLS# D6148535 · Listing courtesy of PARADISE EXCLUSIVE REAL ESTATE
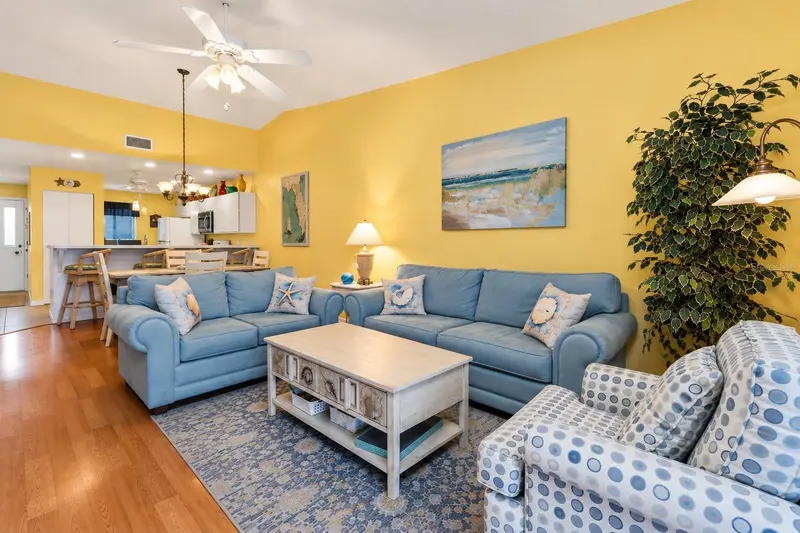
$138,000
6800 PLACIDA ROAD #235
ENGLEWOOD, FL 34224
MLS# C7530104 · Listing courtesy of CENTURY 21 ALLPOINTS REALTY
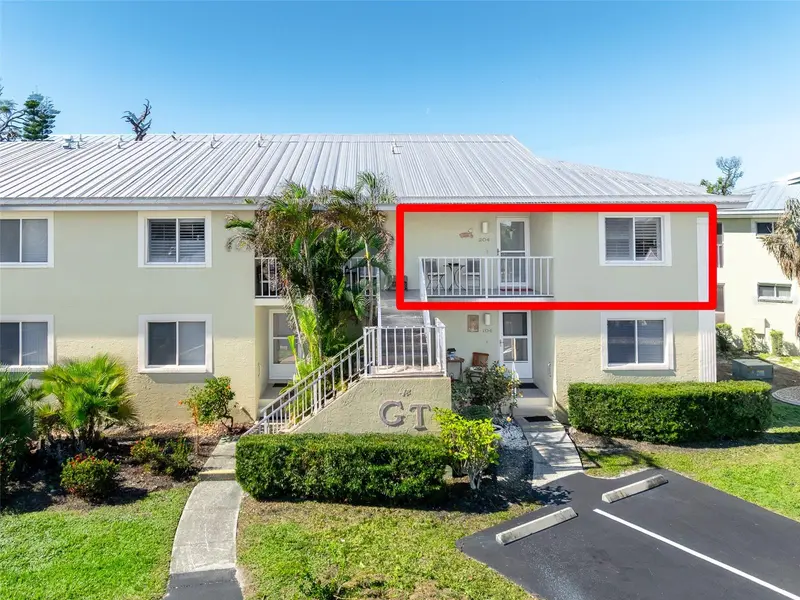
$140,000
6600 GASPARILLA PINES BOULEVARD #204
ENGLEWOOD, FL 34224
MLS# D6148144 · Listing courtesy of LASBURY-TRACY REALTY INC.