2536 MARTON OAK BOULEVARD
NORTH PORT, FL 34289
Listing courtesy of KW PEACE RIVER PARTNERS · MLS# C7531449
Property Details
Description
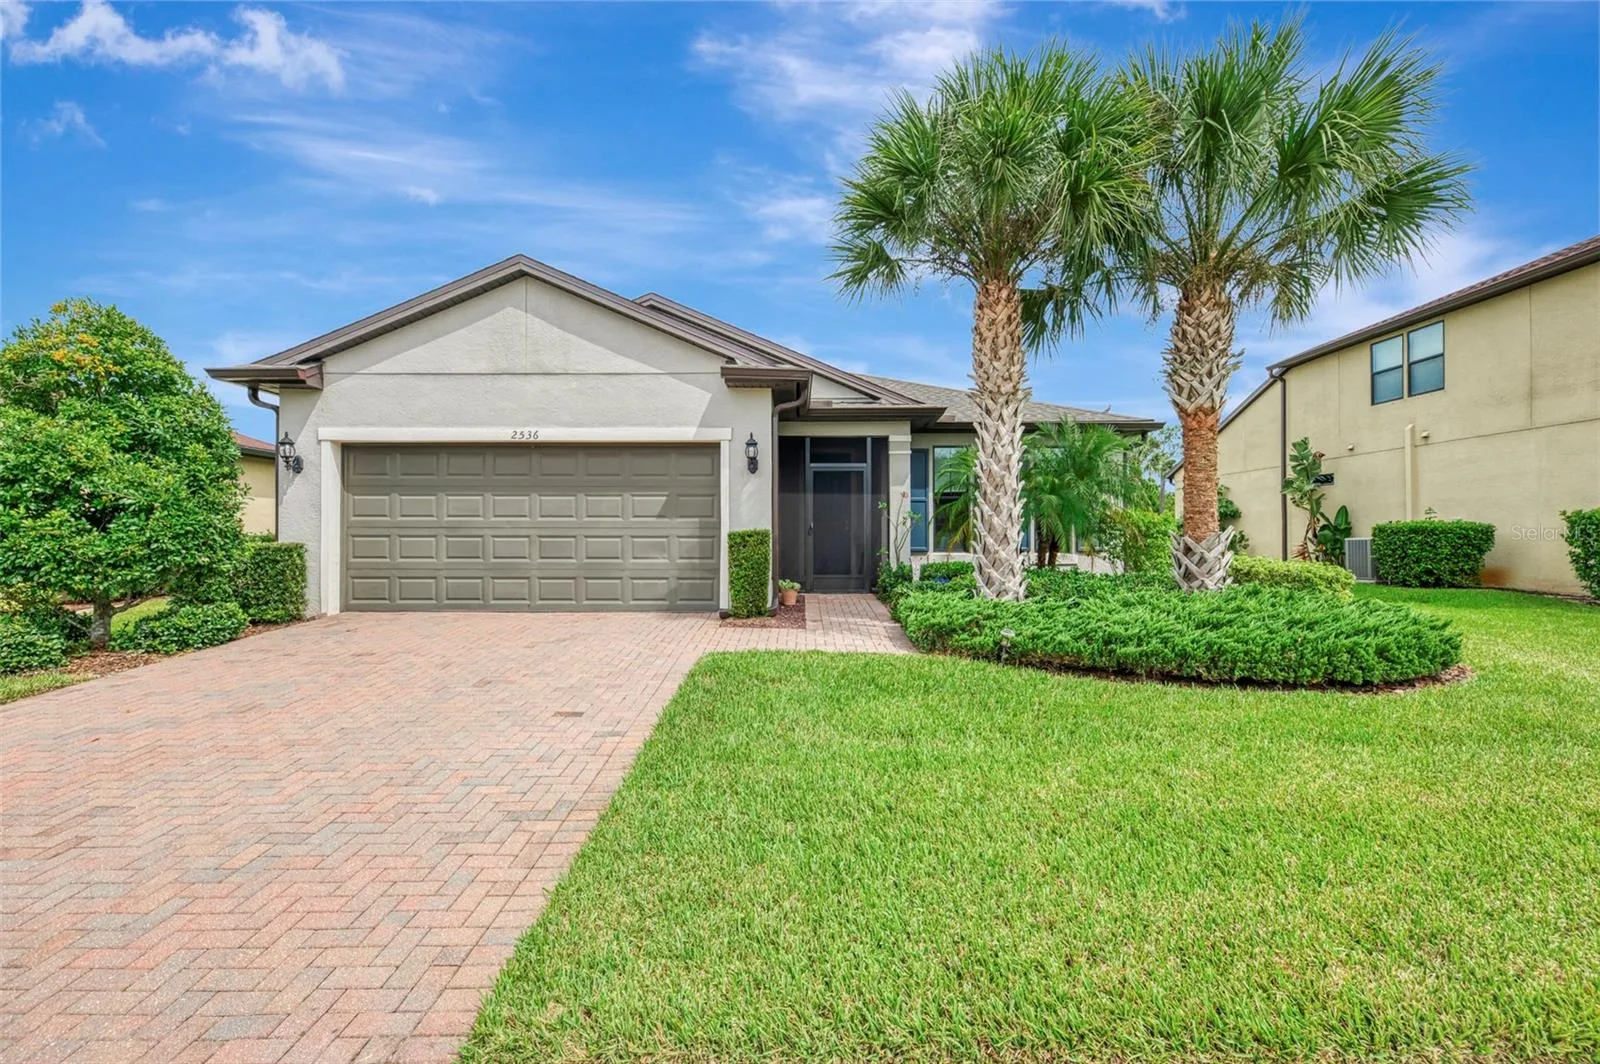
Virtually Staged. LOCATION, LOCATION, LOCATION! Welcome to an exceptional lakefront home in Cedar Grove at The Woodlands, one of the most desired neighborhoods in the area. This spacious 3-bedroom, 2-bath split-plan home offers 1,972 square feet under air, a 2-car oversized deep garage, hurricane protection, plenty of room between homes and a spectacular lake view from most rooms. Best of all, this home is NOT IN A FLOOD ZONE! Step inside and enjoy an open floor plan filled with natural light, tall volume ceilings, 9-foot doors, crown molding, and tray ceilings. From the screened entry and impressive 8-foot front foyer, the view draws you straight through the Great Room to the screened lanai and sparkling lake beyond. Beautiful 21-inch ceramic tile, laid diagonally throughout the main living areas, adds style and makes the spacious layout feel even more open. The upgraded kitchen is a true centerpiece, featuring solid white wood farmhouse-style cabinetry, under-cabinet lighting, a large granite center island with pull-out drawers, pendant lighting, and plenty of workspace. New stainless steel appliances and disposal add fresh convenience, while the convection oven is only 3 years old. The kitchen opens directly to the dining and Great Room areas, creating an inviting space for everyday living and entertaining. The large master suite offers plenty of room for furniture, a huge walk-in closet, dual sinks with a granite countertop and vanity, and a seamless-glass walk-in shower. Both guest bedrooms are spacious, with second bedroom offering a convenient walk-in closet. The guest bath features a granite vanity and a tiled tub/shower combination. Modern remote-controlled ceiling fans are found in most rooms. The home's outdoor space is a showstopper! Enjoy the expanded brick-paver patio, screened lanai, and additional screened cage area—perfect for grilling, relaxing, soaking up the sun, or watching peaceful lake sunsets. A beautiful array of palm trees completes the backyard setting. The oversized deep garage is ready for large trucks or SUVs and includes a workbench, storage rack, wet sink, extra storage, and programmable garage door opener. Additional features include a new roof (2023), Lennox A/C, accordion hurricane shutters for the rear lanai and master bedroom, shutters on all windows, extra insulation in the back of the home, built-in shelving, updated lighting, and so much more. Cedar Grove at The Woodlands offers a clubhouse, community pool, sidewalks, playground, and a warm, welcoming setting. Conveniently located minutes from shopping, schools, golf courses, churches, and a short 20-minute drive to the sandy white Gulf beaches. This home truly offers upgraded lakefront living in a fantastic location. Call today for your private viewing!
Facts & Costs
- Property type
- Single Family Residence
- Year built
- 2018
- Lot size
- 7,475 sq ft
- Stories
- 1
- Garage
- 2 spaces
- Price per sq ft
- $182
- Days on market
- 1
- Private pool
- No
- Waterfront
- Yes
- Community
- Cedar Grove
- Subdivision
- CEDAR GROVE PH 1B
- County
- Sarasota
- Flood zone
- X
Monthly & yearly costs
- HOA fee
- $755 / quarterly
- Property taxes
- $3,237 / year (2025)
As reported by the listing agent. Verify with the HOA and county.
Construction & systems
- Heating
- Central
- Cooling
- Central Air
- Flooring
- Carpet, Ceramic Tile
- Roof
- Shingle
- Construction
- Block, Stucco
- Parking
- Driveway, Garage Door Opener, Oversized, Workshop in Garage
- View
- Water
Payment Estimate
$2,340 / month
- Principal & interest
- $1,819
- Property taxes
- $270
- HOA
- $252
- Home insurance
- enter below
Estimate only, not a loan offer. Rate is a starting value; taxes and HOA are as reported by the listing agent. Florida insurance (including flood) varies widely. Ask George for a lender referral.
Location
Features & Amenities
- Convection Oven
- Dishwasher
- Disposal
- Electric Water Heater
- Ice Maker
- Microwave
- Range
- Refrigerator
- Ceiling Fans(s)
- Crown Molding
- Eat-in Kitchen
- High Ceilings
- Kitchen/Family Room Combo
- Open Floorplan
- Primary Bedroom Main Floor
- Solid Wood Cabinets
- Split Bedroom
- Stone Counters
- Thermostat
- Tray Ceiling(s)
- Walk-In Closet(s)
- Hurricane Shutters
- Lighting
- Rain Gutters
- Sidewalk
- Lake Front
Information deemed reliable but not guaranteed.
Listings courtesy of Stellar MLS as distributed by MLS GRID
Based on information submitted to the MLS GRID as of Oct 1, 2026, 11:00 PM EDT. All data is obtained from various sources and may not have been verified by broker or MLS GRID. Supplied Open House Information is subject to change without notice. All information should be independently reviewed and verified for accuracy. Properties may or may not be listed by the office/agent presenting the information.
IDX information is provided exclusively for consumers' personal, non-commercial use and may not be used for any purpose other than to identify prospective properties consumers may be interested in purchasing. Data is deemed reliable but is not guaranteed accurate by MLS GRID.
Some IDX listings have been excluded from this website (this site shows active for-sale and for-rent listings in its service area and honors seller opt-out requests).
Notice a listing that's inaccurate? Email listings@keysofsarasota.com and we'll correct or remove it. See our full IDX / DMCA policy for details.

Similar listings in 34289
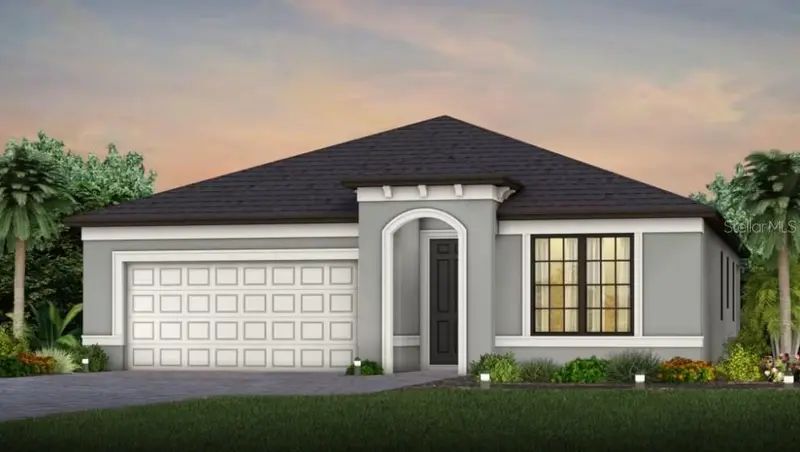
$352,990
2700 WINDING CREEK TRAIL
NORTH PORT, FL 34289
MLS# TB8548431 · Listing courtesy of PULTE REALTY INC
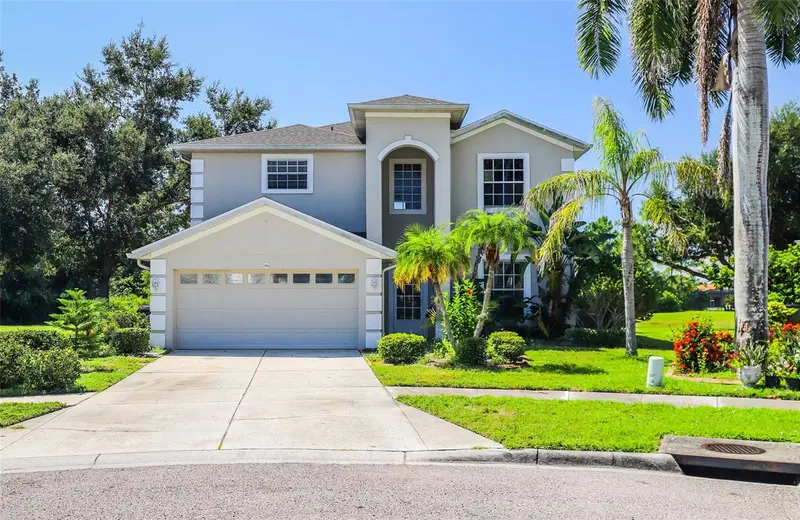
$368,900
2386 PECAN DRIVE
NORTH PORT, FL 34289
MLS# A4704931 · Listing courtesy of DALTON WADE INC
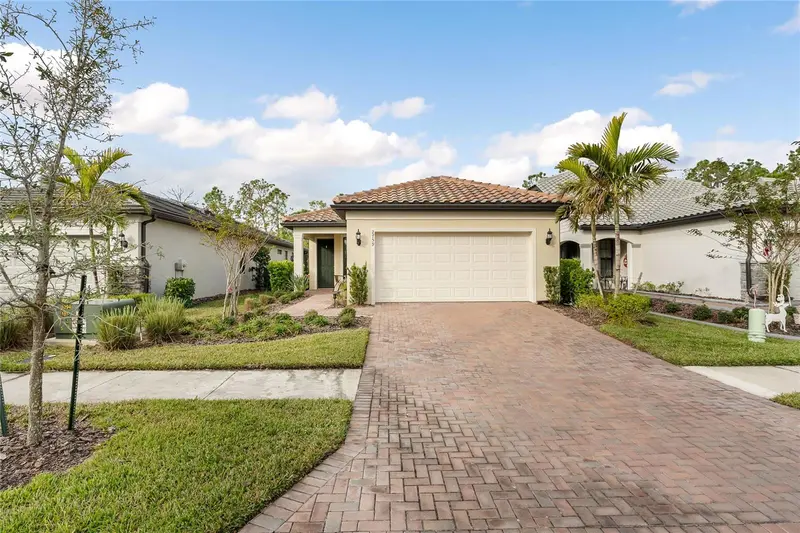
$350,000
2759 LAVANDULA COURT
NORTH PORT, FL 34289
MLS# D6148717 · Listing courtesy of COLDWELL BANKER REALTY
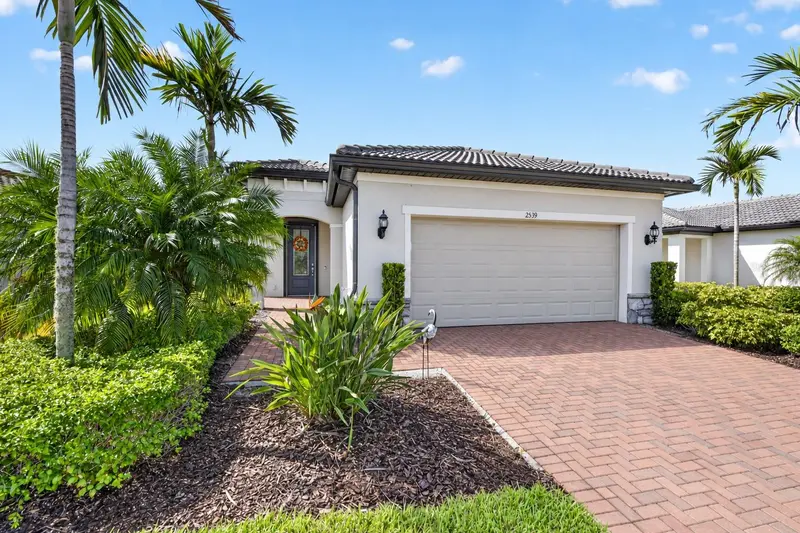
$349,900
2539 BRASSICA DRIVE
NORTH PORT, FL 34289
MLS# D6148734 · Listing courtesy of COLDWELL BANKER REALTY