15084 TAURUS CIRCLE
PORT CHARLOTTE, FL 33981
Listing courtesy of MARINA PARK REALTY LLC · MLS# C7530647
Property Details
Description
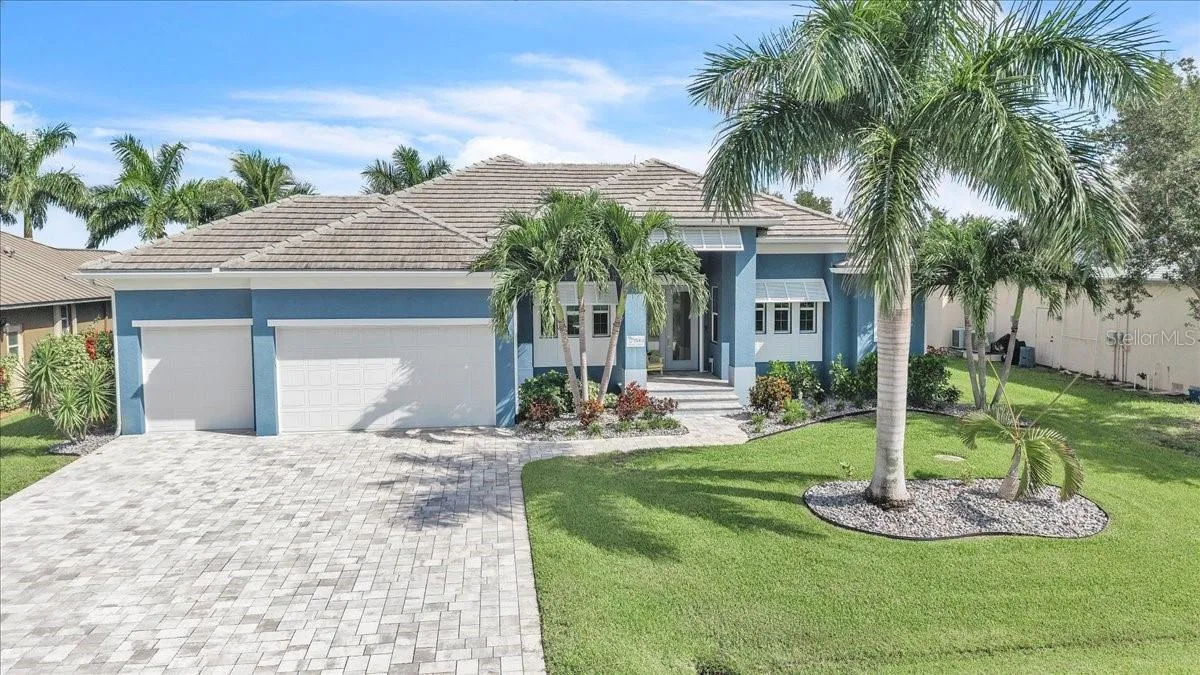
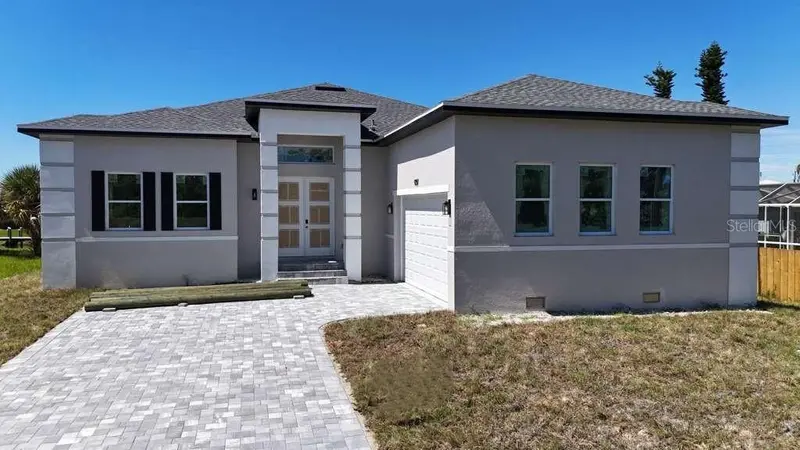
WELCOME TO WATERFRONT LIVING IN SOUTH GULF COVE! Situated on the Taurus Waterway, this beautifully designed 3-bedroom, 3-bath pool home with office/den, 3-car garage, and 2,352 sq. ft. of living space offers resort-style outdoor living and impressive boating amenities. Additional peace of mind comes from impact windows plus electric and manual roll-down hurricane shutters. Attractive curb appeal includes tropical landscaping, mature palms, a paver driveway and walkway, architectural details, and a covered front entry. Inside, wood-look tile flooring flows throughout. The spacious great room features a tray ceiling with crown molding, recessed lighting, and an accent wall. Expansive zero-corner sliding glass doors open the great room and dining area to the screened lanai and pool, creating seamless indoor-outdoor living. Just off the great room, the office/den is accessed through stylish sliding farmhouse-style doors. The kitchen features white Shaker-style cabinetry with upper crown molding, granite countertops, tile backsplash, under-cabinet lighting, KitchenAid stainless steel appliances, and a large contrasting island with seating for four. An impressive 7' x 6' walk-in pantry provides exceptional storage. The adjoining dining room features a tray ceiling and flows easily between the kitchen, great room, and outdoor living area. The private primary suite offers a tray ceiling, walk-in closet, and sliders to the pool area. Its spa-inspired bath features a dual-sink vanity, freestanding soaking tub, and oversized walk-through tiled shower with mosaic accents and built-in niches. On the opposite side, two private guest suites each have their own full bath with Roman-style walk-in showers. One guest bath provides direct pool and lanai access, and one guest suite includes a walk-in closet. A dedicated laundry room completes the interior. Step outside to an expansive screened lanai and pool with sun shelf and raised spillover spa, plus generous, covered space for dining and relaxing. Additional amenities include an outdoor shower and cedar-lined sauna. Beyond the enclosure, the fully fenced backyard leads to approximately 80' of concrete seawall, a private dock, 10,000-lb. boat lift with protective canopy, and waterside decking. Located directly on the Taurus Waterway, the property offers boating access through South Gulf Cove's canal system toward Interceptor Lagoon, the Myakka River, Charlotte Harbor, and the Gulf of Mexico via the community lock. Convenient to Gulf beaches, golf, shopping, dining, boating, and fishing, 15084 Taurus Circle delivers the Southwest Florida waterfront lifestyle.
Facts & Costs
- Property type
- Single Family Residence
- Year built
- 2019
- Lot size
- 10,000 sq ft
- Garage
- 3 spaces
- Price per sq ft
- $382
- Days on market
- 14
- Private pool
- Yes
- Waterfront
- Yes
- Community
- South Gulf Cove
- Subdivision
- PORT CHARLOTTE SEC 093
- County
- Charlotte
- Flood zone
- AE
Monthly & yearly costs
- Property taxes
- $12,259 / year (2025)
As reported by the listing agent. Verify with the HOA and county.
Construction & systems
- Heating
- Central
- Cooling
- Central Air
- Flooring
- Tile
- Roof
- Tile
- Construction
- Block, Stucco
- Parking
- Driveway, Garage Door Opener, Ground Level, Off Street, Oversized
- View
- Pool, Water
Payment Estimate
$5,567 / month
- Principal & interest
- $4,546
- Property taxes
- $1,022
- HOA
- $0
- Home insurance
- enter below
Estimate only, not a loan offer. Rate is a starting value; taxes and HOA are as reported by the listing agent. Florida insurance (including flood) varies widely. Ask George for a lender referral.
Location
Features & Amenities
- Built-In Oven
- Convection Oven
- Cooktop
- Dishwasher
- Disposal
- Dryer
- Electric Water Heater
- Exhaust Fan
- Ice Maker
- Microwave
- Range Hood
- Refrigerator
- Washer
- Built-in Features
- Ceiling Fans(s)
- Crown Molding
- High Ceilings
- Kitchen/Family Room Combo
- Open Floorplan
- Primary Bedroom Main Floor
- Sauna
- Split Bedroom
- Tray Ceiling(s)
- Walk-In Closet(s)
- Hurricane Shutters
- Lighting
- Outdoor Shower
- Private Mailbox
- Rain Gutters
- Shade Shutter(s)
- Gunite
- Heated
- In Ground
- Outside Bath Access
- Screen Enclosure
- Canal - Saltwater
Information deemed reliable but not guaranteed.
Listings courtesy of Stellar MLS as distributed by MLS GRID
Based on information submitted to the MLS GRID as of Sep 30, 2026, 7:15 PM EDT. All data is obtained from various sources and may not have been verified by broker or MLS GRID. Supplied Open House Information is subject to change without notice. All information should be independently reviewed and verified for accuracy. Properties may or may not be listed by the office/agent presenting the information.
IDX information is provided exclusively for consumers' personal, non-commercial use and may not be used for any purpose other than to identify prospective properties consumers may be interested in purchasing. Data is deemed reliable but is not guaranteed accurate by MLS GRID.
Some IDX listings have been excluded from this website (this site shows active for-sale and for-rent listings in its service area and honors seller opt-out requests).
Notice a listing that's inaccurate? Email listings@keysofsarasota.com and we'll correct or remove it. See our full IDX / DMCA policy for details.

Similar listings in 33981
$899,900
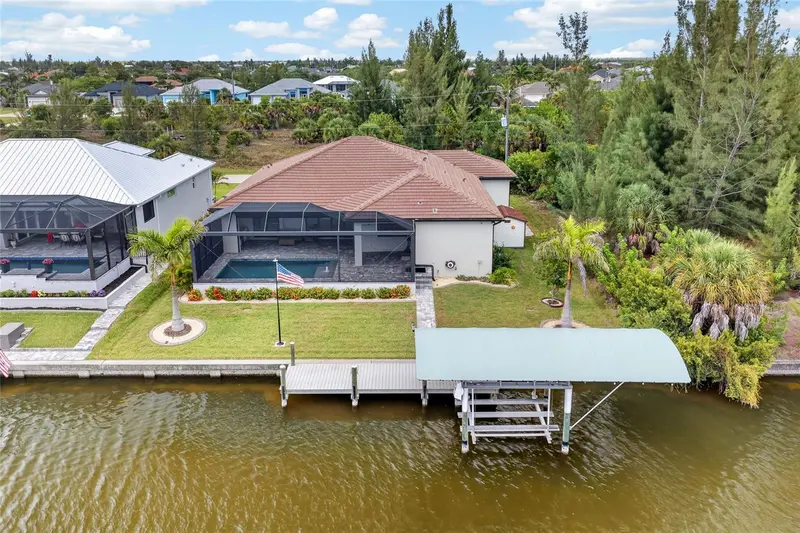
15872 MELPORT CIRCLE
PORT CHARLOTTE, FL 33981
MLS# C7527841 · Listing courtesy of GRANT TEAM REAL ESTATE, LLC
$892,000
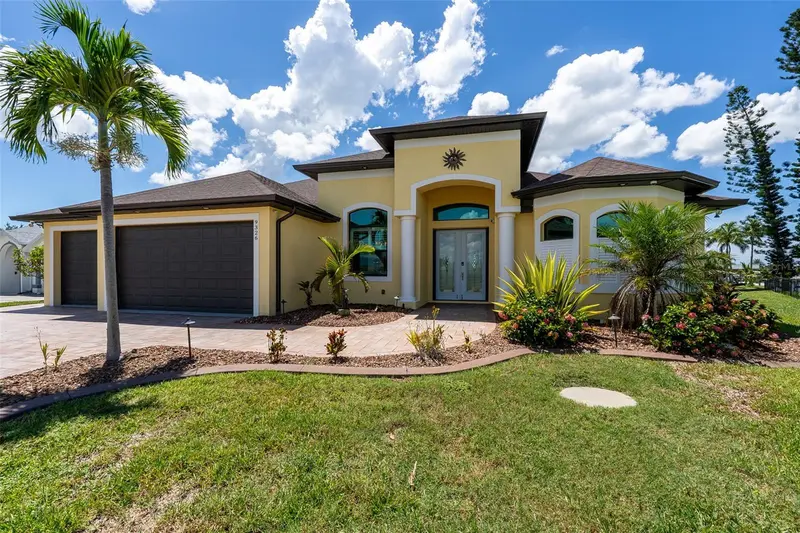
9326 ROSEBUD CIRCLE
PORT CHARLOTTE, FL 33981
MLS# D6148573 · Listing courtesy of EXP REALTY LLC
$869,000
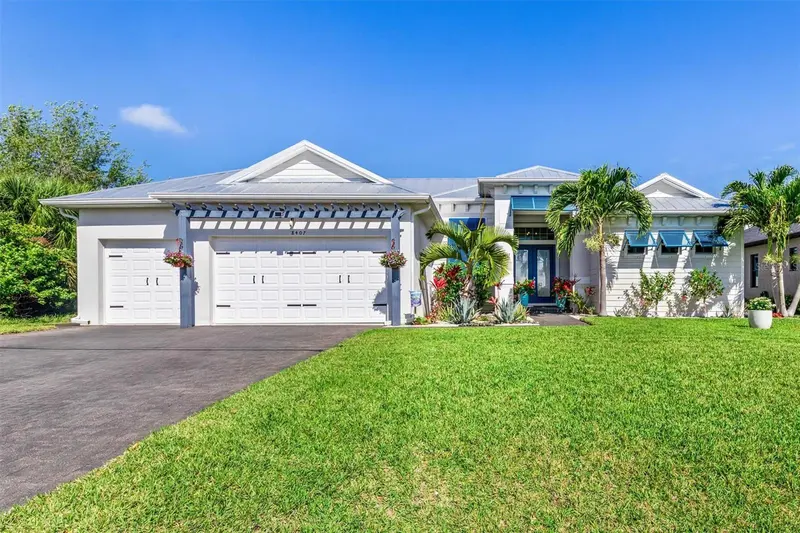
8407 DAFOE STREET
PORT CHARLOTTE, FL 33981
MLS# C7523789 · Listing courtesy of COLDWELL BANKER REALTY
$869,000
9351 ATHEL DRIVE
PORT CHARLOTTE, FL 33981
MLS# O6422986 · Listing courtesy of WRA BUSINESS & REAL ESTATE