6495 MECHLER STREET
ENGLEWOOD, FL 34224
Listing courtesy of HOLIDAY BUILDERS GULF COAST · MLS# C7530307
Property Details
Description
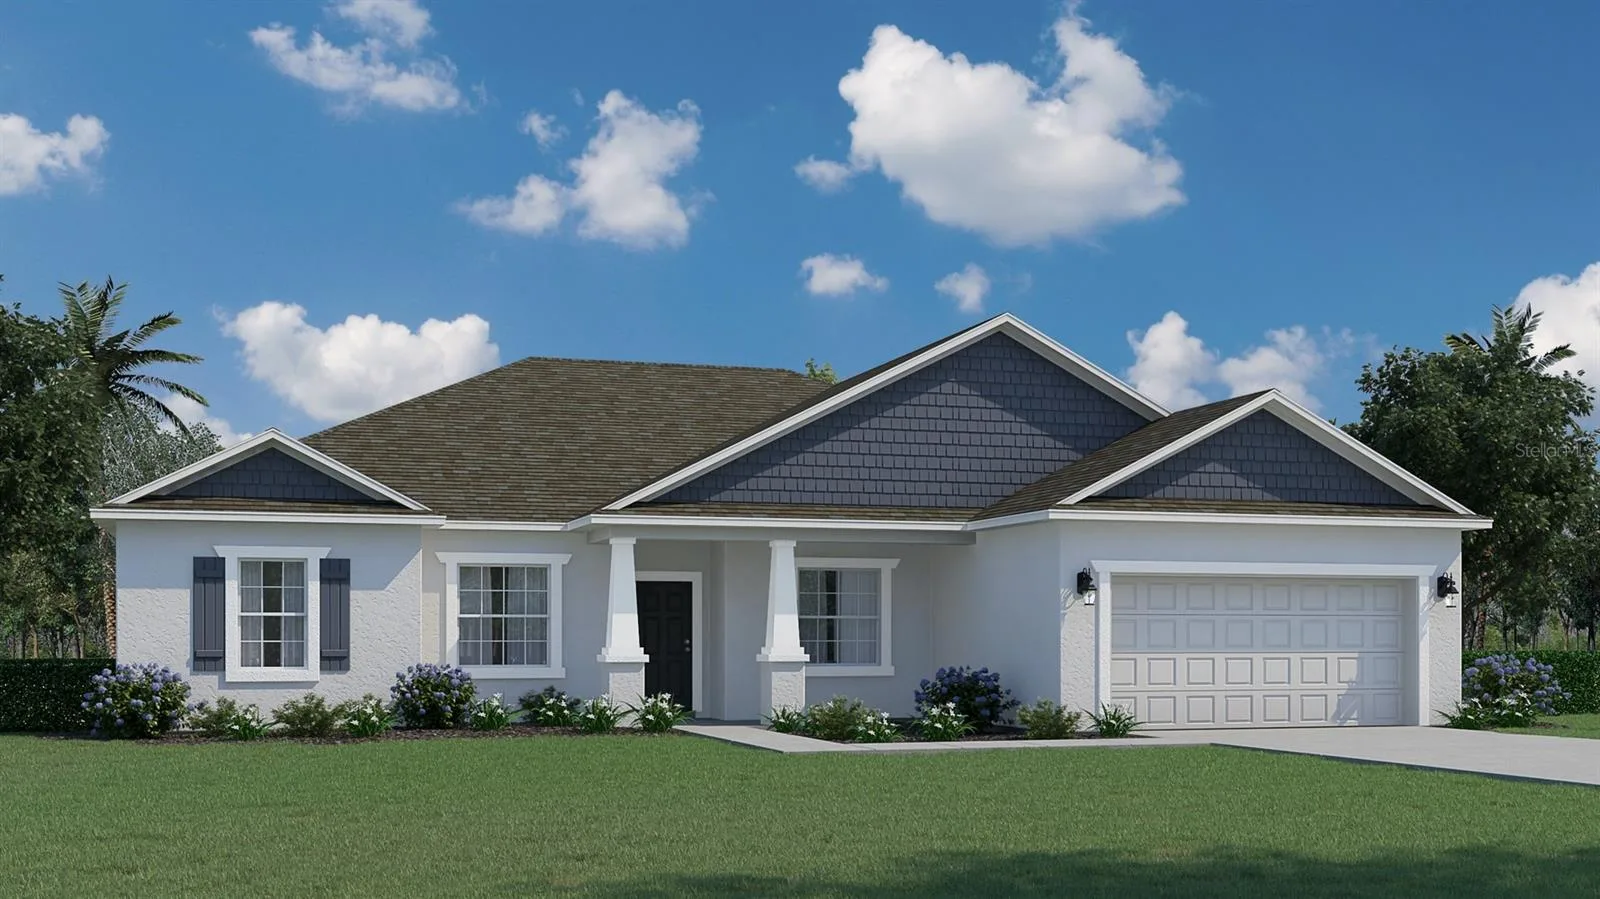
Under Construction. Welcome to the Charlotte floorplan, from our Cornerstone collection. Designed with the perfect blend of functionality and style, this home is sure to captivate discerning homebuyers seeking an exceptional living experience. The Charlotte floorplan boasts a large, recessed truss covered porch, offering privacy and an attractive exterior. Embrace the option for a larger covered entry, which provides a welcoming touch and space for a small table and chairs or a cozy seating area. This additional outdoor space allows you to create a charming nook for relaxation or socializing. Embrace the endless possibilities of the Charlotte floorplan and make it your own. The Charlotte floorplan encompasses four bedrooms, three bathrooms, and a two-car garage, all within a sprawling 2,338 square feet. Its elegant design and thoughtful features make it an ideal choice for those seeking a home that combines sophistication, versatility, and comfort. With its remarkable features, spacious layout, and attention to detail, this home is poised to exceed your expectations. Experience the epitome of modern living and elevate your lifestyle with the Charlotte floorplan from our Cornerstone collection.
Facts & Costs
- Property type
- Single Family Residence
- Year built
- 2026
- Lot size
- 10,000 sq ft
- Stories
- 1
- Garage
- 2 spaces
- Price per sq ft
- $163
- Days on market
- 28
- Private pool
- No
- Waterfront
- No
- Subdivision
- PORT CHARLOTTE SUBDIVISION SECTION 74
- County
- Charlotte
- New construction
- Yes
- Builder
- Holiday Builders
- Flood zone
- X
Monthly & yearly costs
- Property taxes
- $773 / year (2025)
As reported by the listing agent. Verify with the HOA and county.
Construction & systems
- Heating
- Central, Electric
- Cooling
- Central Air, Attic Fan
- Flooring
- Carpet, Tile
- Roof
- Shingle
- Construction
- Block
- Parking
- Driveway
Payment Estimate
$1,988 / month
- Principal & interest
- $1,924
- Property taxes
- $64
- HOA
- $0
- Home insurance
- enter below
Estimate only, not a loan offer. Rate is a starting value; taxes and HOA are as reported by the listing agent. Florida insurance (including flood) varies widely. Ask George for a lender referral.
Location
Features & Amenities
- Dishwasher
- Electric Water Heater
- Range
- Crown Molding
- High Ceilings
- Kitchen/Family Room Combo
- Primary Bedroom Main Floor
- Solid Surface Counters
- Split Bedroom
- Walk-In Closet(s)
- Hurricane Shutters
Information deemed reliable but not guaranteed.
Listings courtesy of Stellar MLS as distributed by MLS GRID
Based on information submitted to the MLS GRID as of Sep 30, 2026, 7:15 PM EDT. All data is obtained from various sources and may not have been verified by broker or MLS GRID. Supplied Open House Information is subject to change without notice. All information should be independently reviewed and verified for accuracy. Properties may or may not be listed by the office/agent presenting the information.
IDX information is provided exclusively for consumers' personal, non-commercial use and may not be used for any purpose other than to identify prospective properties consumers may be interested in purchasing. Data is deemed reliable but is not guaranteed accurate by MLS GRID.
Some IDX listings have been excluded from this website (this site shows active for-sale and for-rent listings in its service area and honors seller opt-out requests).
Notice a listing that's inaccurate? Email listings@keysofsarasota.com and we'll correct or remove it. See our full IDX / DMCA policy for details.

Similar listings in 34224
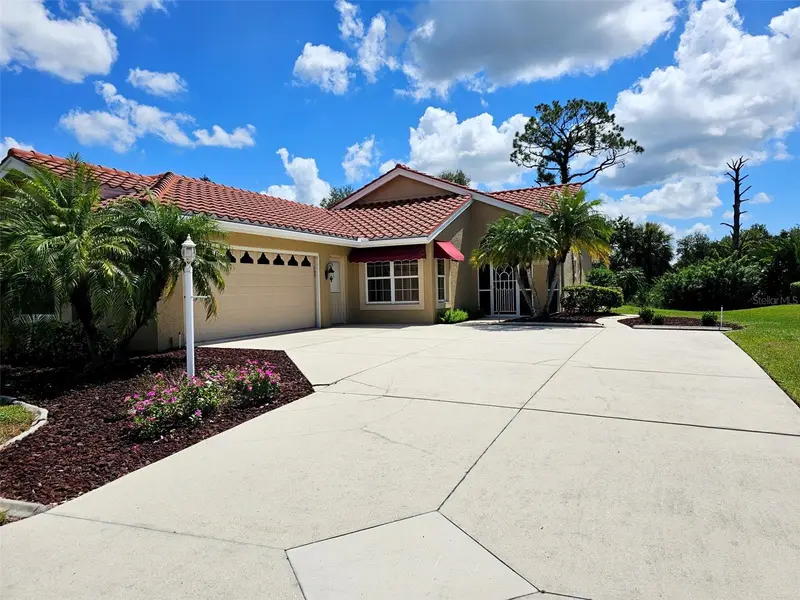
$375,000
8351 CREEKVIEW LN
ENGLEWOOD, FL 34224
MLS# A4705646 · Listing courtesy of BAY BREEZE INTL REALTY
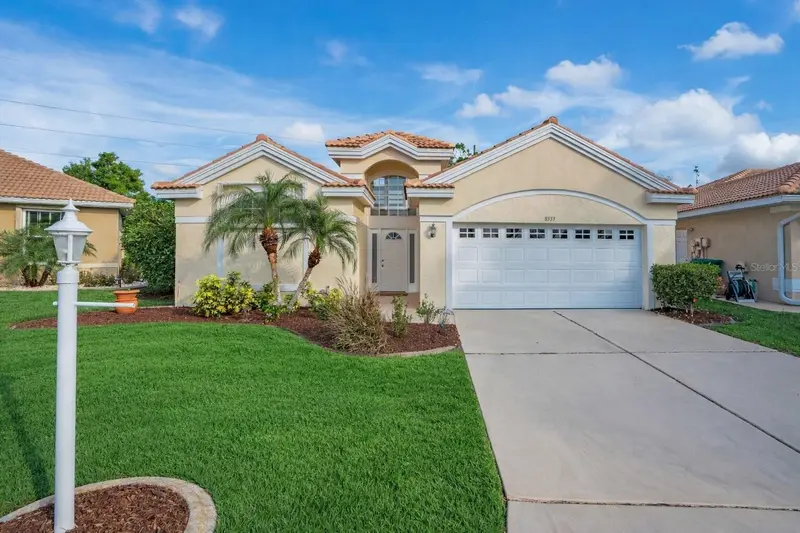
$369,990
8533 GATEWAY COURT
ENGLEWOOD, FL 34224
MLS# N6143495 · Listing courtesy of EXP REALTY LLC
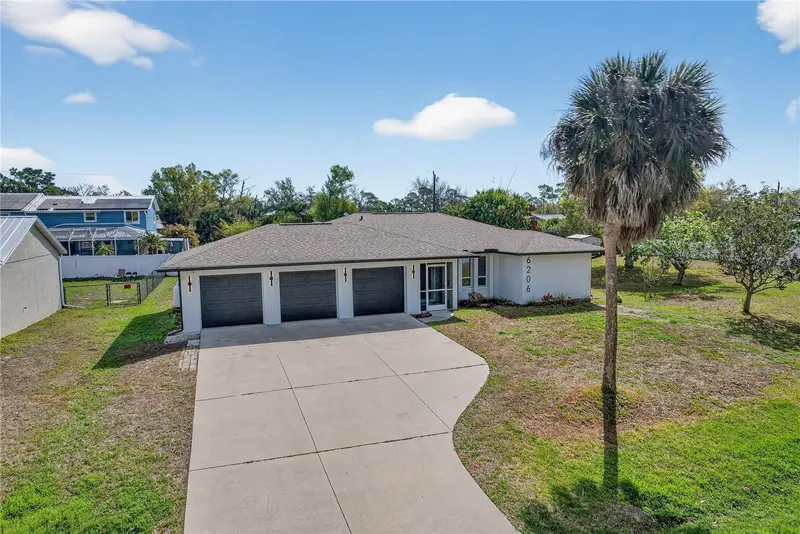
$395,000
6206 MARCUM STREET
ENGLEWOOD, FL 34224
MLS# A4704075 · Listing courtesy of DOUGLAS ELLIMAN
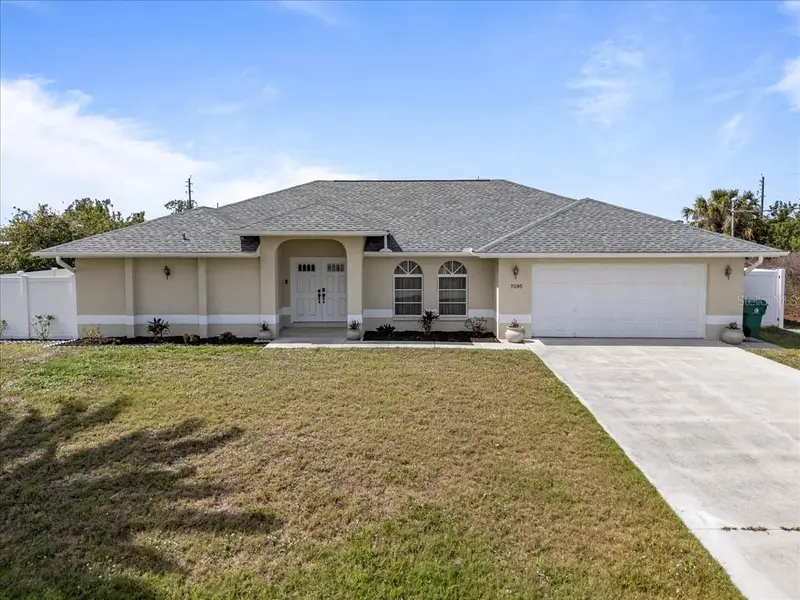
$399,000
7095 BEARDSLEY STREET
ENGLEWOOD, FL 34224
MLS# C7530480 · Listing courtesy of MAMBA REALTY LLC