5174 PINE SHADOW LANE
NORTH PORT, FL 34287
Listing courtesy of RE/MAX ALLIANCE GROUP · MLS# C7530046
Property Details
Description
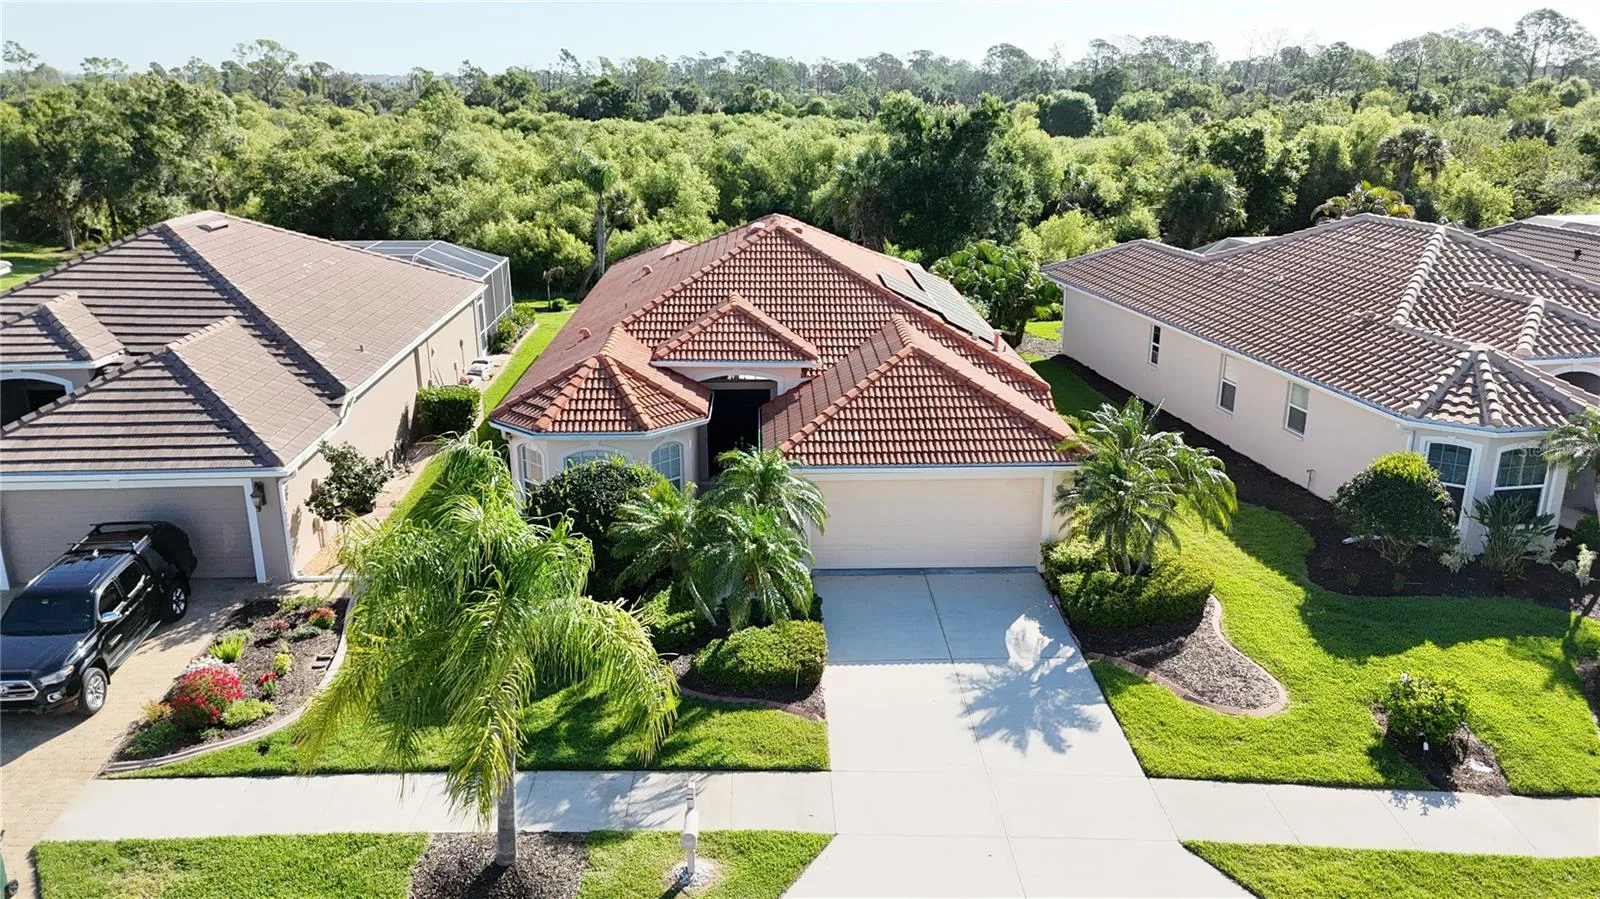
* PLEASE TAKE A WALK THROUGH YOUR NEW HOME WITH A 3D INTERACTIVE VIRTUAL TOUR! * NOW is the time to start living the resort lifestyle you’ve always dreamed about. Welcome to your beautifully UPDATED 3-bedroom, 2-bathroom, 2-car garage home in the prestigious Heron Creek Golf & Country Club—featuring PAID-OFF 3.5 kw solar panels for added energy efficiency and long-term savings! As you approach this extraordinary residence, you’re greeted by lush tropical landscaping that surrounds the home, creating a captivating first impression. Recent upgrades include NEW: interior paint, ceiling fans, light fixtures, cabinet hardware, faucets, switch plates, vent covers, and flooring —the sellers truly left nothing to spare. Step inside to an inviting foyer and expansive Great Room, highlighted by arched entryways, high ceilings, built-ins, and abundant natural light. Triple sliding glass doors allow for seamless indoor-outdoor living, letting those cool Florida breezes flow effortlessly through the home. The gourmet kitchen offers an abundance of cabinet and counter space, a closet pantry, plant shelves, brand-NEW stainless-steel appliances (including a GAS stove), breakfast bar, and a charming eat-in area with an aquarium window—perfect for entertaining. The exquisite primary suite is a true retreat, privately situated in its own wing with space for a king-sized bed and sitting area. Enjoy direct lanai access, a custom walk-in closet, and an abundance of natural light. The en-suite bath features dual vanities, a private water closet, Roman shower with built-in bench, and a relaxing garden tub. This thoughtfully designed split floor plan is ideal for guests. Two additional bedrooms are located at the front of the home, both light and bright, with new carpet. Bedroom #2 includes a built-in dresser perfect for a vanity setup, while Bedroom #3 features three large windows. A full guest bath with solid surface counters completes the space. Step outside to your private backyard oasis—the epitome of Florida living. The OVERSIZED SCREENED LANAI is perfect for grilling, entertaining, sunbathing, or simply relaxing. With ample space to add a hot tub or outdoor kitchen, the possibilities are endless. Heron Creek Golf & Country Club offers a warm, vibrant community lifestyle centered around a 27-hole championship golf course designed by Arthur Hills, featuring the Oaks, Marsh, and Creek courses. Residents enjoy a 21,000 sq ft clubhouse, resort-style pool and spa, lighted Har-Tru tennis courts, a fitness center, and exceptional dining. Conveniently located near I-75, you’re just minutes from shopping, dining, North Port Aquatic Center, Centennial Park, Wellen Park, Braves Stadium, and the Gulf beaches. HOA fees include ground maintenance, irrigation, cable, high-speed internet, and guarded gate entry. Hurry—Nothing Compares. The only thing this home is missing is you. Come for a visit… stay for a lifetime. Schedule your showing and make your offer today!
Facts & Costs
- Property type
- Single Family Residence
- Year built
- 2003
- Lot size
- 6,773 sq ft
- Garage
- 2 spaces
- Price per sq ft
- $198
- Days on market
- 29
- Private pool
- No
- Waterfront
- No
- Community
- Heon Creek
- Subdivision
- HERON CREEK
- County
- Sarasota
- Flood zone
- X
Monthly & yearly costs
- HOA fee
- $1,295 / quarterly
- Property taxes
- $3,093 / year (2025)
As reported by the listing agent. Verify with the HOA and county.
Construction & systems
- Heating
- Central, Heat Pump
- Cooling
- Central Air
- Flooring
- Carpet, Luxury Vinyl
- Roof
- Tile
- Construction
- Block, Stucco
- Parking
- Driveway
- View
- Trees/Woods
Payment Estimate
$2,586 / month
- Principal & interest
- $1,896
- Property taxes
- $258
- HOA
- $432
- Home insurance
- enter below
Estimate only, not a loan offer. Rate is a starting value; taxes and HOA are as reported by the listing agent. Florida insurance (including flood) varies widely. Ask George for a lender referral.
Location
Features & Amenities
- Dishwasher
- Electric Water Heater
- Exhaust Fan
- Microwave
- Range
- Refrigerator
- Built-in Features
- Ceiling Fans(s)
- Eat-in Kitchen
- High Ceilings
- Living Room/Dining Room Combo
- Open Floorplan
- Primary Bedroom Main Floor
- Split Bedroom
- Thermostat
- Tray Ceiling(s)
- Vaulted Ceiling(s)
- Walk-In Closet(s)
- Lighting
- Private Mailbox
- Rain Gutters
- Sidewalk
Information deemed reliable but not guaranteed.
Listings courtesy of Stellar MLS as distributed by MLS GRID
Based on information submitted to the MLS GRID as of Sep 30, 2026, 7:15 PM EDT. All data is obtained from various sources and may not have been verified by broker or MLS GRID. Supplied Open House Information is subject to change without notice. All information should be independently reviewed and verified for accuracy. Properties may or may not be listed by the office/agent presenting the information.
IDX information is provided exclusively for consumers' personal, non-commercial use and may not be used for any purpose other than to identify prospective properties consumers may be interested in purchasing. Data is deemed reliable but is not guaranteed accurate by MLS GRID.
Some IDX listings have been excluded from this website (this site shows active for-sale and for-rent listings in its service area and honors seller opt-out requests).
Notice a listing that's inaccurate? Email listings@keysofsarasota.com and we'll correct or remove it. See our full IDX / DMCA policy for details.

Similar listings in 34287
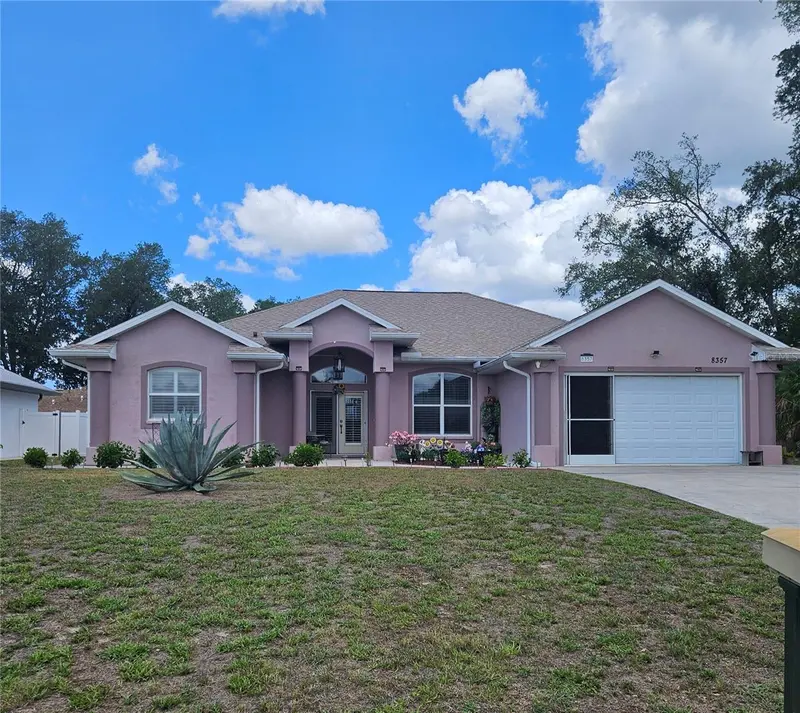
$375,000
8357 DENARGO ROAD
NORTH PORT, FL 34287
MLS# A4694578 · Listing courtesy of BRIGHT REALTY
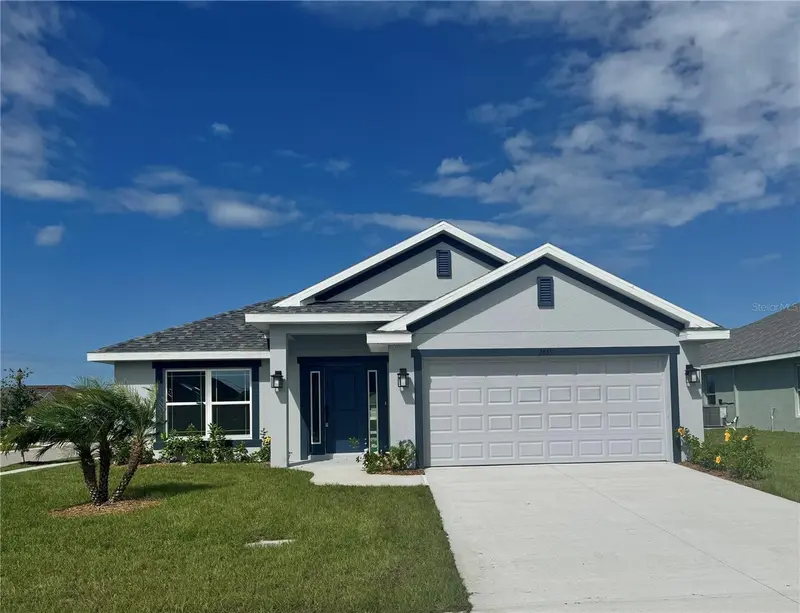
$372,140
2655 AVERLAND LOOP
NORTH PORT, FL 34287
MLS# A4636627 · Listing courtesy of ADAMS HOME REALTY INC
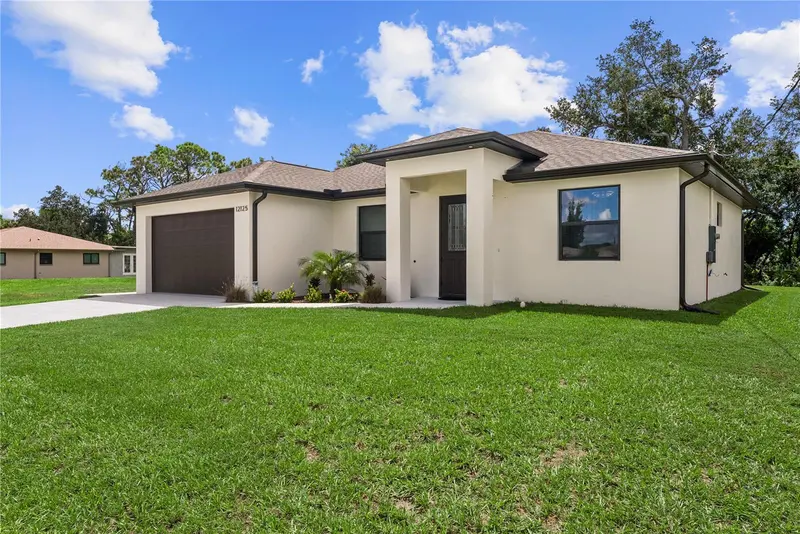
$379,900
12125 MADRID AVENUE
NORTH PORT, FL 34287
MLS# TB8518039 · Listing courtesy of BEACHFRONT REALTY INC
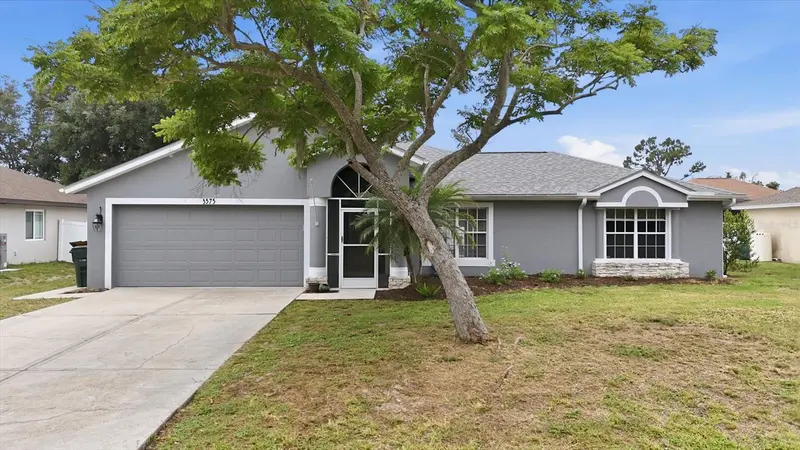
$369,900
3575 LUBEC AVENUE
NORTH PORT, FL 34287
MLS# A4696137 · Listing courtesy of COLDWELL BANKER SUNSTAR REALTY