9182 PINEHAVEN WAY
ENGLEWOOD, FL 34224
Listing courtesy of RE/MAX PALM REALTY · MLS# C7529655
Property Details
Description
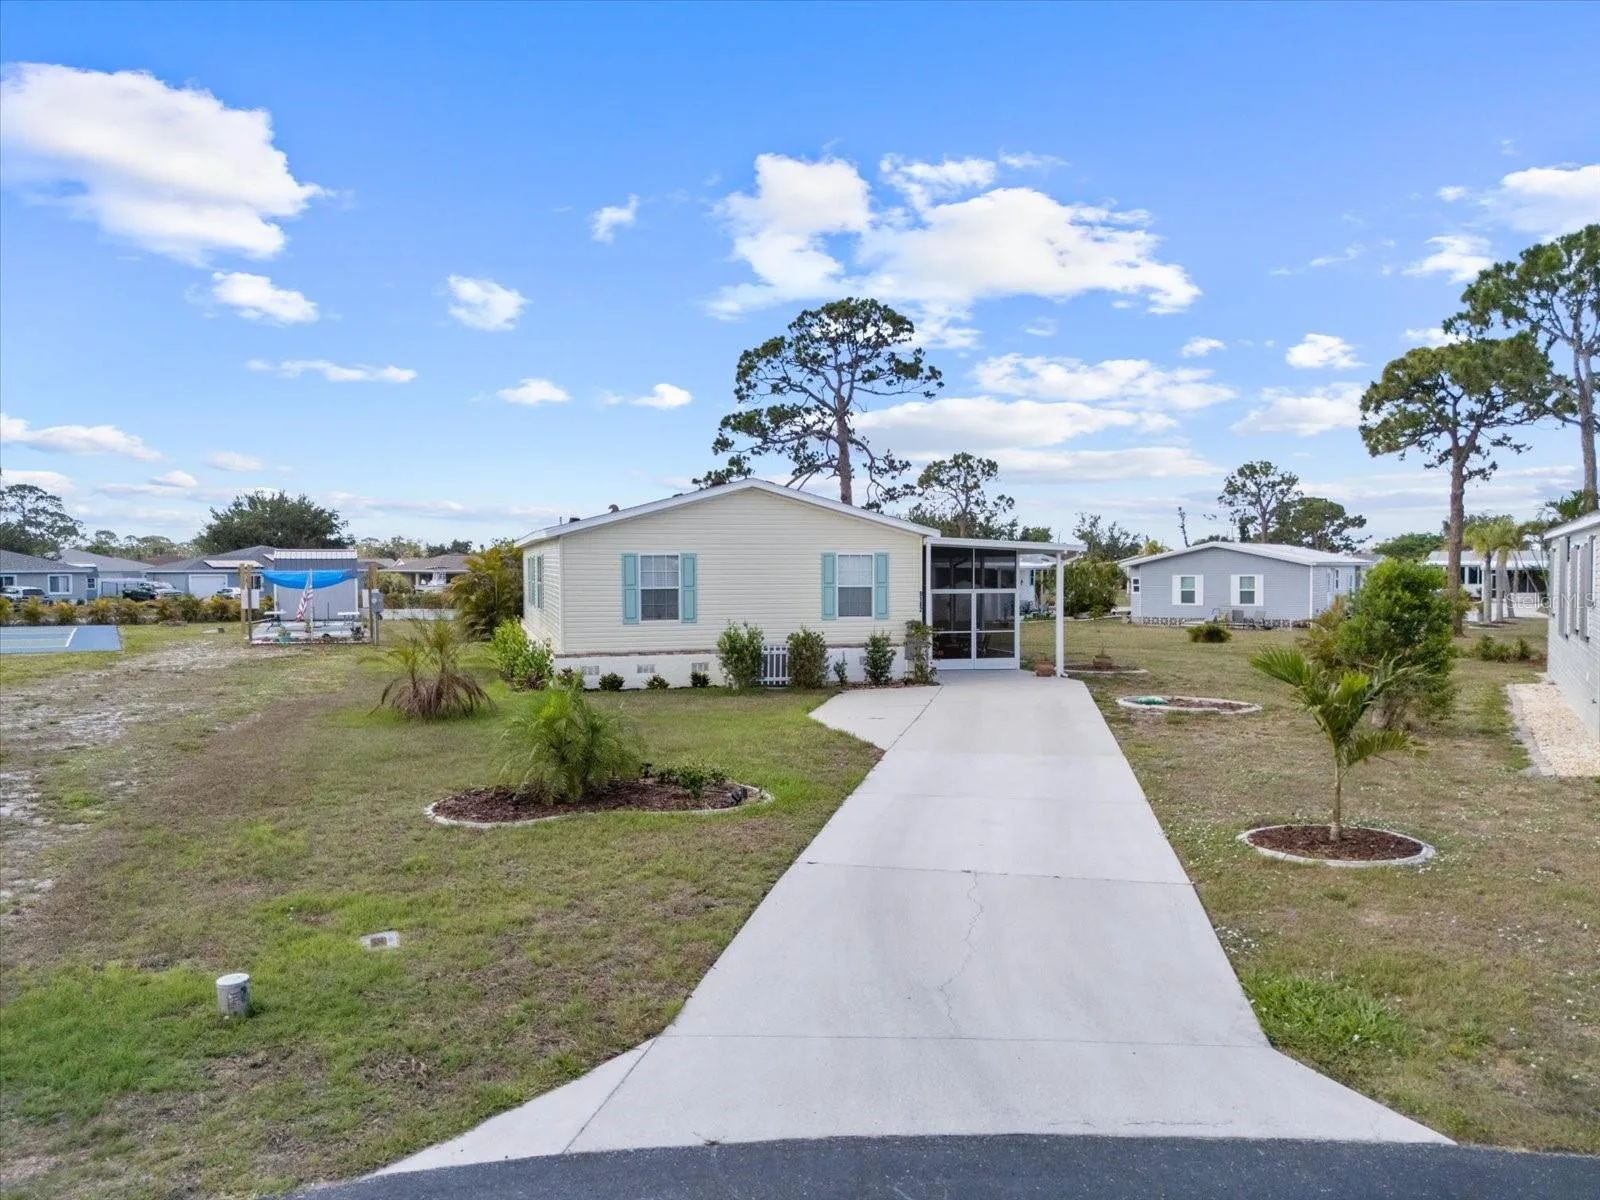
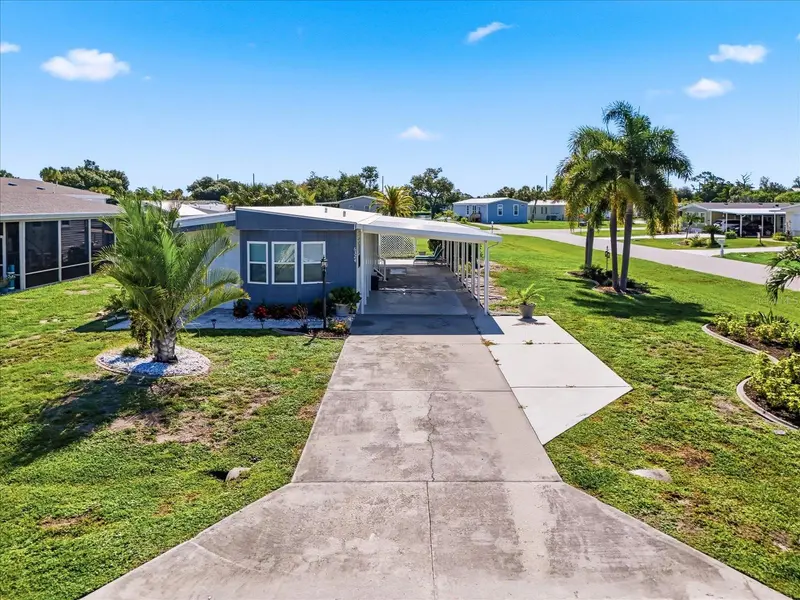
Welcome to 9182 Pinehaven Way, a well-maintained and thoughtfully updated manufactured home located in the highly desirable 55+ community of The Pines at Sandalhaven in Englewood, Florida. This home sits on a curved corner lot, offering extra privacy with only one neighboring house and a vacant lot to the left currently used for shuffleboard and pickleball. This open space not only gives added distance from other homes but also enhances your view and overall sense of peace. Situated outside of a flood zone and connected to public water and sewer, this property offers both convenience and peace of mind. Low HOA fees cover reserves, community pool and pool maintenance, grounds upkeep, and professional management—and the community is pet-friendly! Curb appeal abounds with an oversized driveway and a screened-in front lanai, the perfect place to enjoy your morning coffee or unwind in the evening. For sun-lovers, there’s also a small backyard balcony and unscreened patio, giving you space to relax and enjoy Florida’s warmth. Inside, you’ll find over 1,500 square feet of living space with a bright, open layout. The dining and living areas flow together effortlessly, while the galley kitchen features a built-in pantry and room for a cozy breakfast nook. A convenient laundry closet is tucked away at the end of the hall. This rare split-bedroom floor plan includes three bedrooms and two full bathrooms. The spacious primary suite features two walk-in closets and a large ensuite bathroom complete with dual vanities, a walk-in shower, and a private water closet. One guest bedroom includes a built-in closet, and the oversized third bedroom—though without a closet—is large enough to accommodate a wardrobe or be used as a home office, den, or flex space. The guest bathroom includes a single vanity and a tub/shower combination. Many updates have been made in recent years, making this home move-in ready. In 2024, the sellers added a large screened-in side lanai, installed new kitchen flooring, added new lighting in the kitchen, bathroom, and one bedroom, installed a new bathroom faucet, and painted the interior walls. Fresh landscaping and a new trees were planted in 2024, followed by full yard sod and newly painted shutters in 2025. The HVAC system was also upgraded in 2025 with a brand-new compressor defender surge protector, new fan motor, and a heat-resistant heater for better efficiency and longevity. The Pines at Sandalhaven offers a clubhouse, pool, and organized community amenities. Located just minutes from Wildflower Preserve, Amberjack Environmental Park, Boca Grande Beach, Englewood Beach, local golf courses, restaurants, and shopping, this home offers the perfect combination of comfort, convenience, and a vibrant Florida lifestyle.
Facts & Costs
- Property type
- Manufactured Home
- Year built
- 2005
- Lot size
- 9,007 sq ft
- Stories
- 1
- Price per sq ft
- $143
- Days on market
- 43
- Private pool
- No
- Waterfront
- No
- Community
- Pines At Sandalhaven
- Subdivision
- PINES/SANDALHAVEN
- County
- Charlotte
- 55+ community
- Yes
- Flood zone
- X500
Monthly & yearly costs
- HOA fee
- $350 / quarterly
- Property taxes
- $3,534 / year (2025)
As reported by the listing agent. Verify with the HOA and county.
Construction & systems
- Heating
- Central
- Cooling
- Central Air
- Flooring
- Hardwood, Laminate, Vinyl
- Roof
- Shingle
- Construction
- Vinyl Siding
- Parking
- Common, Driveway, Oversized
- View
- Trees/Woods
Payment Estimate
$1,503 / month
- Principal & interest
- $1,092
- Property taxes
- $295
- HOA
- $117
- Home insurance
- enter below
Estimate only, not a loan offer. Rate is a starting value; taxes and HOA are as reported by the listing agent. Florida insurance (including flood) varies widely. Ask George for a lender referral.
Location
Features & Amenities
- Dishwasher
- Dryer
- Electric Water Heater
- Exhaust Fan
- Microwave
- Range
- Refrigerator
- Washer
- Built-in Features
- Ceiling Fans(s)
- Eat-in Kitchen
- Living Room/Dining Room Combo
- Open Floorplan
- Primary Bedroom Main Floor
- Thermostat
- Walk-In Closet(s)
- Window Treatments
- Balcony
- Lighting
- Rain Gutters
- Storage
Information deemed reliable but not guaranteed.
Listings courtesy of Stellar MLS as distributed by MLS GRID
Based on information submitted to the MLS GRID as of Sep 30, 2026, 7:15 PM EDT. All data is obtained from various sources and may not have been verified by broker or MLS GRID. Supplied Open House Information is subject to change without notice. All information should be independently reviewed and verified for accuracy. Properties may or may not be listed by the office/agent presenting the information.
IDX information is provided exclusively for consumers' personal, non-commercial use and may not be used for any purpose other than to identify prospective properties consumers may be interested in purchasing. Data is deemed reliable but is not guaranteed accurate by MLS GRID.
Some IDX listings have been excluded from this website (this site shows active for-sale and for-rent listings in its service area and honors seller opt-out requests).
Notice a listing that's inaccurate? Email listings@keysofsarasota.com and we'll correct or remove it. See our full IDX / DMCA policy for details.

Similar listings in 34224
$219,500
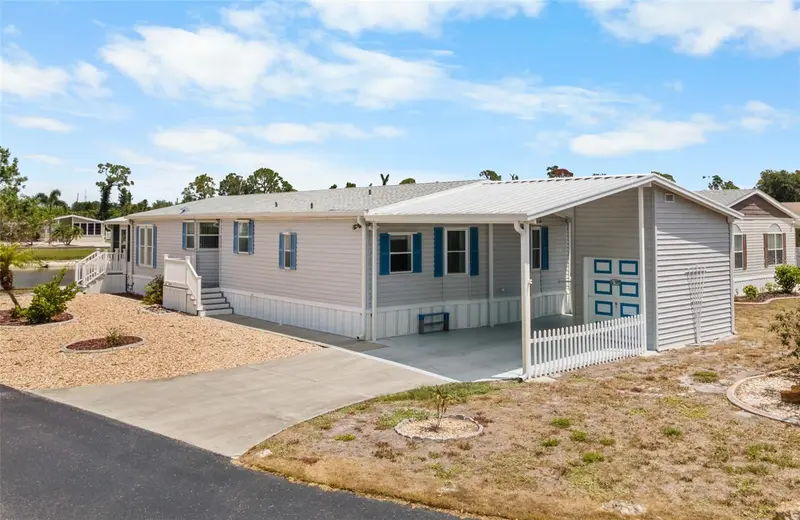
9177 PINEHAVEN WAY
ENGLEWOOD, FL 34224
MLS# D6147969 · Listing courtesy of KW COASTAL LIVING
$224,500
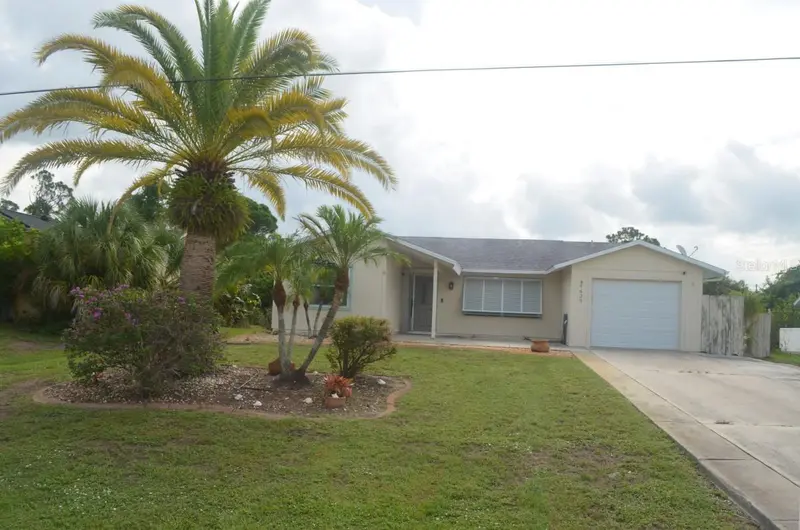
6625 GASPARILLA PINES BOULEVARD
ENGLEWOOD, FL 34224
MLS# A4702372 · Listing courtesy of FLATFEE.COM
$224,900
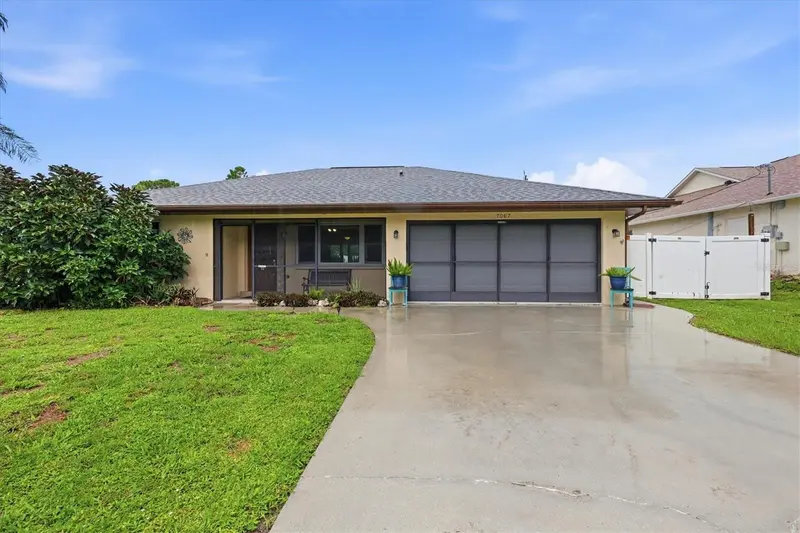
7067 NATALIE STREET
ENGLEWOOD, FL 34224
MLS# D6148341 · Listing courtesy of PARADISE EXCLUSIVE REAL ESTATE
$225,000
6324 SPARROW LANE
ENGLEWOOD, FL 34224
MLS# C7529429 · Listing courtesy of RE/MAX PALM REALTY