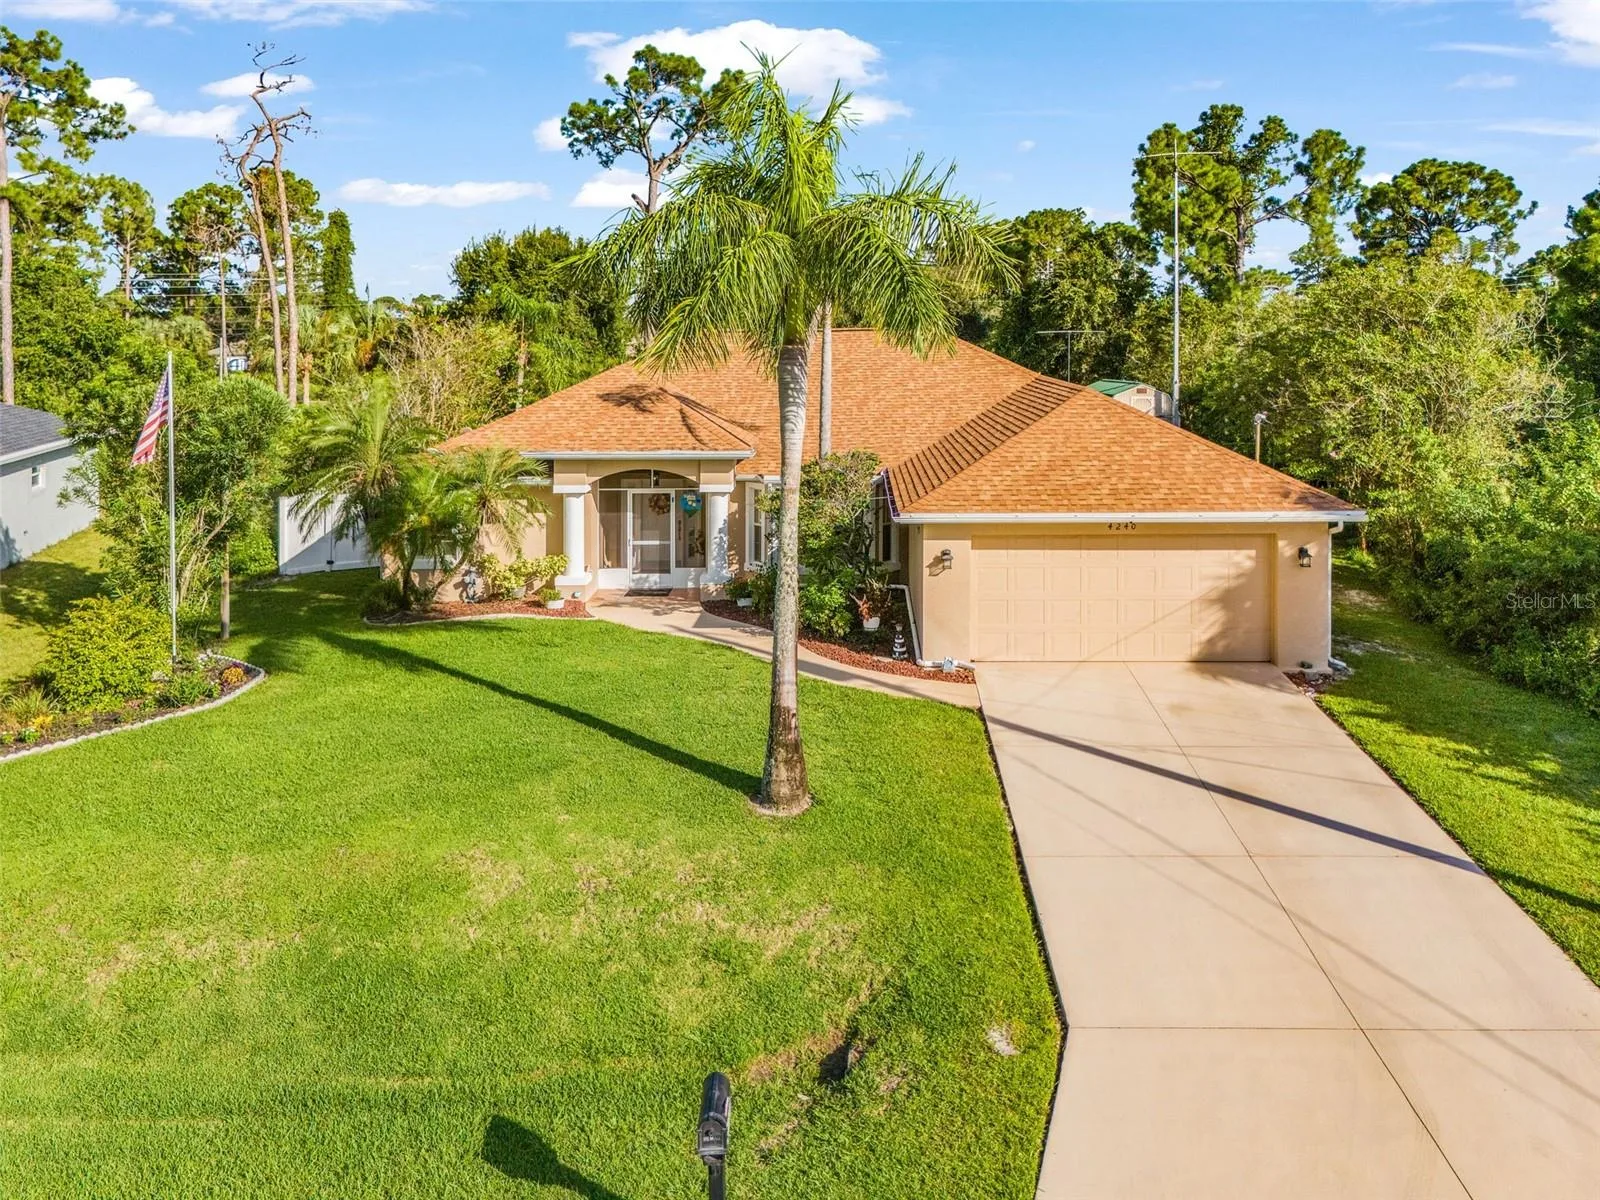
4240 FERNWAY DRIVE
NORTH PORT, FL 34288
Listing courtesy of LOKATION · MLS# C7529188
Property Details
Description
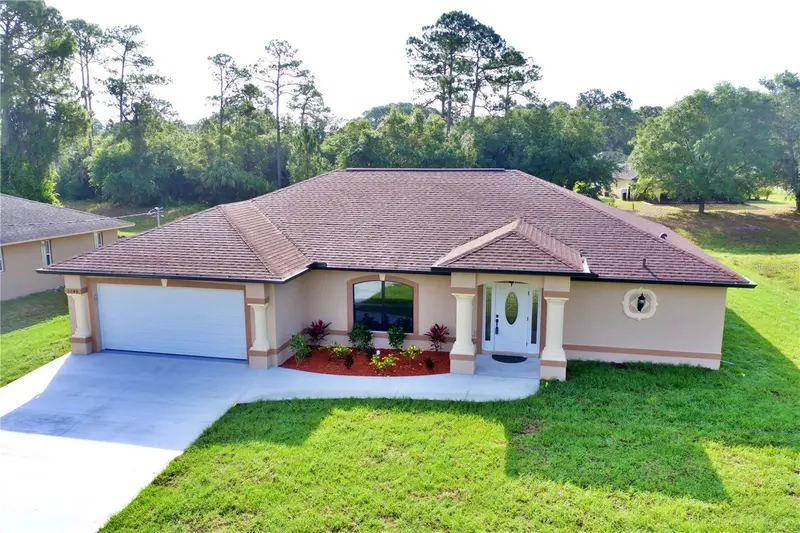
Under contract-accepting backup offers. Welcome to this beautifully maintained pool home, where comfort, style, and Florida living come together on a fully fenced double lot in Flood Zone X. Move-in ready with the big-ticket items already taken care of, this home offers the perfect combination of peace of mind, outdoor living, and room to make it your own. Offering three bedrooms, two and a half baths with a desirable split floor plan, this is the kind of home buyers wait for. The heart of this home is the incredible lanai and private backyard retreat. Enclosed with impact-rated glass sliders, it gives you the flexibility to enjoy the space year-round. Open the interior sliders and it becomes a true extension of your living area. Open the exterior sliders and you’re poolside, enjoying your sparkling pool, hot tub, convenient outdoor half bath, and a new pool heater backed by a warranty, making this the perfect space to entertain family and friends or simply unwind after a long day. Peace of mind extends throughout the property with hurricane shutters for the windows and an impact-rated garage door, offering added storm protection and potential insurance savings. Inside, you’ll appreciate that the major investments have already been made. New luxury vinyl flooring flows throughout the main living areas, while fresh carpet adds comfort to the bedrooms. The kitchen features granite countertops, newer stainless steel appliances, and beautiful hand-laid Tuscan tile at the backsplash, breakfast bar, and sitting area, creating a warm and inviting space for everyday living. Plantation shutters, updated light fixtures, ceiling fans throughout, and an integrated audio system with speakers in the living room, family room, primary bedroom, and screened lanai add comfort, character, and convenience. A reverse osmosis system provides purified drinking water right at the kitchen sink, while the irrigation system keeps both the front and back yards looking their best with ease. The home’s biggest systems have already been updated, including a 2022 roof, 2023 A/C, updated water heater, newer stainless steel appliances, and the new pool heater, giving you confidence that the major expenses have already been taken care of. The spacious primary suite features dual walk-in closets, while the oversized shed offers endless possibilities for a workshop, extra storage, hobby space, or all your Florida toys. Exterior flooring was redone approximately one year ago, and mature landscaping with decorative concrete curbing creates beautiful curb appeal from the moment you arrive. Hot tub and billiard table are negotiable. Homes offering a double lot, major system updates, exceptional outdoor living, and valuable storm protection are becoming harder to find. If you’ve been waiting for a home that lets you spend more time enjoying Florida and less time worrying about costly updates, this is one you won’t want to miss. Schedule your private showing today.
Facts & Costs
- Property type
- Single Family Residence
- Year built
- 2004
- Lot size
- 0.34 acres
- Garage
- 2 spaces
- Half baths
- 1
- Price per sq ft
- $201
- Days on market
- 43
- Private pool
- Yes
- Waterfront
- No
- Community
- Port Charlotte Sub
- Subdivision
- PORT CHARLOTTE SUB 51
- County
- Sarasota
- Flood zone
- X
Monthly & yearly costs
- Property taxes
- $4,559 / year (2025)
As reported by the listing agent. Verify with the HOA and county.
Construction & systems
- Heating
- Central
- Cooling
- Central Air
- Flooring
- Carpet, Ceramic Tile, Vinyl
- Roof
- Shingle
- Construction
- Block, Concrete, Stucco
- Parking
- Garage Door Opener
- View
- Trees/Woods
Payment Estimate
$2,554 / month
- Principal & interest
- $2,174
- Property taxes
- $380
- HOA
- $0
- Home insurance
- enter below
Estimate only, not a loan offer. Rate is a starting value; taxes and HOA are as reported by the listing agent. Florida insurance (including flood) varies widely. Ask George for a lender referral.
Location
Features & Amenities
- Dishwasher
- Disposal
- Dryer
- Electric Water Heater
- Kitchen Reverse Osmosis System
- Microwave
- Range
- Washer
- Ceiling Fans(s)
- Eat-in Kitchen
- High Ceilings
- Kitchen/Family Room Combo
- Stone Counters
- Thermostat
- Vaulted Ceiling(s)
- Walk-In Closet(s)
- Garden
- Hurricane Shutters
- Lighting
- Rain Gutters
- Storage
- Heated
- In Ground
- Screen Enclosure
Information deemed reliable but not guaranteed.
Listings courtesy of Stellar MLS as distributed by MLS GRID
Based on information submitted to the MLS GRID as of Sep 30, 2026, 7:15 PM EDT. All data is obtained from various sources and may not have been verified by broker or MLS GRID. Supplied Open House Information is subject to change without notice. All information should be independently reviewed and verified for accuracy. Properties may or may not be listed by the office/agent presenting the information.
IDX information is provided exclusively for consumers' personal, non-commercial use and may not be used for any purpose other than to identify prospective properties consumers may be interested in purchasing. Data is deemed reliable but is not guaranteed accurate by MLS GRID.
Some IDX listings have been excluded from this website (this site shows active for-sale and for-rent listings in its service area and honors seller opt-out requests).
Notice a listing that's inaccurate? Email listings@keysofsarasota.com and we'll correct or remove it. See our full IDX / DMCA policy for details.

Similar listings in 34288
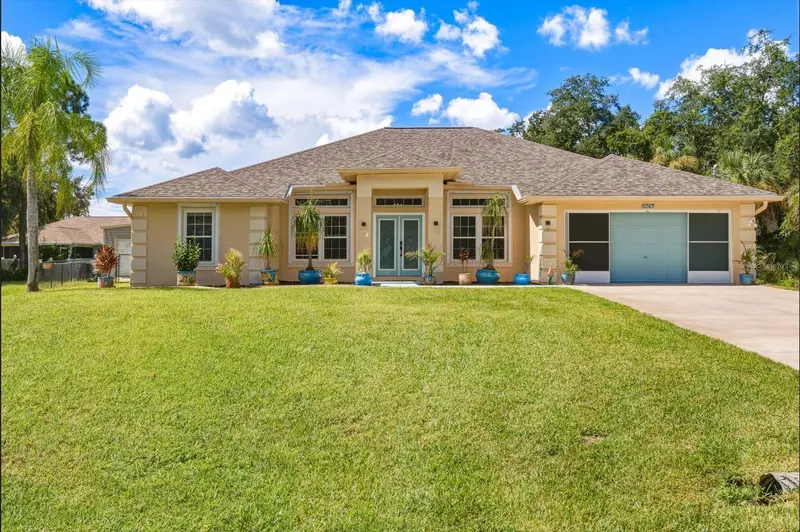
$429,000
5767 ROSETTE ROAD
NORTH PORT, FL 34288
MLS# C7530793 · Listing courtesy of HOME MATCHMAKING REALTY
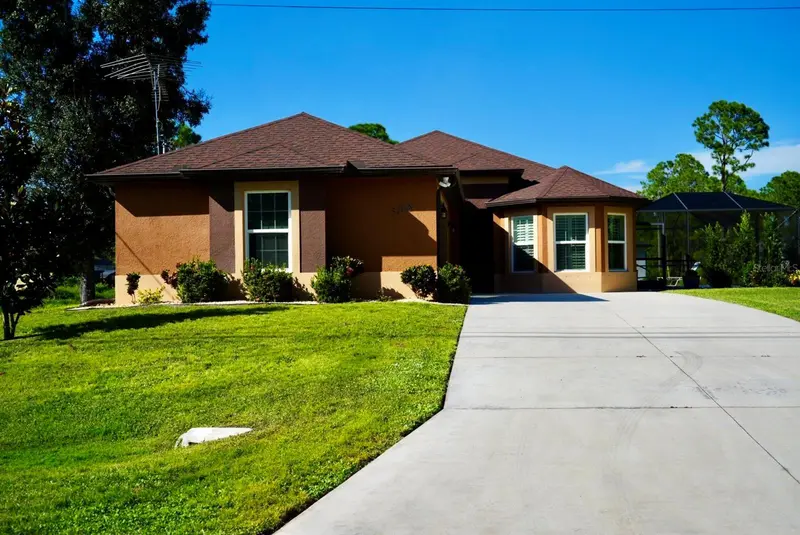
$445,000
5168 GREENHOUSE AVENUE
NORTH PORT, FL 34288
MLS# C7531381 · Listing courtesy of ERA ADVANTAGE REALTY, INC.
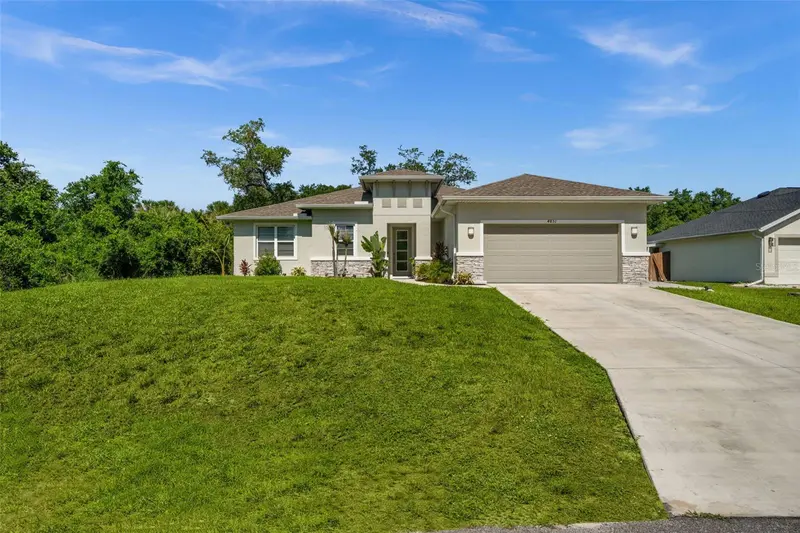
$459,500
4831 OCALA TERRACE
NORTH PORT, FL 34288
MLS# N6142991 · Listing courtesy of PELICAN REALTY CORP
$459,999
4851 KENNETT STREET
NORTH PORT, FL 34288
MLS# C7528134 · Listing courtesy of ANYTIME REALTY LLC