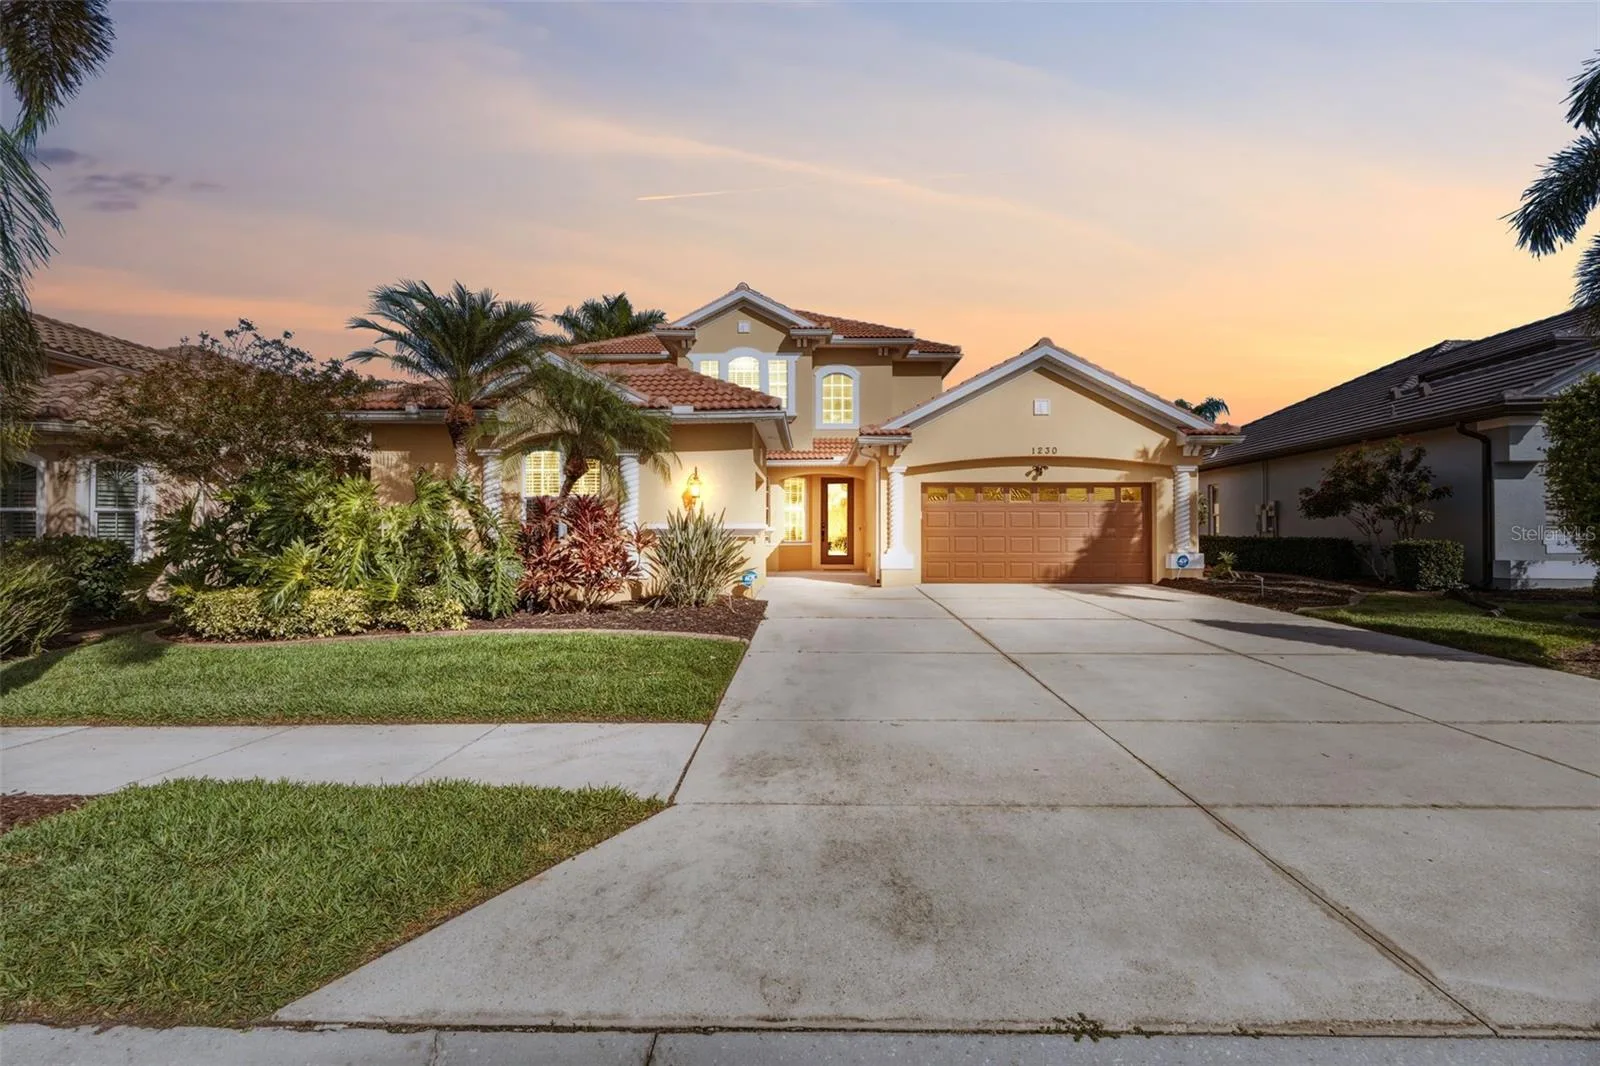
1230 CREEK NINE DRIVE
NORTH PORT, FL 34291
Listing courtesy of RE/MAX PALM REALTY · MLS# C7524608
Property Details
Description
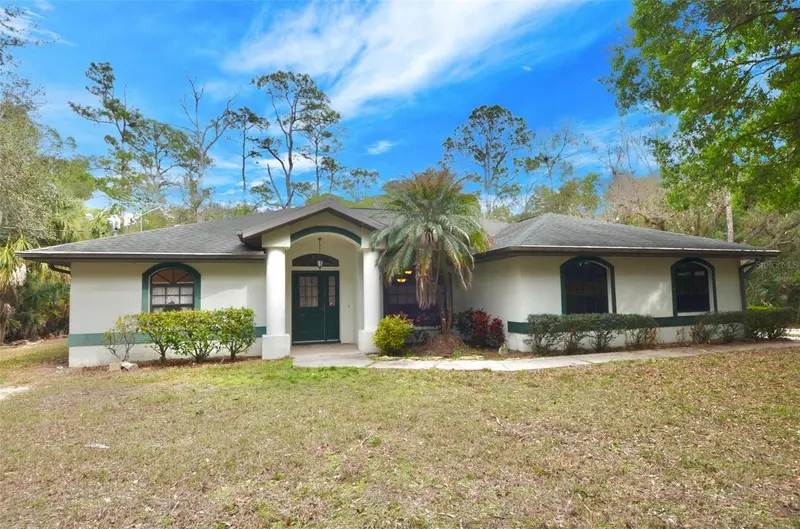
Under contract-accepting backup offers. Experience the ultimate Florida lifestyle in this beautiful residence located in the highly sought-after Heron Creek Golf & Country Club. Thoughtfully designed for both luxury and comfort, this spacious 4-bedroom + den, 3-bath home delivers an exceptional blend of open-concept living, resort-style outdoor amenities, and a premier country club setting. A NEW TILE ROOF (2023) and new 2nd-floor AC (2025) provide peace of mind from the moment you arrive. Step through the private courtyard entry into a soaring two-story foyer that opens to a bright, inviting great room with views of the lanai and pool. The heart of the home is the expansive kitchen—complete with gas stove, solid wood cabinetry, granite countertops, stainless steel appliances, breakfast bar, island, built-in desk/coffee bar, dinette, and a separate formal dining room perfect for gatherings. The first-floor master suite is a true retreat, offering two walk-in closets, a sitting area, and direct access to the pool for effortless morning or evening swims. A private guest suite with its own full bath and private entrance is also located on the main level, ideal for visitors. A double-door den provides flexible space for a home office, study, or media room. Upstairs, a spacious loft/family room with built-in desks anchors two additional bedrooms—each with walk-in closets—and a full bath, creating the perfect zone for guests, hobbies, or multi-generational living. Step outside to your private outdoor oasis: a covered lanai with heated saltwater pool & spa, surrounded by lush landscaping, mature palms, and tranquil pond views. Whether you’re entertaining or unwinding, this serene setting captures the essence of Florida living. Additional features include a 3-car garage, central vacuum system, intercom/radio throughout the home and lanai, along with abundant storage. Heron Creek is a 676-acre, 27-hole country club community with over 430 acres dedicated to golf courses and permanent nature preserves. Designed by renowned golf course architect Arthur Hills, the community offers residents a natural habitat for a variety of birds and wildlife. The 21,000 sq.ft. main clubhouse features the formal Top of the Green Main Dining Room, the casual Heron’s Roost Grille Room, the Golf Pro Shop, meeting rooms, and administrative offices. The clubhouse complex also includes a state-of-the-art fitness center with saunas and locker rooms, five lighted Har-Tru tennis courts, the Tennis Pro Shop, and a resort-style swimming pool with a sun deck and spa. Choose from three membership levels to suit your lifestyle. Located minutes from I-75, US-41, shopping, dining, medical facilities, and the Atlanta Braves’ CoolToday Park—complete with tiki bar and entertainment. Beaches, Wellen Park, and Gulf Coast attractions are all within easy reach. Turnkey, elegant, and move-in ready—this home delivers everything you’ve been searching for. Discover the perfect blend of luxury, comfort, and community at 1230 Creek Nine Dr. Homes like this don’t come along often. Schedule your private showing today.
Facts & Costs
- Property type
- Single Family Residence
- Year built
- 2005
- Lot size
- 8,593 sq ft
- Stories
- 2
- Garage
- 3 spaces
- Price per sq ft
- $187
- Days on market
- 174
- Private pool
- Yes
- Waterfront
- No
- Community
- Heron Creek
- Subdivision
- HERON CREEK
- County
- Sarasota
- Flood zone
- X
Monthly & yearly costs
- HOA fee
- $1,225 / quarterly
- Property taxes
- $8,464 / year (2025)
As reported by the listing agent. Verify with the HOA and county.
Construction & systems
- Heating
- Central, Electric
- Cooling
- Central Air
- Flooring
- Carpet, Tile
- Roof
- Tile
- Construction
- Block, Concrete, Stucco
- View
- Pool, Water
Payment Estimate
$4,092 / month
- Principal & interest
- $2,978
- Property taxes
- $705
- HOA
- $408
- Home insurance
- enter below
Estimate only, not a loan offer. Rate is a starting value; taxes and HOA are as reported by the listing agent. Florida insurance (including flood) varies widely. Ask George for a lender referral.
Location
Features & Amenities
- Dishwasher
- Disposal
- Dryer
- Microwave
- Range
- Refrigerator
- Washer
- Ceiling Fans(s)
- Central Vaccum
- Crown Molding
- Eat-in Kitchen
- High Ceilings
- Open Floorplan
- Primary Bedroom Main Floor
- Stone Counters
- Thermostat
- Tray Ceiling(s)
- Walk-In Closet(s)
- Window Treatments
- Courtyard
- Garden
- Lighting
- Private Mailbox
- Rain Gutters
- Sidewalk
- Storage
- Child Safety Fence
- Heated
- In Ground
- Salt Water
- Screen Enclosure
- Tile
Information deemed reliable but not guaranteed.
Listings courtesy of Stellar MLS as distributed by MLS GRID
Based on information submitted to the MLS GRID as of Sep 30, 2026, 6:30 PM EDT. All data is obtained from various sources and may not have been verified by broker or MLS GRID. Supplied Open House Information is subject to change without notice. All information should be independently reviewed and verified for accuracy. Properties may or may not be listed by the office/agent presenting the information.
IDX information is provided exclusively for consumers' personal, non-commercial use and may not be used for any purpose other than to identify prospective properties consumers may be interested in purchasing. Data is deemed reliable but is not guaranteed accurate by MLS GRID.
Some IDX listings have been excluded from this website (this site shows active for-sale and for-rent listings in its service area and honors seller opt-out requests).
Notice a listing that's inaccurate? Email listings@keysofsarasota.com and we'll correct or remove it. See our full IDX / DMCA policy for details.

Similar listings in 34291
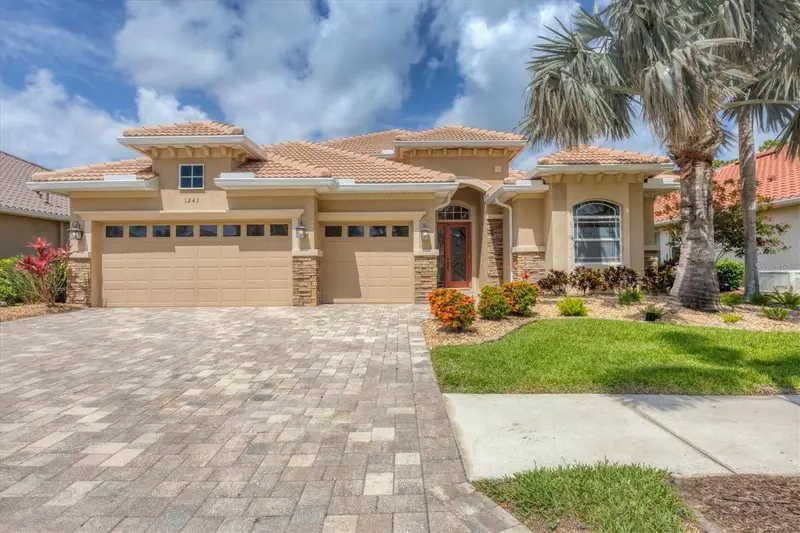
$599,999
1241 CREEK NINE DRIVE
NORTH PORT, FL 34291
MLS# N6138408 · Listing courtesy of POINTE OF PALMS REAL ESTATE
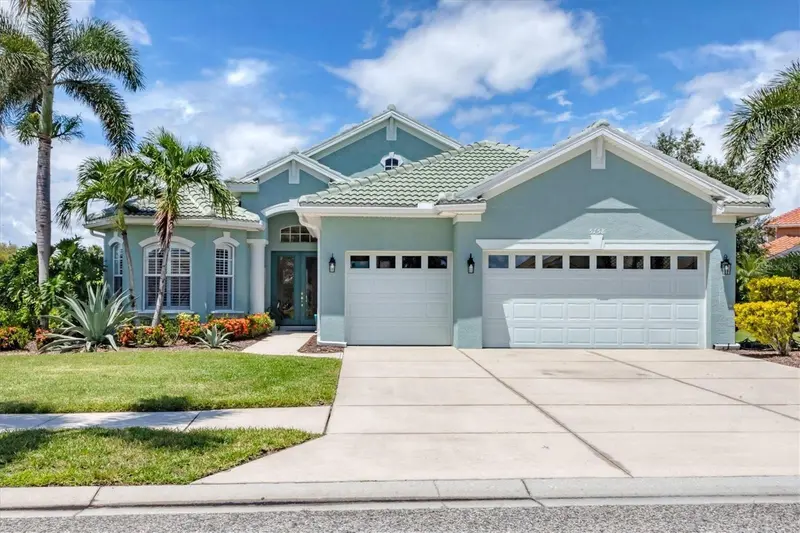
$575,000
5158 GRAND PALMETTO WAY
NORTH PORT, FL 34291
MLS# N6140075 · Listing courtesy of POINTE OF PALMS REAL ESTATE
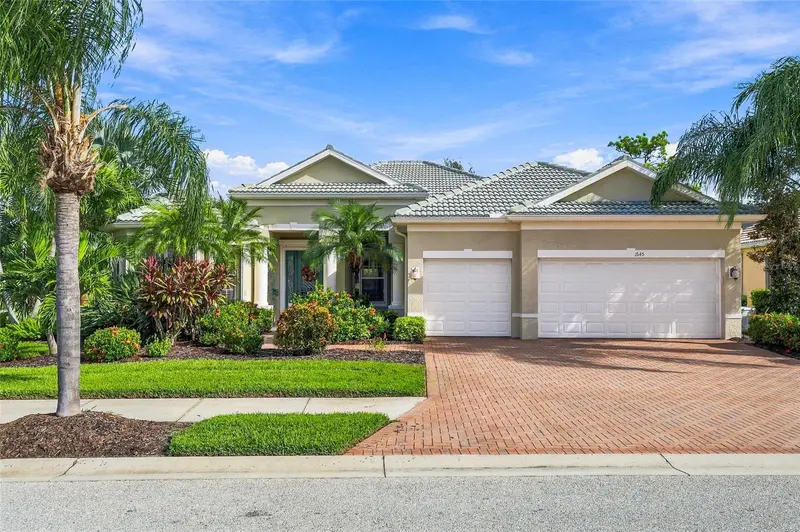
$650,000
1645 CREEK NINE DR
NORTH PORT, FL 34291
MLS# C7530727 · Listing courtesy of KELLER WILLIAMS ISLAND LIFE REAL ESTATE
$650,000
6514 BISCAYNE DRIVE
NORTH PORT, FL 34291
MLS# N6143185 · Listing courtesy of NEXTHOME SUNCOAST