10161 EAGLE PRESERVE DRIVE
ENGLEWOOD, FL 34224
Listing courtesy of GRANT TEAM REAL ESTATE, LLC · MLS# C7510153
Property Details
Description
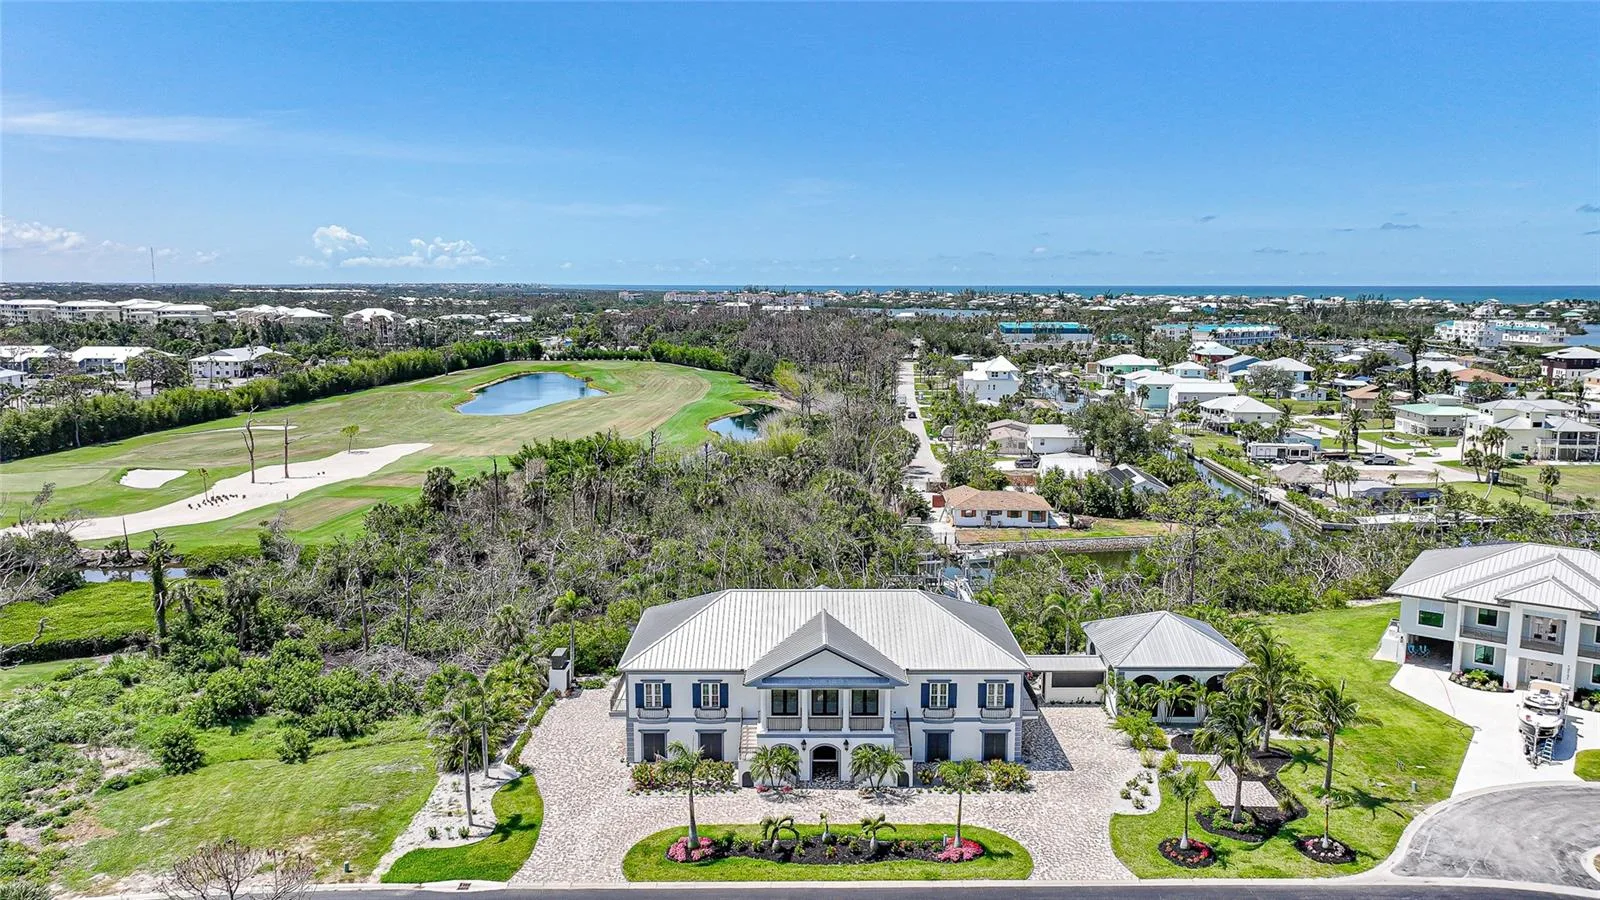
Spanning over 4,460 SQFT under air, this 3-bedroom, 3.5-bathroom masterpiece features a 6-CAR GARAGE divided between east and west wings, a PRIVATE ELEVATOR and impeccable craftsmanship in every detail. Built in 2017 and thoughtfully updated with high-end upgrades, new interior and exterior paint, and enhanced features throughout, this home offers a rare combination of elegance, functionality, and resort-style living. The home's stately curb appeal includes a tri-colored paver driveway, lush landscaping, and a grand double staircase leading to an impressive front balcony. At the heart of the home, a chef’s kitchen is outfitted with rich cabinetry, granite countertops, designer tile backsplash, a gas cooktop, and premium WOLF appliances. A large center island anchors the space, while an adjacent built-in bar enhances functionality for entertaining. With seamless access to two fully equipped outdoor kitchens and multiple balconies, the home is perfectly designed for indoor-outdoor living. The expansive primary suite serves as a luxurious retreat with wraparound balconies, tray ceilings, an electric fireplace, and a custom dressing area with a built-in vanity. The spa-like ensuite bath features a soaking tub, glass-enclosed shower with designer tile, dual vanities, and a private water closet. Each guest bedroom is ensuite and includes custom closets and high-end finishes. A unique architectural breezeway leads to the private indoor/outdoor pool and pool house. This serene retreat is enclosed by arched screened windows to allow natural coastal breezes and features new lighting, updated pool equipment, elegant paver decking, and a coffered ceiling with fans. Whether hosting guests or enjoying a quiet afternoon, this resort-style space offers year-round comfort and style. For boating enthusiasts, a newly constructed private dock provides quick access to Lemon Bay and Stump Pass. With 2 new boat lifts capable of handling up to a 40' offshore boat and a second lift which lifts a 20' inshore boat easily. This luxury home is geared toward fisherman enthusiasts being 1.6 miles to Stump Pass and only 4.7 miles to Boca Grande which is a gateway to World Class tarpon fishing. In addition, Key West is a mere 145 miles by boat! Additional highlights of this exceptional home include a brand-new security camera system, pre-stressed concrete floors throughout (extending to the balconies), impact windows and doors, a durable metal roof, a home gym/flex room, custom millwork and ceiling treatments, an EV charger, and a 60 kW whole-house generator. The professionally landscaped grounds are enhanced with irrigation and Lutron smart lighting systems. Experience the pinnacle of coastal luxury in this extraordinary waterfront residence, perfectly situated on two manicured lots within the prestigious, gated community of Lemon Bay Golf Club one of Florida’s most exclusive golf communities, this waterfront estate presents an unparalleled opportunity for those seeking refined living, unmatched privacy, and effortless access to coastal adventure. The Seller is pleased to offer an OWNER FINANCING option, this unique financing structure provides a streamlined alternative to traditional bank lending. Please call agent for details!
Facts & Costs
- Property type
- Single Family Residence
- Year built
- 2017
- Lot size
- 0.6 acres
- Stories
- 1
- Garage
- 6 spaces
- Half baths
- 1
- Price per sq ft
- $583
- Days on market
- 491
- Private pool
- Yes
- Waterfront
- Yes
- Community
- Eagle Preserve Estates
- Subdivision
- EAGLE PRESERVE ESTATES UN 02
- County
- Charlotte
- Flood zone
- AE
Monthly & yearly costs
- HOA fee
- $1,234 / annually
- Property taxes
- $25,665 / year (2024)
As reported by the listing agent. Verify with the HOA and county.
Construction & systems
- Heating
- Electric
- Cooling
- Central Air
- Flooring
- Tile
- Roof
- Metal
- Construction
- Block, Stucco
Payment Estimate
$15,384 / month
- Principal & interest
- $13,142
- Property taxes
- $2,139
- HOA
- $103
- Home insurance
- enter below
Estimate only, not a loan offer. Rate is a starting value; taxes and HOA are as reported by the listing agent. Florida insurance (including flood) varies widely. Ask George for a lender referral.
Location
Features & Amenities
- Bar Fridge
- Built-In Oven
- Dishwasher
- Disposal
- Dryer
- Microwave
- Washer
- Water Softener
- Wine Refrigerator
- Cathedral Ceiling(s)
- Eat-in Kitchen
- Elevator
- High Ceilings
- Kitchen/Family Room Combo
- Open Floorplan
- Smart Home
- Thermostat
- Tray Ceiling(s)
- Vaulted Ceiling(s)
- Walk-In Closet(s)
- Balcony
- Outdoor Kitchen
- Private Mailbox
- Gunite
- Heated
- In Ground
- Canal - Saltwater
Information deemed reliable but not guaranteed.
Listings courtesy of Stellar MLS as distributed by MLS GRID
Based on information submitted to the MLS GRID as of Sep 30, 2026, 6:45 PM EDT. All data is obtained from various sources and may not have been verified by broker or MLS GRID. Supplied Open House Information is subject to change without notice. All information should be independently reviewed and verified for accuracy. Properties may or may not be listed by the office/agent presenting the information.
IDX information is provided exclusively for consumers' personal, non-commercial use and may not be used for any purpose other than to identify prospective properties consumers may be interested in purchasing. Data is deemed reliable but is not guaranteed accurate by MLS GRID.
Some IDX listings have been excluded from this website (this site shows active for-sale and for-rent listings in its service area and honors seller opt-out requests).
Notice a listing that's inaccurate? Email listings@keysofsarasota.com and we'll correct or remove it. See our full IDX / DMCA policy for details.

Similar listings in 34224
$2,650,000
1 RASCHE ROAD
ENGLEWOOD, FL 34224
MLS# D6142920 · Listing courtesy of MICHAEL SAUNDERS & CO. - BOCA
$2,500,000
2931 PLACIDA ROAD
ENGLEWOOD, FL 34224
MLS# A4665752 · Listing courtesy of BRIGHT REALTY
$2,299,000
9290 PINE COVE DRIVE
ENGLEWOOD, FL 34224
MLS# D6147218 · Listing courtesy of BREAKWATER REALTY GROUP LLC
$1,950,000
3060 PLACIDA ROAD
ENGLEWOOD, FL 34224
MLS# D6144764 · Listing courtesy of LASBURY-TRACY REALTY INC.