1156 JONAH DRIVE
NORTH PORT, FL 34289
Listing courtesy of KW PEACE RIVER PARTNERS · MLS# C7507589
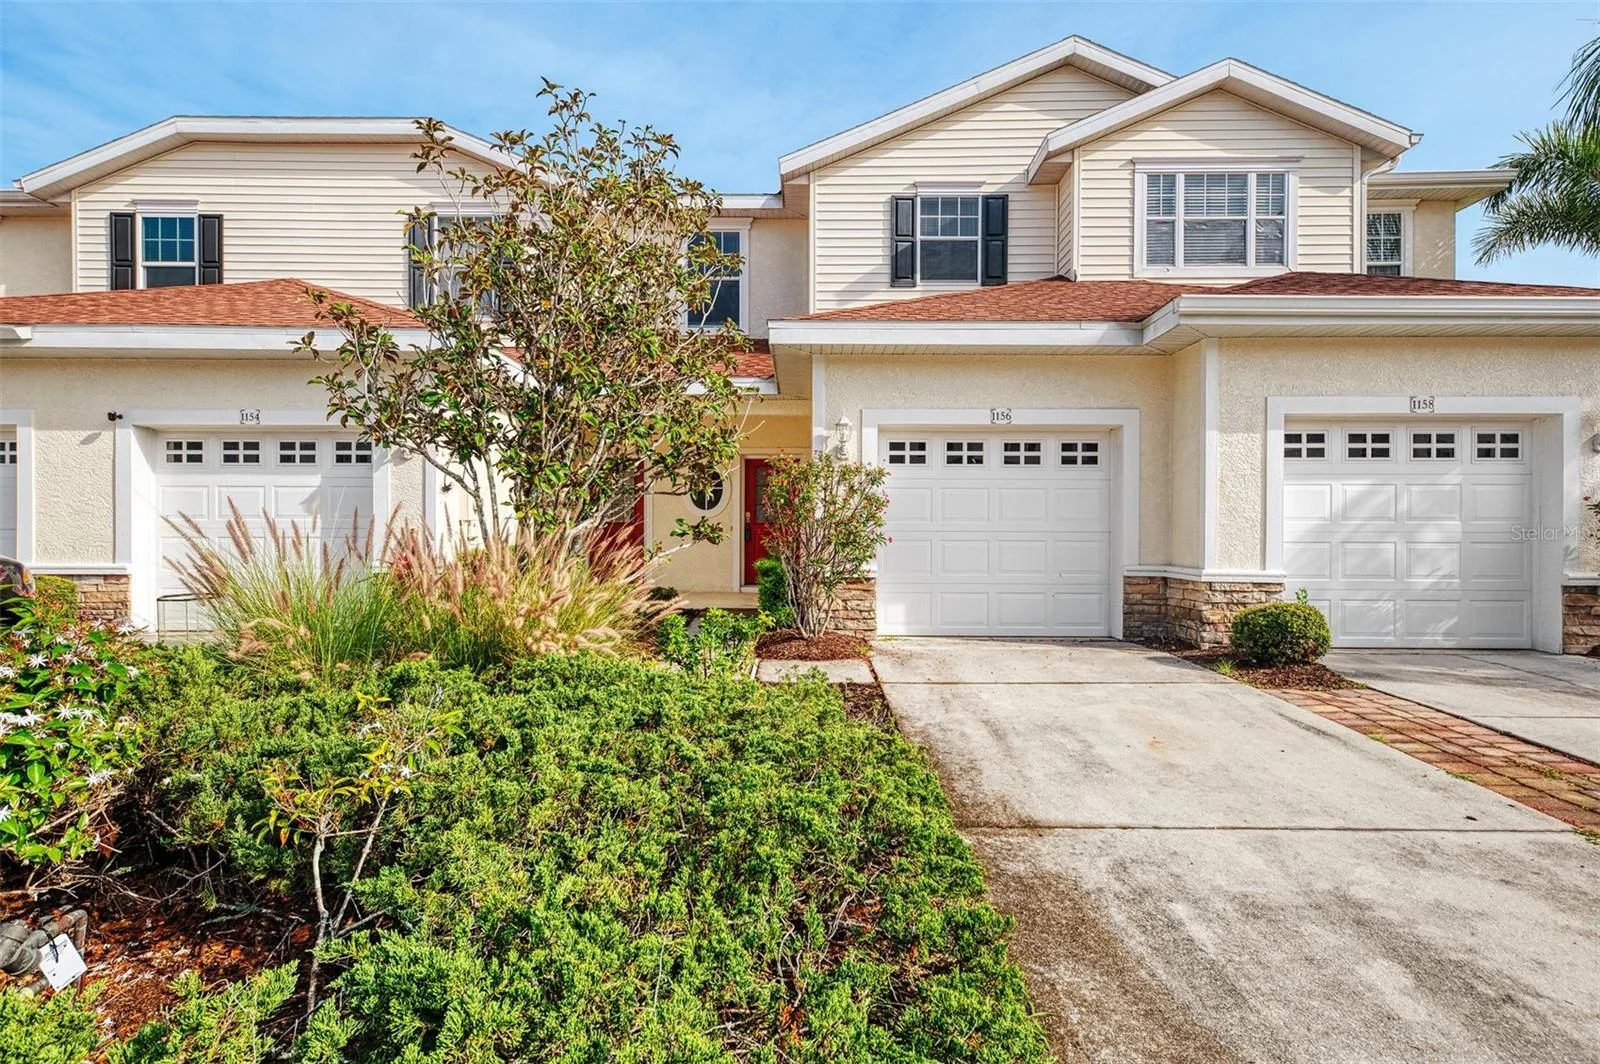
Property Details
Description
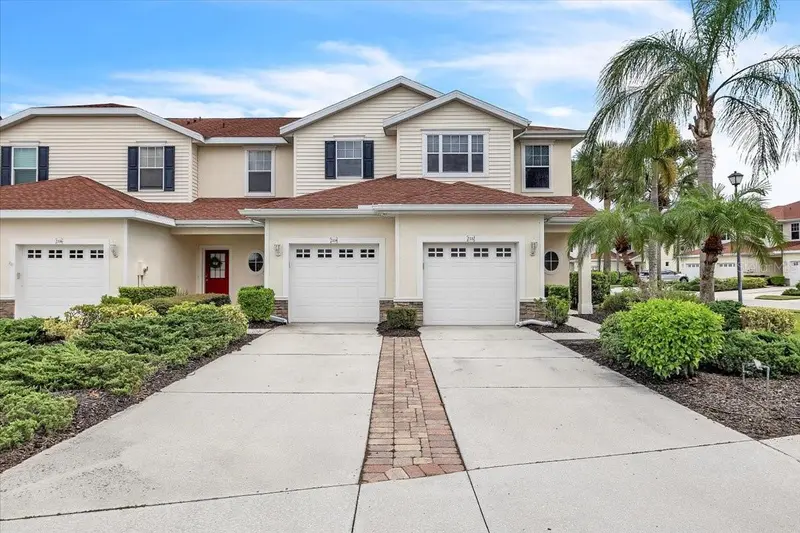
Virtually Staged. Step into the charm and convenience of this beautiful 3-bedroom, 2.5-bath townhome in the sought-after Towns at Lakeside community. With an attached one-car garage and plenty of space to call your own, this home offers a perfect blend of comfort, style, and privacy. Nestled in a peaceful neighborhood, you'll feel right at home the moment you step inside. The open floor plan of this townhome makes everyday living a breeze. The spacious main floor features tile flooring throughout, offering a sleek and modern look while being easy to maintain. The combined living and dining room provides ample space for entertaining, with sliding doors that open to a screened lanai, perfect for relaxing or enjoying the outdoors in privacy. A convenient storage closet on the lanai adds extra space to keep your outdoor items neat and tidy. The kitchen is a highlight, with granite countertops that add elegance to the space. It’s fully equipped with a new side-by-side refrigerator, sink and faucet, microwave, garbage disposal, and an electric range (2021), making meal prep easy and enjoyable. A large breakfast bar is perfect for quick meals or chatting with guests. A spacious closet pantry ensures you’ll have plenty of room to store everything you need. Upstairs, the master bedroom offers a peaceful retreat with a spacious walk-in closet. The master bath features a walk-in tile shower with a stylish updated shower door and faucet (2021). Two additional guest bedrooms are cozy and feature ceiling fans and built-in closets, providing ample storage space. The guest bath offers a tub and shower combination, making it easy to unwind after a long day. Recent updates include a newer A/C unit and hot water heater (2021), new washer and dryer (2024), fresh paint throughout, new carpet (2021), and new light fixtures and window blinds (2024). Plus, with a low HOA fee and the Lakeside Plantation CDD fee included in the annual taxes, this home is not only beautifully maintained but also a great value. The amenities at Lakeside Plantation are second to none. Whether you want to take a dip in the heated Olympic-size pool, work out in the fitness center, or relax by the clubhouse fireplace, there’s something for everyone. Sports enthusiasts will love the basketball and tennis courts, while the gazebo and playground offer perfect spots to unwind. Plus, you’ll be ideally located with easy access to I-75, making commuting to Sarasota or Fort Myers a breeze. Enjoy nearby shopping, dining, golf courses, parks, and, of course, the stunning beaches of Venice and Manasota Key just a short drive away. This home truly offers everything you need and more. Schedule your private showing today and make this incredible townhome yours!
Facts & Costs
- Property type
- Townhouse
- Year built
- 2006
- Lot size
- 1,975 sq ft
- Stories
- 2
- Garage
- 1 spaces
- Half baths
- 1
- Price per sq ft
- $165
- Days on market
- 552
- Private pool
- No
- Waterfront
- No
- Community
- Towns At Lakeside
- Subdivision
- TOWNS AT LAKESIDE
- County
- Sarasota
- Flood zone
- X
Monthly & yearly costs
- HOA fee
- $170 / monthly
- Property taxes
- $5,152 / year (2024)
As reported by the listing agent. Verify with the HOA and county.
Construction & systems
- Heating
- Central, Electric
- Cooling
- Central Air
- Flooring
- Carpet, Ceramic Tile
- Roof
- Shingle
- Construction
- Block, Stucco
- Parking
- Driveway
- View
- Park/Greenbelt
Payment Estimate
$1,807 / month
- Principal & interest
- $1,208
- Property taxes
- $429
- HOA
- $170
- Home insurance
- enter below
Estimate only, not a loan offer. Rate is a starting value; taxes and HOA are as reported by the listing agent. Florida insurance (including flood) varies widely. Ask George for a lender referral.
Location
Features & Amenities
- Dishwasher
- Disposal
- Dryer
- Microwave
- Range
- Refrigerator
- Washer
- Ceiling Fans(s)
- Crown Molding
- High Ceilings
- Living Room/Dining Room Combo
- Open Floorplan
- PrimaryBedroom Upstairs
- Stone Counters
- Thermostat
- Tray Ceiling(s)
- Walk-In Closet(s)
- Window Treatments
- Lighting
- Sidewalk
- Sliding Doors
- Storage
Information deemed reliable but not guaranteed.
Listings courtesy of Stellar MLS as distributed by MLS GRID
Based on information submitted to the MLS GRID as of Sep 30, 2026, 6:45 PM EDT. All data is obtained from various sources and may not have been verified by broker or MLS GRID. Supplied Open House Information is subject to change without notice. All information should be independently reviewed and verified for accuracy. Properties may or may not be listed by the office/agent presenting the information.
IDX information is provided exclusively for consumers' personal, non-commercial use and may not be used for any purpose other than to identify prospective properties consumers may be interested in purchasing. Data is deemed reliable but is not guaranteed accurate by MLS GRID.
Some IDX listings have been excluded from this website (this site shows active for-sale and for-rent listings in its service area and honors seller opt-out requests).
Notice a listing that's inaccurate? Email listings@keysofsarasota.com and we'll correct or remove it. See our full IDX / DMCA policy for details.

Similar listings in 34289
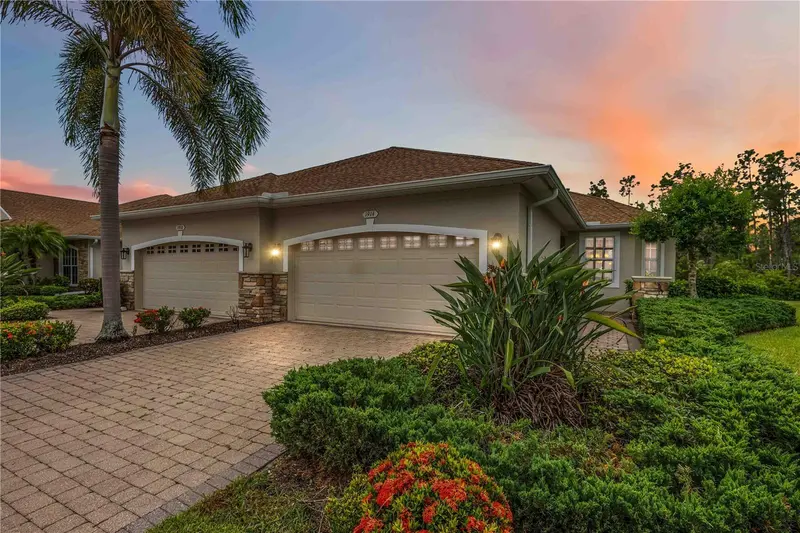
$240,999
1914 SCARLETT AVENUE
NORTH PORT, FL 34289
MLS# N6144942 · Listing courtesy of KELLER WILLIAMS ISLAND LIFE REAL ESTATE
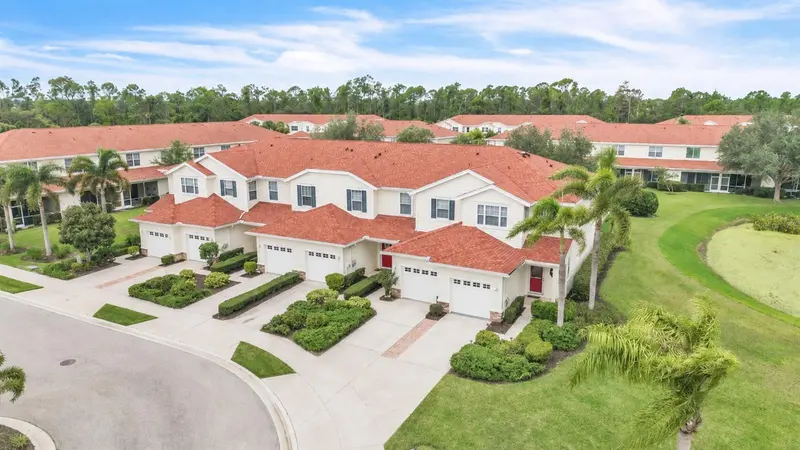
$235,000
2345 FELICITY PLACE
NORTH PORT, FL 34289
MLS# C7529280 · Listing courtesy of MARINA PARK REALTY LLC
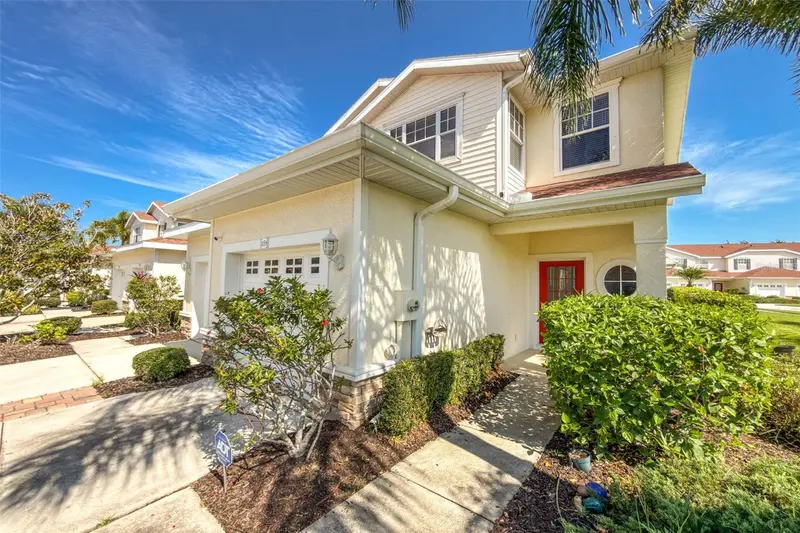
$232,900
1158 JONAH DR
NORTH PORT, FL 34289
MLS# C7529714 · Listing courtesy of FIVE STAR REALTY OF CHARLOTTE
$249,000
2332 ROSEWOOD LANE
NORTH PORT, FL 34289
MLS# C7530591 · Listing courtesy of SELLSTATE VISION REALTY