13356 RAYBURN LANE
PORT CHARLOTTE, FL 33981
Listing courtesy of RE/MAX PALM REALTY · MLS# C7504773
Property Details
Description
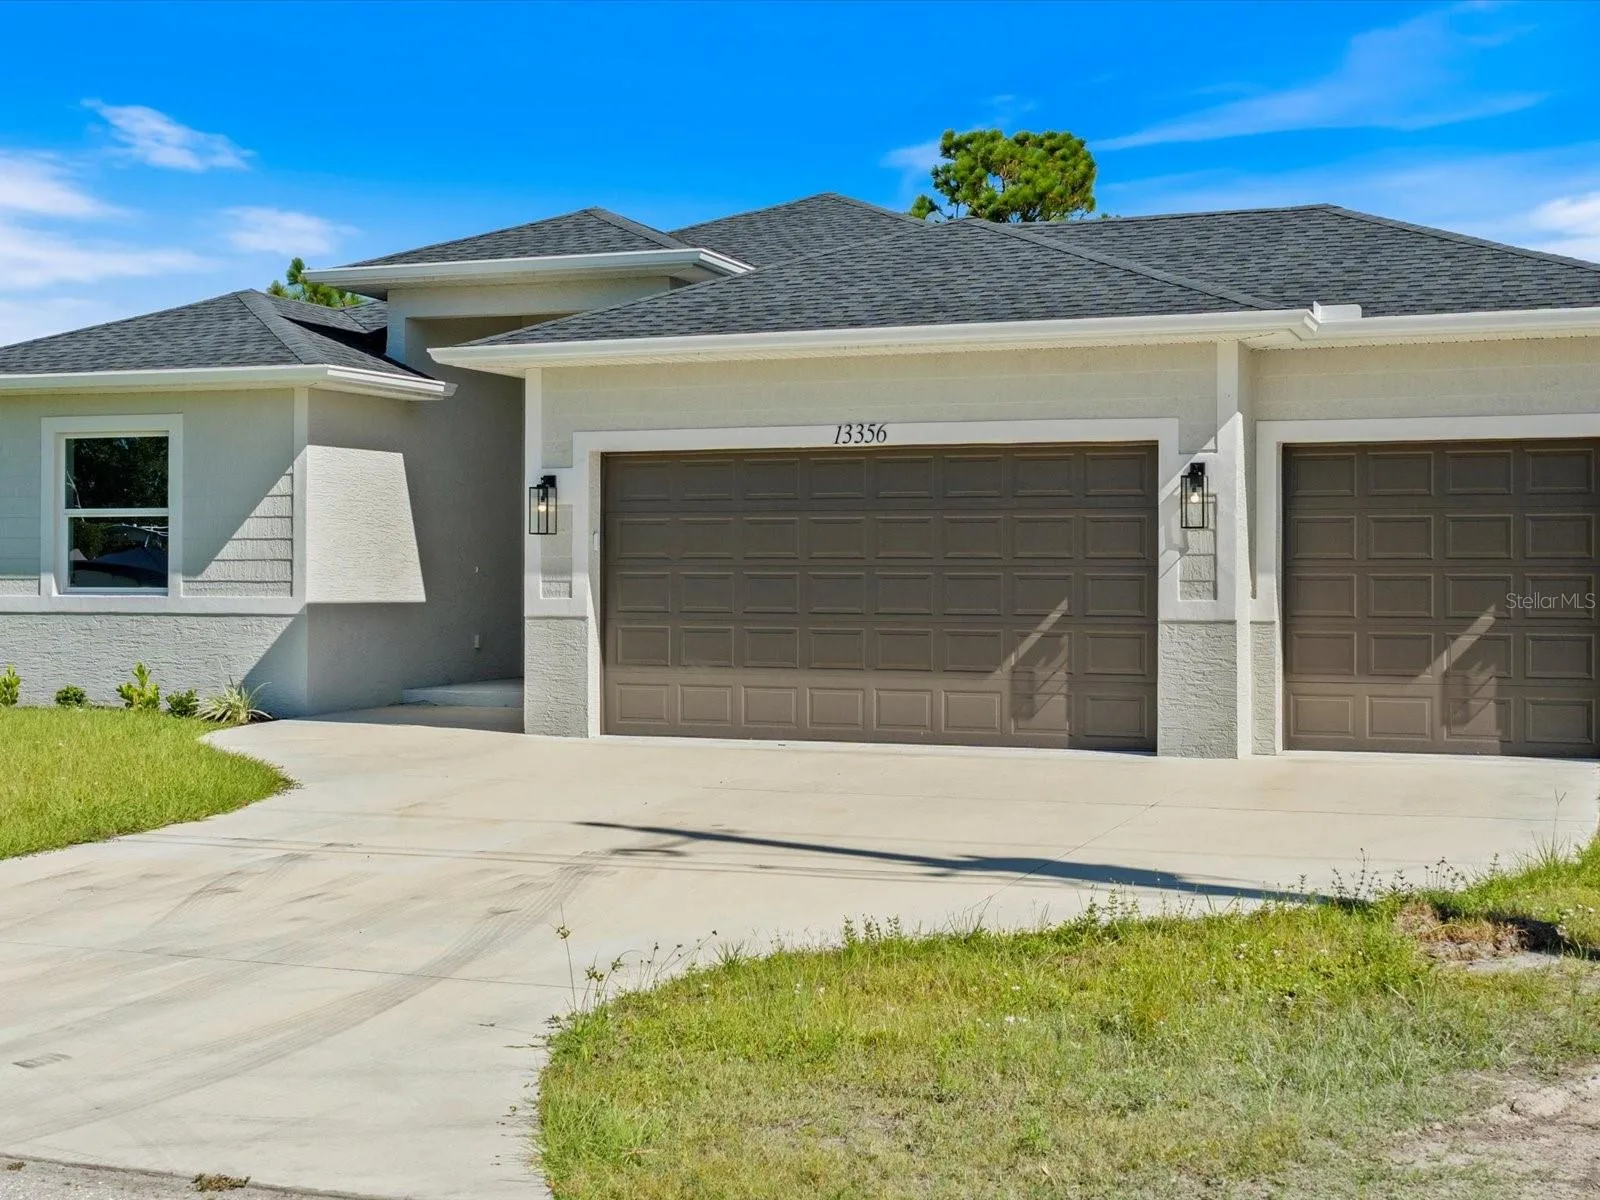
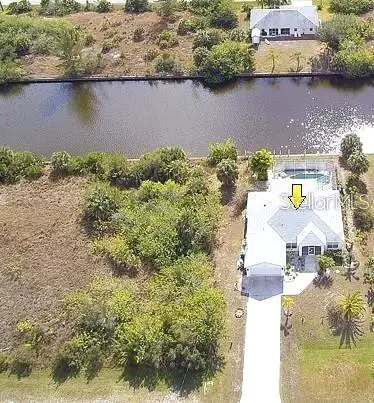
This BRAND-NEW home exudes quality craftsmanship—unmistakable from the moment you arrive! The coach-lit driveway, shiplap-accented exterior, welcoming front porch, and elegant double-door entryway set the stage for the beauty found within. Located in the highly desirable beach community of Englewood, this 4-BEDROOM, 2-BATHROOM, 3-CAR GARAGE home was built with no detail overlooked and no feature understated! Inside, you’ll find soaring volume ceilings and 8-foot doors throughout. The Living Room features an impressive tray ceiling with recessed lighting, crown molding, a 6-foot ceiling fan, and a 3-panel sliding glass door that opens to the covered lanai—creating a bright, sunlit sanctuary. The separate Dining Area, enhanced by a set of sliding glass doors, offers ample space for entertaining and your favorite sideboard. At the heart of this open, convenience-driven floorplan is the chef-inspired Kitchen—complete with an incredible, working ISLAND, WALK-IN PANTRY, high-end stainless steel appliances, TILE BACKSPLASH, and solid wood, SOFT-CLOSE cabinetry topped with luxurious veined QUARTZ countertops. Brushed nickel hardware and thoughtful finishes make this the hub of the home and the centerpiece for gatherings. The split floorplan provides owner privacy, with the Primary Suite offering direct lanai access, a tray ceiling, transom window for natural light and privacy, two walk-in closets, and a luxurious en suite bathroom featuring an enormous walk-in tiled shower, DUAL SINKS, vanity with QUARTZ countertops, and a private water closet. Throughout the home, you’ll find a premium lighting package including ceiling fans with lights, pendant fixtures over the island, and elegant chandeliers in the foyer and dining room. Easy-care, allergen-free porcelain plank flooring runs throughout. Showcasing one of Interior Designers’ top picks for 2026, the home includes stylish shiplap accents on the kitchen island, Living Room wall, and foyer feature wall. For peace of mind, this home is equipped with HURRICANE IMPACT WINDOWS AND SLIDING GLASS DOORS—offering security and confidence even when you’re away. Step outside to enjoy an impressive 23 feet long LANAI, perfect for entertaining. The oversized 30’x23’, 682 sq. ft. 3-car garage features two hurricane-rated overhead doors, providing extra parking and maneuvering space. With NO HOA, this property offers exceptional flexibility—live here year-round, rent it seasonally, or Airbnb it. Built by a local Floridian builder who understands what’s needed for longevity and durability in Southwest Florida, this home features a HIP ROOF design for long-term insurance discounts, OFF-RIDGE roof venting, and STEM WALL construction, which far exceeds monolithic slabs for storm resilience. Ideally located near golfing communities, marinas, boat launches, and Englewood’s beautiful beaches, this nearly 2,100 sq. ft. home feels even larger thanks to its open layout and soaring ceilings. This gem is priced to sell and waiting for you—call today for your private tour!
Facts & Costs
- Property type
- Single Family Residence
- Year built
- 2025
- Lot size
- 10,000 sq ft
- Stories
- 1
- Garage
- 3 spaces
- Price per sq ft
- $256
- Days on market
- 601
- Private pool
- Yes
- Waterfront
- No
- Community
- South Gulf Cove
- Subdivision
- PORT CHARLOTTE SEC 58
- County
- Charlotte
- New construction
- Yes
- Flood zone
- 8AE
Monthly & yearly costs
- Property taxes
- $621 / year (2024)
As reported by the listing agent. Verify with the HOA and county.
Construction & systems
- Heating
- Electric
- Cooling
- Central Air
- Flooring
- Tile
- Roof
- Shingle
- Construction
- Block, Stucco
- View
- Garden, Pool
Payment Estimate
$2,782 / month
- Principal & interest
- $2,730
- Property taxes
- $52
- HOA
- $0
- Home insurance
- enter below
Estimate only, not a loan offer. Rate is a starting value; taxes and HOA are as reported by the listing agent. Florida insurance (including flood) varies widely. Ask George for a lender referral.
Location
Features & Amenities
- Dishwasher
- Disposal
- Electric Water Heater
- Range
- Range Hood
- Refrigerator
- Ceiling Fans(s)
- Crown Molding
- High Ceilings
- Living Room/Dining Room Combo
- Open Floorplan
- Primary Bedroom Main Floor
- Solid Wood Cabinets
- Stone Counters
- Lighting
- Sliding Doors
- Gunite
- In Ground
- Pool Alarm
- Screen Enclosure
Information deemed reliable but not guaranteed.
Listings courtesy of Stellar MLS as distributed by MLS GRID
Based on information submitted to the MLS GRID as of Sep 30, 2026, 6:45 PM EDT. All data is obtained from various sources and may not have been verified by broker or MLS GRID. Supplied Open House Information is subject to change without notice. All information should be independently reviewed and verified for accuracy. Properties may or may not be listed by the office/agent presenting the information.
IDX information is provided exclusively for consumers' personal, non-commercial use and may not be used for any purpose other than to identify prospective properties consumers may be interested in purchasing. Data is deemed reliable but is not guaranteed accurate by MLS GRID.
Some IDX listings have been excluded from this website (this site shows active for-sale and for-rent listings in its service area and honors seller opt-out requests).
Notice a listing that's inaccurate? Email listings@keysofsarasota.com and we'll correct or remove it. See our full IDX / DMCA policy for details.

Similar listings in 33981
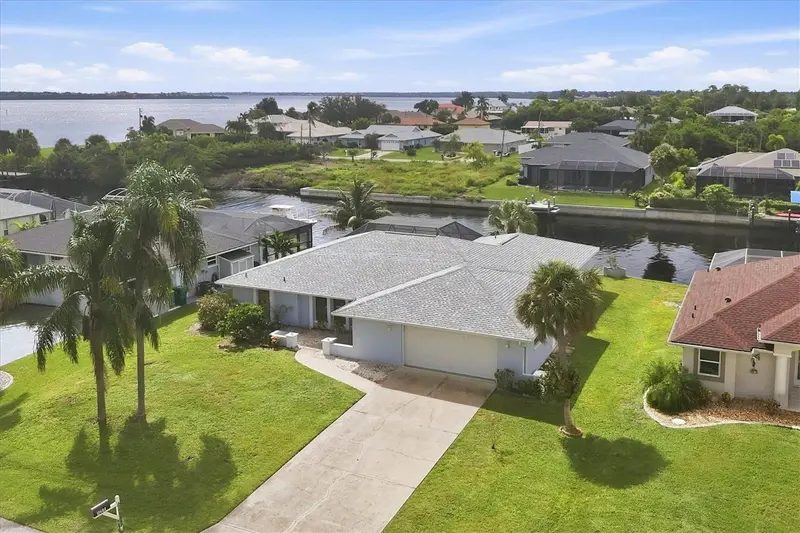
$525,000
12403 MINOT AVENUE
PORT CHARLOTTE, FL 33981
MLS# D6148437 · Listing courtesy of MICHAEL SAUNDERS & COMPANY
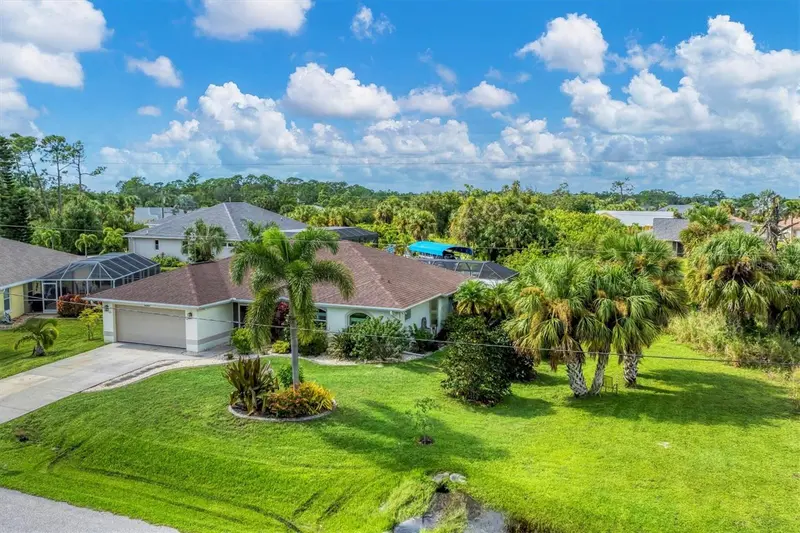
$524,900
2555 DIXON TERRACE
PORT CHARLOTTE, FL 33981
MLS# D6146868 · Listing courtesy of MICHAEL SAUNDERS & COMPANY
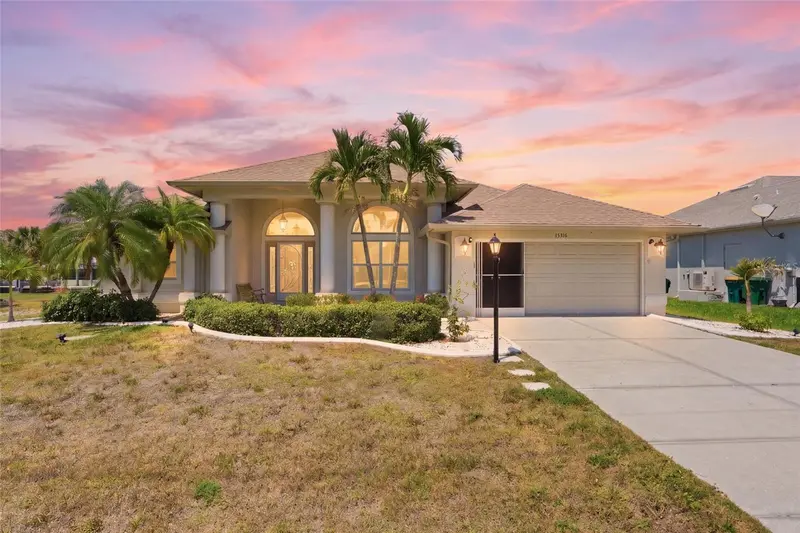
$575,000
15316 RED HEAD AVENUE
PORT CHARLOTTE, FL 33981
MLS# A4692292 · Listing courtesy of COLDWELL BANKER SUNSTAR REALTY
$499,900
15001 APPLETON BLVD
PORT CHARLOTTE, FL 33981
MLS# D6148165 · Listing courtesy of EDGERTON REALTY & DEVELOPMENT,LLC