4602 ROYAL DORNOCH CIRCLE
BRADENTON, FL 34211
Listing courtesy of COLDWELL BANKER REALTY · MLS# A4708062
Property Details
Description
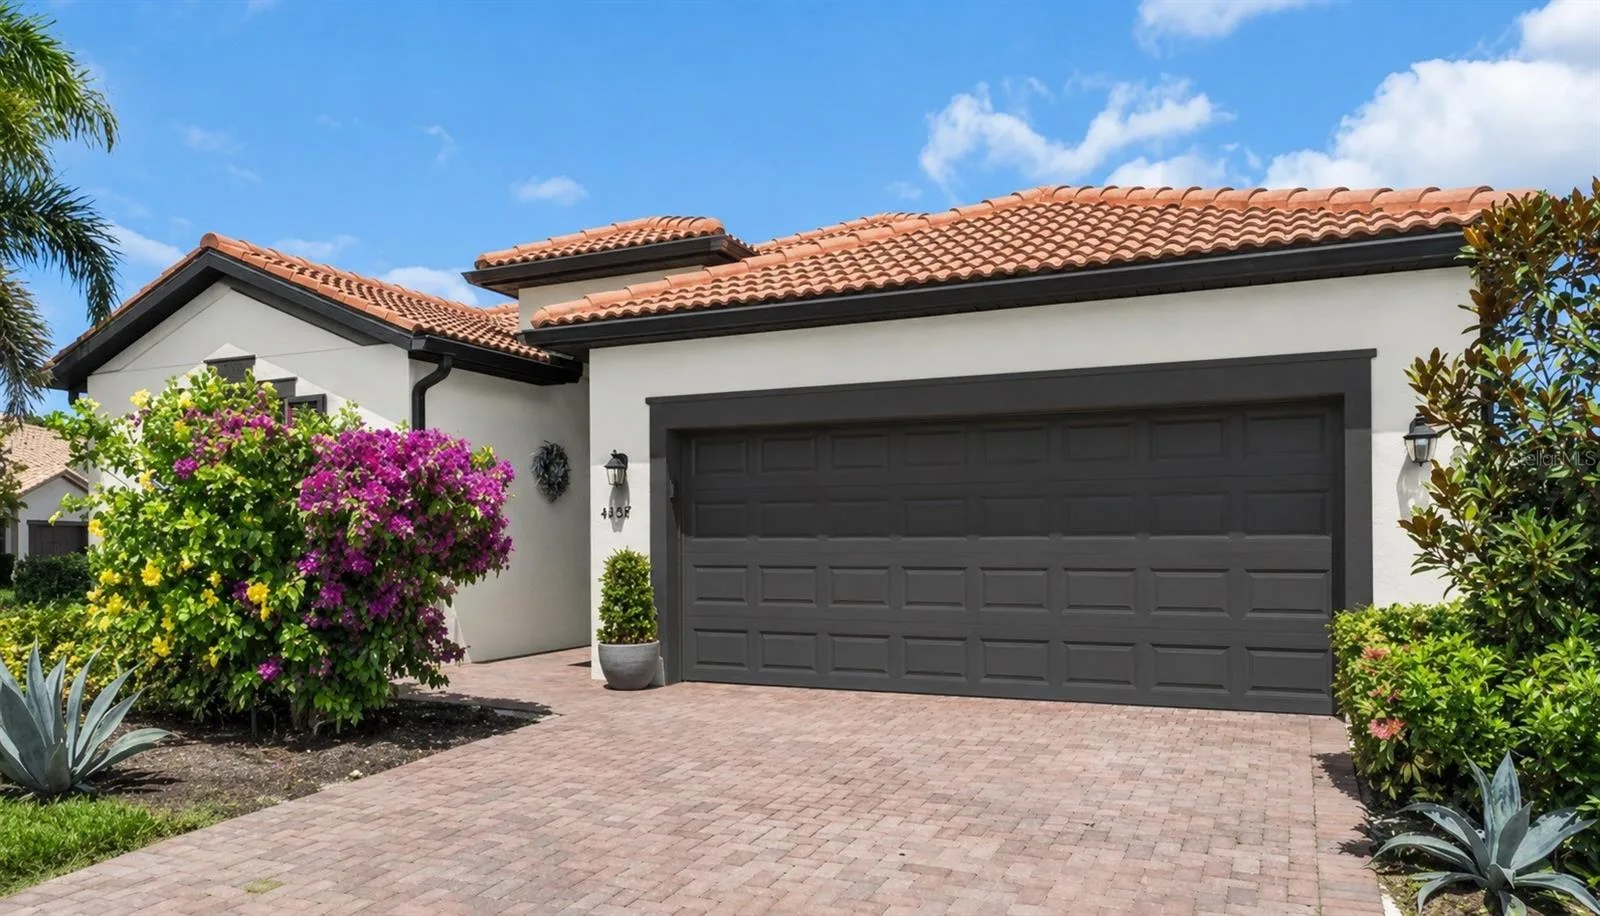
Some homes are designed for everyday living, while others make it easy to enjoy the Florida lifestyle you’ve been dreaming about. Set within the exclusive gated community of Rosedale Golf & Country Club, this spacious 3-bedroom, 3-full-bath home with a den and 2-car garage offers an inviting combination of comfort, style, privacy, and resort-inspired amenities. The open floor plan creates an effortless flow between the living, dining, and kitchen areas, making the home equally comfortable for everyday life and entertaining family and friends. The spacious foyer opens to light-filled living areas featuring diagonal 20" x 20" tile and crown molding. At the heart of the home, the chef's kitchen offers a gas range, abundant cabinetry, stainless steel appliances, pantry, and a large granite island with seating, all opening to the family room. Recent improvements add to the home's appeal, including **fresh interior and exterior paint, newly redone cabinetry throughout, and new carpet in the bedrooms**. The spacious primary suite is privately positioned at the rear of the home and features an en-suite bath with dual vanities, a large soaking tub, glass-enclosed shower, and two walk-in closets. Two additional bedrooms and a den provide plenty of flexibility for guests, a home office, or hobbies. Step outside and embrace the Florida lifestyle on the extended screened-in lanai. There is plenty of space for outdoor dining, entertaining, or simply relaxing with a glass of wine while enjoying beautiful Florida sunsets. The above-ground spa offers another place to unwind after a day of golf, tennis, or exploring all that Lakewood Ranch has to offer. The home's curb appeal is enhanced by a barrel tile roof, lush landscaping, and a paver driveway. Life at Rosedale is about more than just a beautiful home. This exclusive gated golf and country club community offers 24-hour security and an impressive array of amenities, including an expansive clubhouse with a full-service restaurant, a manicured 18-hole golf course, Har-Tru clay tennis courts, fitness center, and Junior Olympic-sized pool. Golf membership is available separately, allowing you to choose the level of club lifestyle that fits you best. Beyond the gates, you'll enjoy convenient access to Lakewood Ranch's Main Street, UTC Mall, restaurants, shopping, grocery stores, A-rated schools, Sarasota-Bradenton International Airport, and some of Florida's beautiful Gulf Coast beaches. Whether you're looking for a full-time Florida residence, a seasonal retreat, or simply a home where you can enjoy an active country-club lifestyle, this Rosedale residence offers an opportunity to make the most of life in Lakewood Ranch.
Facts & Costs
- Property type
- Single Family Residence
- Year built
- 2019
- Lot size
- 9,958 sq ft
- Garage
- 2 spaces
- Price per sq ft
- $278
- Private pool
- No
- Waterfront
- No
- Community
- Rosedale
- Subdivision
- ROSEDALE ADD PH I
- County
- Manatee
- Builder
- WCI
- Flood zone
- X
Monthly & yearly costs
- HOA fee
- $367 / quarterly
- Property taxes
- $4,421 / year (2025)
As reported by the listing agent. Verify with the HOA and county.
Construction & systems
- Heating
- Central
- Cooling
- Central Air
- Flooring
- Carpet, Ceramic Tile
- Roof
- Tile
- Construction
- Block, Stucco
- Parking
- Deeded, Driveway, Garage Door Opener
- View
- Garden, Trees/Woods
Payment Estimate
$3,322 / month
- Principal & interest
- $2,832
- Property taxes
- $368
- HOA
- $122
- Home insurance
- enter below
Estimate only, not a loan offer. Rate is a starting value; taxes and HOA are as reported by the listing agent. Florida insurance (including flood) varies widely. Ask George for a lender referral.
Location
Features & Amenities
- Dishwasher
- Disposal
- Dryer
- Microwave
- Range
- Refrigerator
- Tankless Water Heater
- Washer
- Ceiling Fans(s)
- Crown Molding
- High Ceilings
- Kitchen/Family Room Combo
- L Dining
- Living Room/Dining Room Combo
- Open Floorplan
- Primary Bedroom Main Floor
- Solid Wood Cabinets
- Stone Counters
- Tray Ceiling(s)
- Walk-In Closet(s)
- Garden
- Hurricane Shutters
- Private Mailbox
- Rain Gutters
- Sidewalk
Information deemed reliable but not guaranteed.
Listings courtesy of Stellar MLS as distributed by MLS GRID
Based on information submitted to the MLS GRID as of Oct 1, 2026, 10:30 PM EDT. All data is obtained from various sources and may not have been verified by broker or MLS GRID. Supplied Open House Information is subject to change without notice. All information should be independently reviewed and verified for accuracy. Properties may or may not be listed by the office/agent presenting the information.
IDX information is provided exclusively for consumers' personal, non-commercial use and may not be used for any purpose other than to identify prospective properties consumers may be interested in purchasing. Data is deemed reliable but is not guaranteed accurate by MLS GRID.
Some IDX listings have been excluded from this website (this site shows active for-sale and for-rent listings in its service area and honors seller opt-out requests).
Notice a listing that's inaccurate? Email listings@keysofsarasota.com and we'll correct or remove it. See our full IDX / DMCA policy for details.

Similar listings in 34211
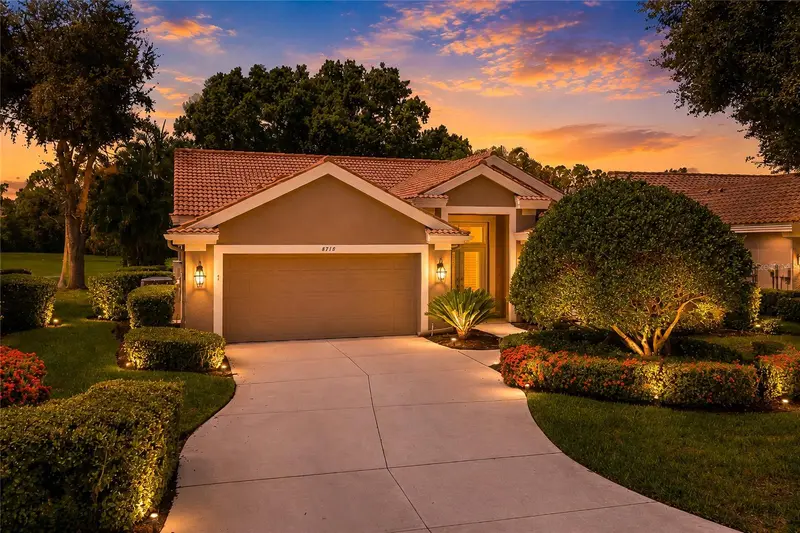
$555,000
8718 54TH AVENUE
BRADENTON, FL 34211
MLS# A4699495 · Listing courtesy of FINE PROPERTIES
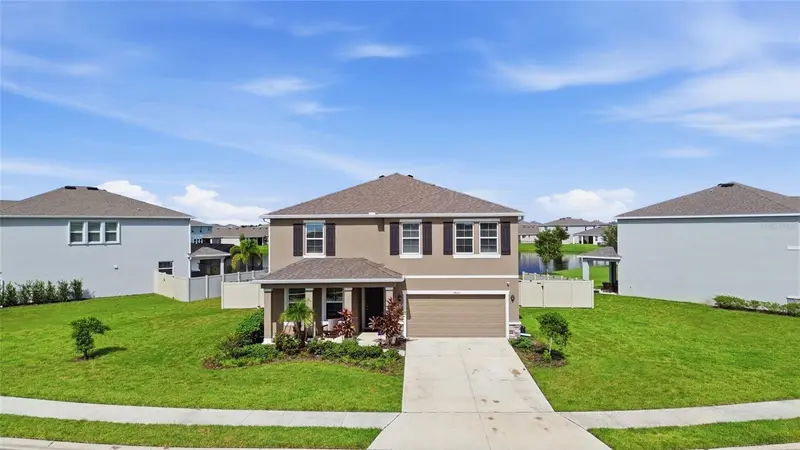
$555,000
17656 CANTARINA COVE
BRADENTON, FL 34211
MLS# A4705002 · Listing courtesy of THE KEYES COMPANY - SARASOTA
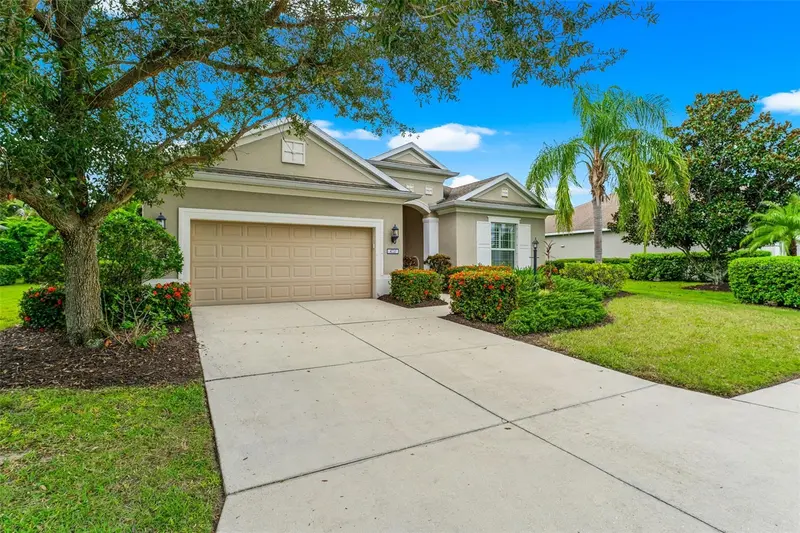
$574,900
4720 CLAREMONT PARK DRIVE
BRADENTON, FL 34211
MLS# A4707106 · Listing courtesy of ANCHOR DOWN REAL ESTATE
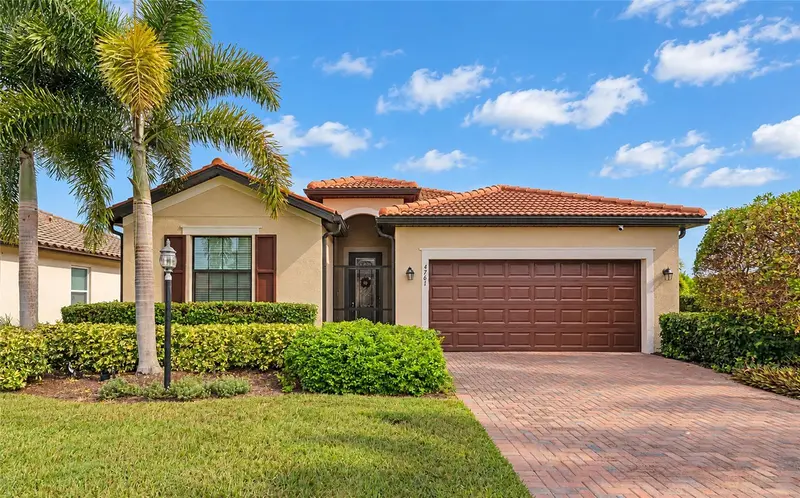
$574,999
4761 ROYAL DORNOCH CIRCLE
BRADENTON, FL 34211
MLS# A4707970 · Listing courtesy of RE/MAX ALLIANCE GROUP