4536 WHIRLAWAY DRIVE
SARASOTA, FL 34233
Listing courtesy of RE/MAX ALLIANCE GROUP · MLS# A4708003
Property Details
Description
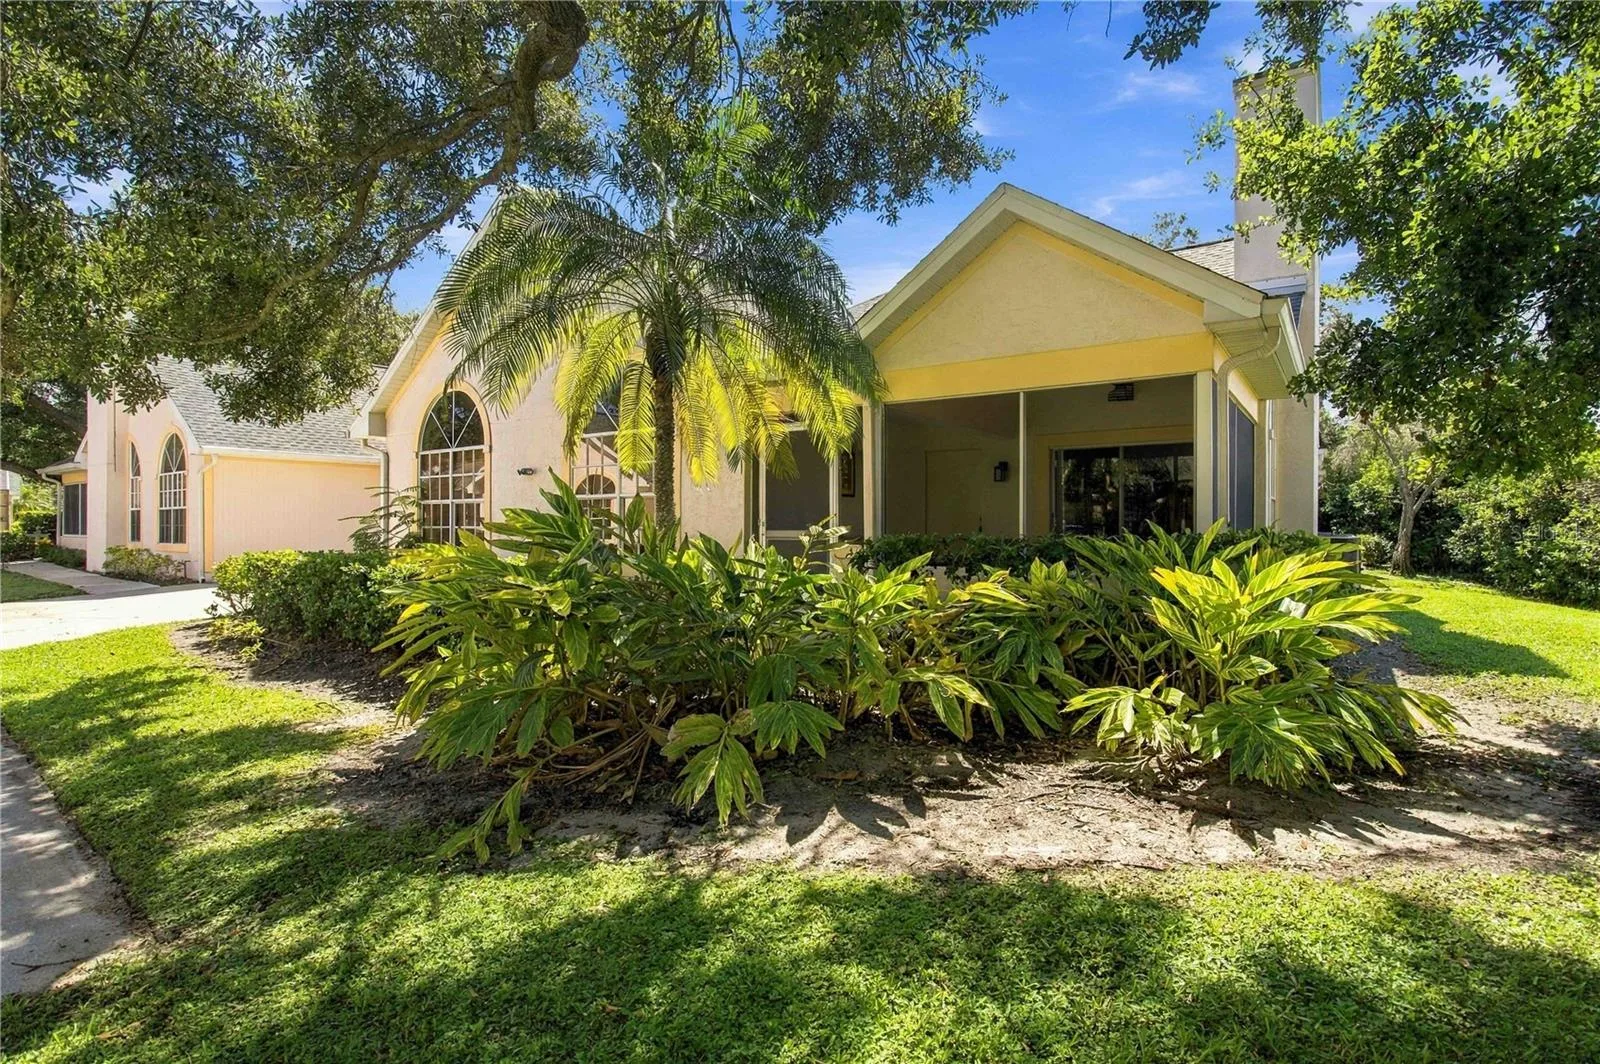
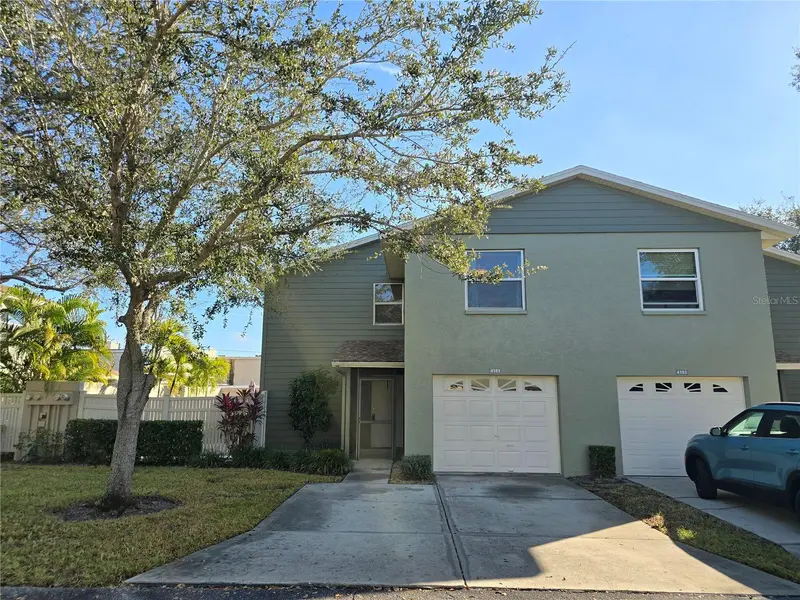
Welcome to sought-after Calumet in Center Gate! This desirable end-unit villa offers 3 bedrooms, 2 baths, and a spacious split-bedroom floor plan designed for comfortable Florida living. Cathedral ceilings, large windows, and an open layout create a bright and inviting interior, while the enclosed porch overlooks lush, calming foliage and provides a peaceful place to relax. The home features an attached garage, secondary bedrooms, and a Bosch dishwasher. Furniture is also available as an option. Calumet offers a clubhouse with fitness area and a lakeside community pool, all in a convenient Sarasota location close to shopping, dining, Doctors Hospital, and I-75, with Siesta Key’s world-famous beaches just minutes away. No age restrictions and owner pets are welcome. A wonderful opportunity for a full-time residence or Florida getaway!
Facts & Costs
- Property type
- Villa
- Year built
- 1994
- Garage
- 1 spaces
- Price per sq ft
- $196
- Days on market
- 1
- Private pool
- No
- Waterfront
- No
- Community
- Calumet At Centergate
- Subdivision
- CALUMET AT CENTERGATE 1
- County
- Sarasota
- Flood zone
- X
Monthly & yearly costs
- HOA fee
- $650 / monthly
- Property taxes
- $3,604 / year (2025)
As reported by the listing agent. Verify with the HOA and county.
Construction & systems
- Heating
- Central
- Cooling
- Central Air
- Flooring
- Carpet, Tile
- Roof
- Shingle
- Construction
- Stucco
- Parking
- Driveway, Garage Door Opener
Payment Estimate
$2,290 / month
- Principal & interest
- $1,339
- Property taxes
- $300
- HOA
- $650
- Home insurance
- enter below
Estimate only, not a loan offer. Rate is a starting value; taxes and HOA are as reported by the listing agent. Florida insurance (including flood) varies widely. Ask George for a lender referral.
Location
Features & Amenities
- Dishwasher
- Dryer
- Range
- Refrigerator
- Washer
- Cathedral Ceiling(s)
- Eat-in Kitchen
- Living Room/Dining Room Combo
- Open Floorplan
- Primary Bedroom Main Floor
- Split Bedroom
- Walk-In Closet(s)
- Window Treatments
Information deemed reliable but not guaranteed.
Listings courtesy of Stellar MLS as distributed by MLS GRID
Based on information submitted to the MLS GRID as of Oct 2, 2026, 3:45 AM EDT. All data is obtained from various sources and may not have been verified by broker or MLS GRID. Supplied Open House Information is subject to change without notice. All information should be independently reviewed and verified for accuracy. Properties may or may not be listed by the office/agent presenting the information.
IDX information is provided exclusively for consumers' personal, non-commercial use and may not be used for any purpose other than to identify prospective properties consumers may be interested in purchasing. Data is deemed reliable but is not guaranteed accurate by MLS GRID.
Some IDX listings have been excluded from this website (this site shows active for-sale and for-rent listings in its service area and honors seller opt-out requests).
Notice a listing that's inaccurate? Email listings@keysofsarasota.com and we'll correct or remove it. See our full IDX / DMCA policy for details.

Similar listings in 34233
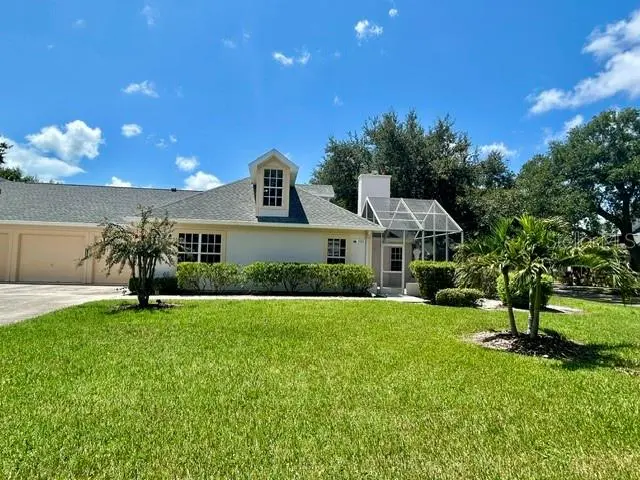
$265,000
4504 CITATION LANE #C
SARASOTA, FL 34233
MLS# A4686138 · Listing courtesy of COLDWELL BANKER REALTY
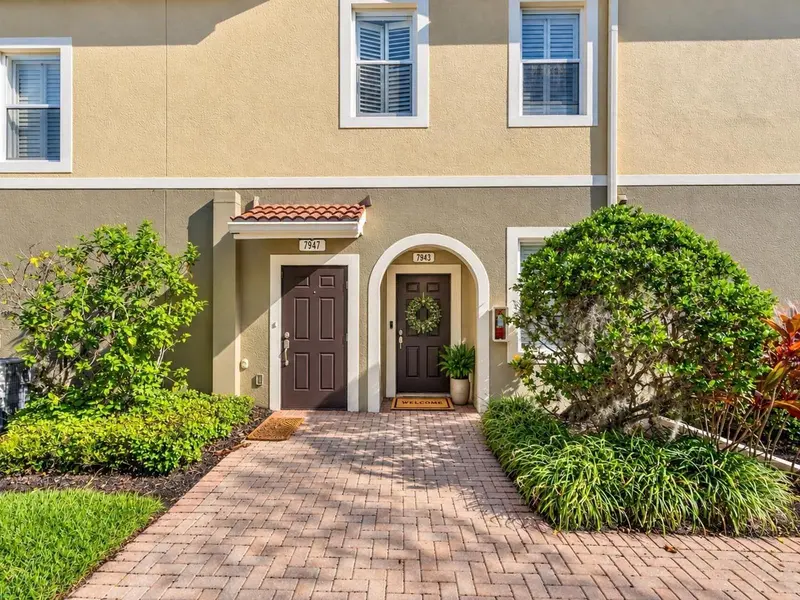
$260,000
7943 LIMESTONE LANE #13-101
SARASOTA, FL 34233
MLS# A4706665 · Listing courtesy of CANDY SWICK & COMPANY
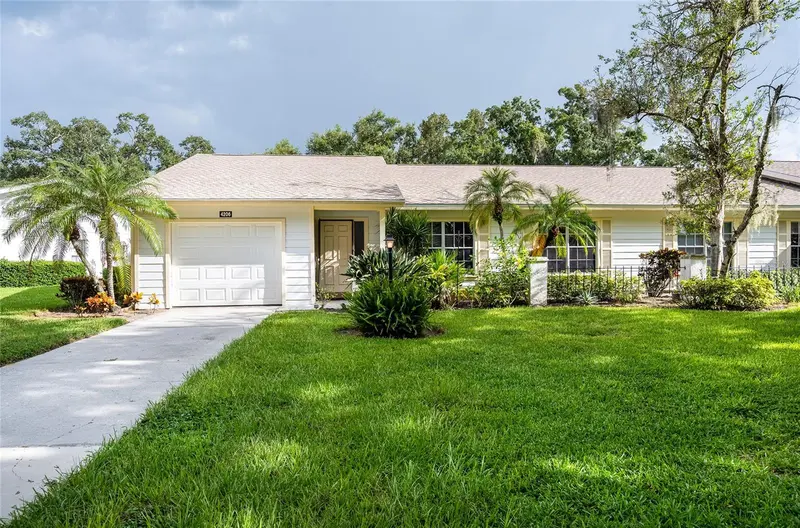
$269,900
4206 OAKHURST CIRCLE #3075
SARASOTA, FL 34233
MLS# N6145881 · Listing courtesy of RE/MAX PALM
$259,000
4181 CENTER POINTE CIRCLE #91B
SARASOTA, FL 34233
MLS# A4677449 · Listing courtesy of BRIGHT REALTY