8043 ANTHIRIUM LOOP
SARASOTA, FL 34240
Listing courtesy of NEAL COMMUNITIES REALTY, INC. · MLS# A4707311
Property Details
Description
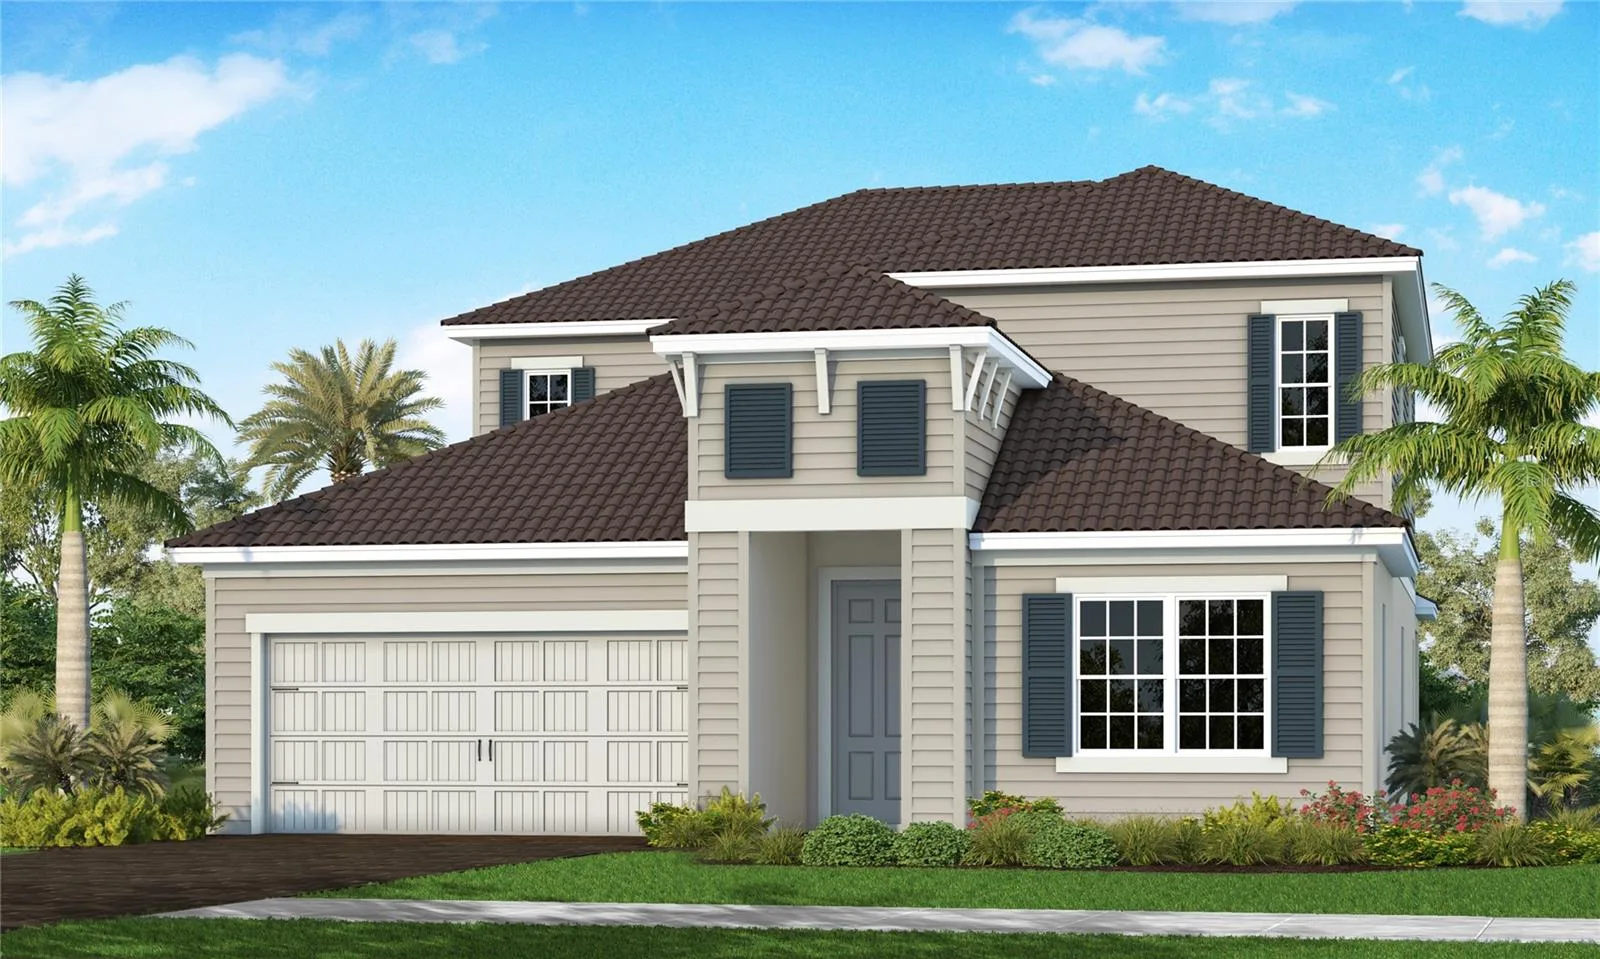
Under Construction. The Oleander floor plan offers spacious two-story living with 4 bedrooms, 3.5 baths, a den, and an upstairs bonus room. The first-floor primary suite provides exceptional convenience and privacy, featuring a comfortable bedroom, large walk-in closet, and en suite bath with dual-sink vanities, walk-in shower, and private water closet. The open main living area showcases a designer kitchen with center island and walk-in pantry, complemented by a comfortable dining area ideal for casual meals and entertaining. The inviting great room provides a relaxing gathering space with views of the covered lanai, complete with an outdoor kitchen wall for effortless indoor-outdoor living. A main-level den offers the perfect space for a home office, study, or flex room. Upstairs, three additional bedrooms and two full baths are joined by a spacious loft, creating a versatile retreat that can be tailored to your lifestyle as a lounge, entertainment area, or game room—providing plenty of space for family, guests, and everyday enjoyment.
Facts & Costs
- Property type
- Single Family Residence
- Year built
- 2026
- Lot size
- 7,288 sq ft
- Garage
- 2 spaces
- Half baths
- 1
- Price per sq ft
- $231
- Days on market
- 6
- Private pool
- No
- Waterfront
- No
- Subdivision
- WINDWARD AT LAKEWOOD RANCH PHASE 2
- County
- Sarasota
- New construction
- Yes
- Builder
- Neal Communities
- Flood zone
- X
Monthly & yearly costs
- HOA fee
- $1,110 / quarterly
- Property taxes
- $932 / year (2025)
As reported by the listing agent. Verify with the HOA and county.
Construction & systems
- Heating
- Central, Electric, Heat Pump
- Cooling
- Central Air
- Flooring
- Carpet, Tile
- Roof
- Tile
- Construction
- Block, Stucco
Payment Estimate
$4,235 / month
- Principal & interest
- $3,787
- Property taxes
- $78
- HOA
- $370
- Home insurance
- enter below
Estimate only, not a loan offer. Rate is a starting value; taxes and HOA are as reported by the listing agent. Florida insurance (including flood) varies widely. Ask George for a lender referral.
Location
Features & Amenities
- Dishwasher
- Disposal
- Gas Water Heater
- Microwave
- Range
- Refrigerator
- Coffered Ceiling(s)
- Kitchen/Family Room Combo
- Open Floorplan
- Primary Bedroom Main Floor
- Smart Home
- Solid Surface Counters
- Solid Wood Cabinets
- Thermostat
- Walk-In Closet(s)
- Rain Gutters
- Sidewalk
- Other
Information deemed reliable but not guaranteed.
Listings courtesy of Stellar MLS as distributed by MLS GRID
Based on information submitted to the MLS GRID as of Sep 30, 2026, 6:45 PM EDT. All data is obtained from various sources and may not have been verified by broker or MLS GRID. Supplied Open House Information is subject to change without notice. All information should be independently reviewed and verified for accuracy. Properties may or may not be listed by the office/agent presenting the information.
IDX information is provided exclusively for consumers' personal, non-commercial use and may not be used for any purpose other than to identify prospective properties consumers may be interested in purchasing. Data is deemed reliable but is not guaranteed accurate by MLS GRID.
Some IDX listings have been excluded from this website (this site shows active for-sale and for-rent listings in its service area and honors seller opt-out requests).
Notice a listing that's inaccurate? Email listings@keysofsarasota.com and we'll correct or remove it. See our full IDX / DMCA policy for details.

Similar listings in 34240
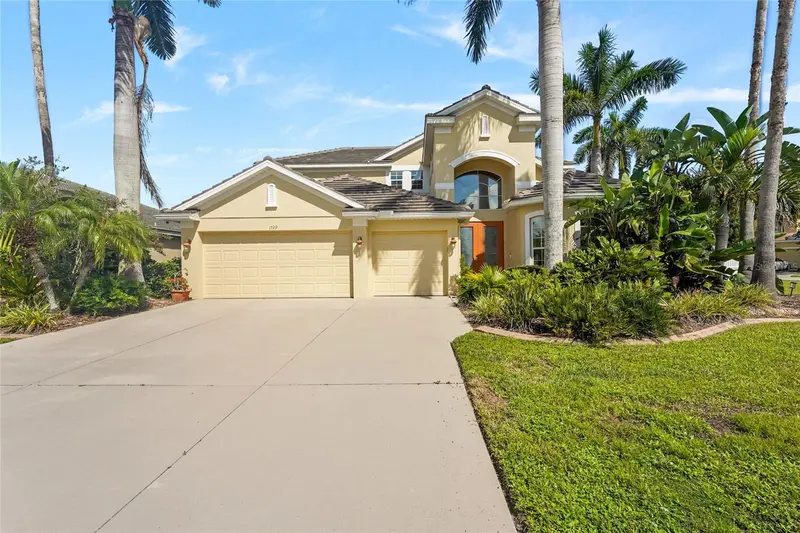
$750,000
1729 PINYON PINE DR
SARASOTA, FL 34240
MLS# A4705126 · Listing courtesy of SARABAY REAL ESTATE INC
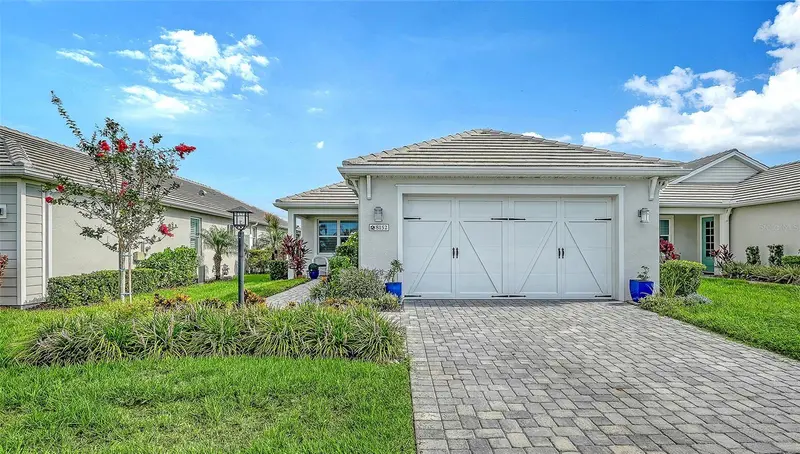
$725,000
8152 STERNWAY ROAD
SARASOTA, FL 34240
MLS# A4700508 · Listing courtesy of MICHAEL SAUNDERS & COMPANY
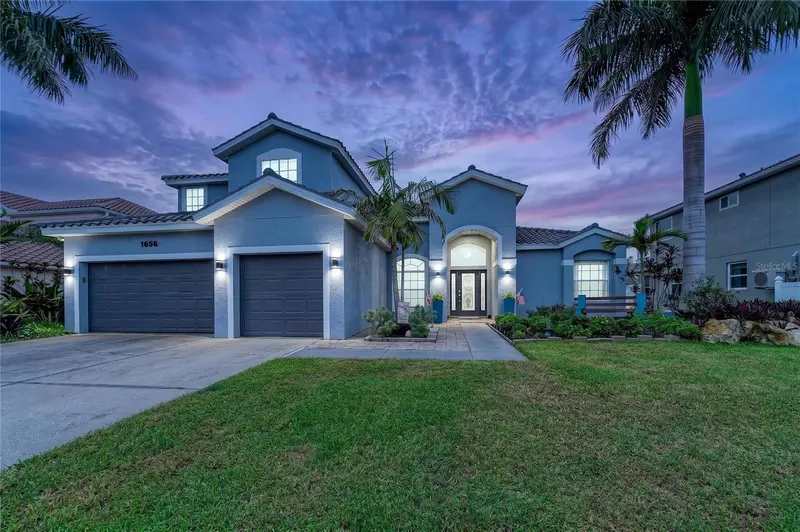
$725,000
1656 PINYON PINE DR
SARASOTA, FL 34240
MLS# A4701200 · Listing courtesy of COLDWELL BANKER REALTY
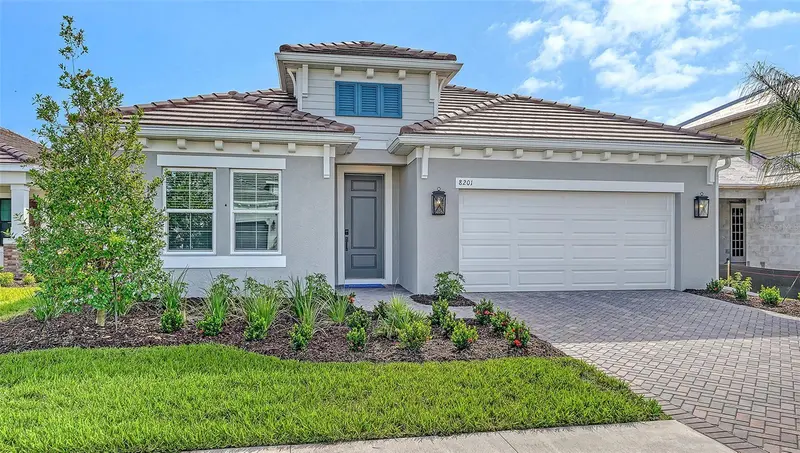
$779,990
8201 SCARLETBUSH DRIVE
SARASOTA, FL 34240
MLS# A4708020 · Listing courtesy of NEAL COMMUNITIES REALTY, INC.