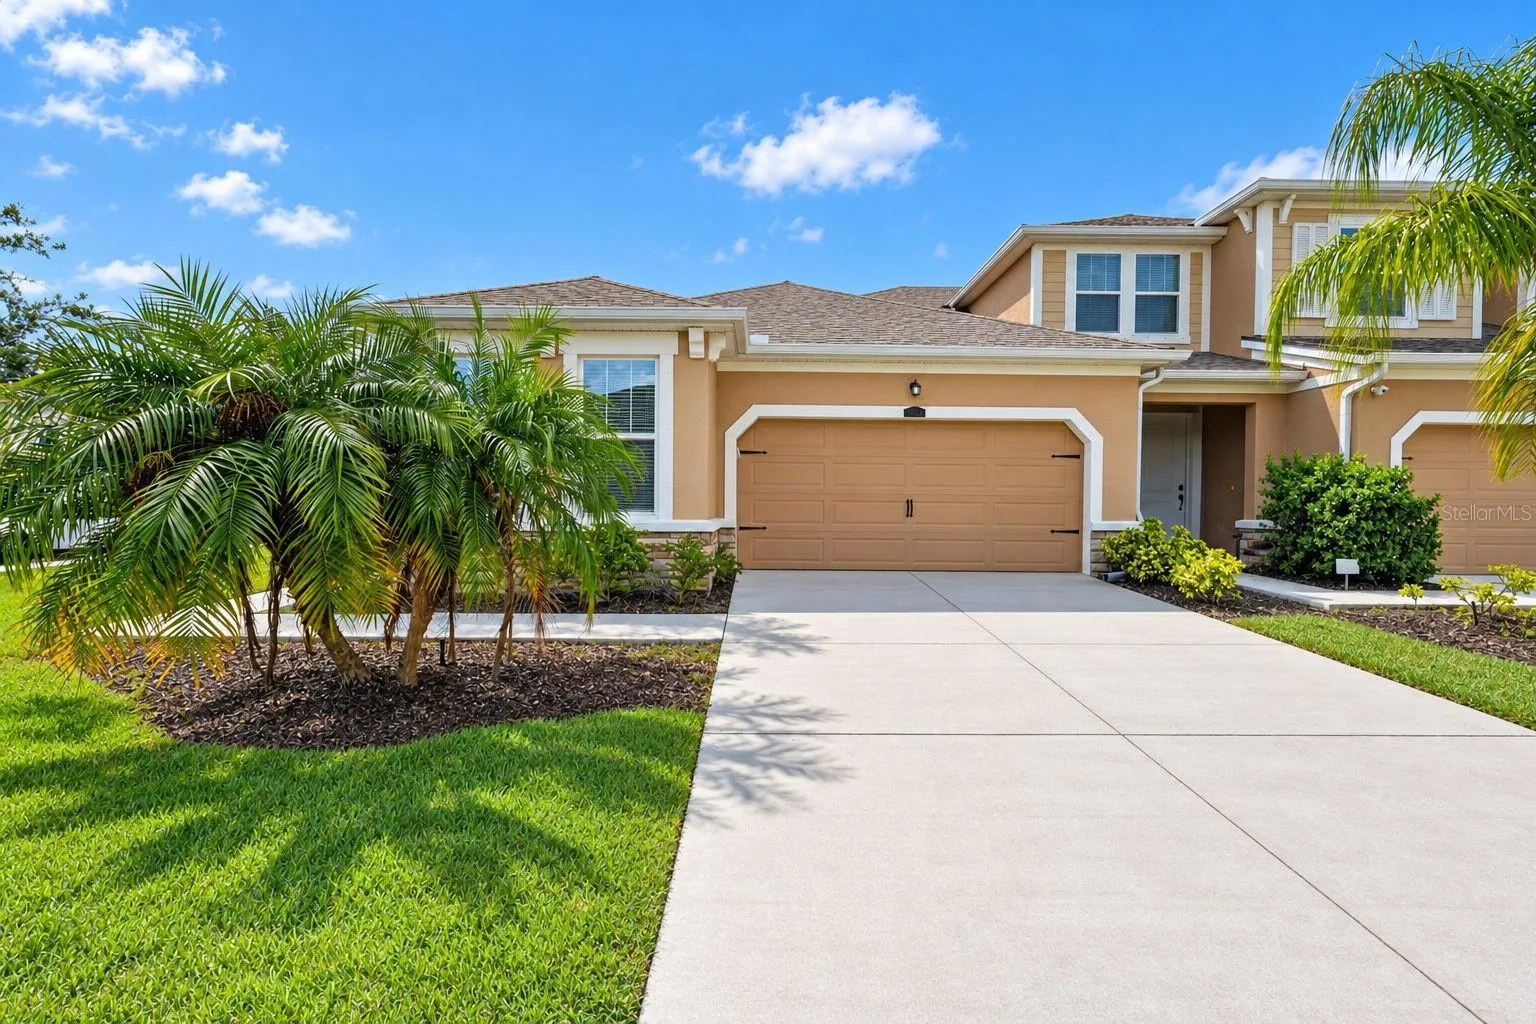
11511 ROLLING GREEN DRIVE
BRADENTON, FL 34211
Listing courtesy of COLDWELL BANKER REALTY · MLS# A4707010
Property Details
Description
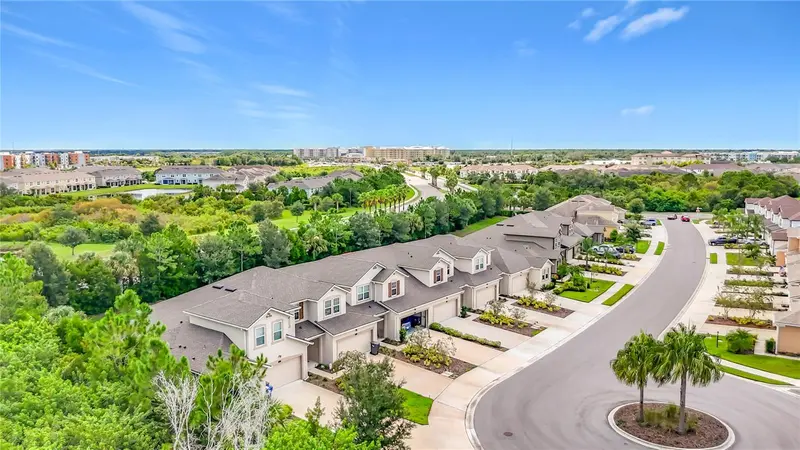
Welcome to 11511 Rolling Green Drive, a beautifully upgraded end-unit townhouse in the desirable Harmony at Lakewood Ranch community. This maintenance-free, one-story home offers 2 bedrooms, 2 bathrooms and 1,322 square feet of thoughtfully designed living space. The open split-bedroom floor plan provides privacy for both owners and guests, while abundant windows fill the end unit with natural light. The kitchen features upgraded cabinetry, appliances, countertops and backsplash, along with a convenient water filtration system and Fisher & Paykel dual-drawer dishwasher. Additional highlights include long-plank ceramic tile throughout, elegant pendant lighting, glass shower doors in both bathrooms and a beautifully finished garage floor. Step outside to the private screened lanai or enjoy the resort-style community pool, fitness center and playground. Located in Lakewood Ranch with convenient access to shopping, dining, trails, entertainment, top-rated schools and Florida's beautiful Gulf Coast beaches.
Facts & Costs
- Property type
- Townhouse
- Year built
- 2020
- Lot size
- 7,170 sq ft
- Stories
- 1
- Garage
- 2 spaces
- Price per sq ft
- $265
- Days on market
- 6
- Private pool
- No
- Waterfront
- No
- Community
- Lakewood Ranch
- Subdivision
- HARMONY AT LAKEWOOD RANCH PH II-C 1-4
- County
- Manatee
- Builder
- Harmony
- Flood zone
- x
Monthly & yearly costs
- HOA fee
- $350 / monthly
- Property taxes
- $4,419 / year (2025)
As reported by the listing agent. Verify with the HOA and county.
Construction & systems
- Heating
- Central
- Cooling
- Central Air
- Flooring
- Ceramic Tile
- Roof
- Shingle
- Construction
- Block
- Parking
- Garage Door Opener
Payment Estimate
$2,488 / month
- Principal & interest
- $1,770
- Property taxes
- $368
- HOA
- $350
- Home insurance
- enter below
Estimate only, not a loan offer. Rate is a starting value; taxes and HOA are as reported by the listing agent. Florida insurance (including flood) varies widely. Ask George for a lender referral.
Location
Features & Amenities
- Dishwasher
- Dryer
- Microwave
- Range
- Refrigerator
- Washer
- Water Filtration System
- Ceiling Fans(s)
- Open Floorplan
- Primary Bedroom Main Floor
- Split Bedroom
- Stone Counters
- Walk-In Closet(s)
- Hurricane Shutters
- Lighting
- Rain Gutters
- Sidewalk
Information deemed reliable but not guaranteed.
Listings courtesy of Stellar MLS as distributed by MLS GRID
Based on information submitted to the MLS GRID as of Oct 1, 2026, 1:15 PM EDT. All data is obtained from various sources and may not have been verified by broker or MLS GRID. Supplied Open House Information is subject to change without notice. All information should be independently reviewed and verified for accuracy. Properties may or may not be listed by the office/agent presenting the information.
IDX information is provided exclusively for consumers' personal, non-commercial use and may not be used for any purpose other than to identify prospective properties consumers may be interested in purchasing. Data is deemed reliable but is not guaranteed accurate by MLS GRID.
Some IDX listings have been excluded from this website (this site shows active for-sale and for-rent listings in its service area and honors seller opt-out requests).
Notice a listing that's inaccurate? Email listings@keysofsarasota.com and we'll correct or remove it. See our full IDX / DMCA policy for details.

Similar listings in 34211
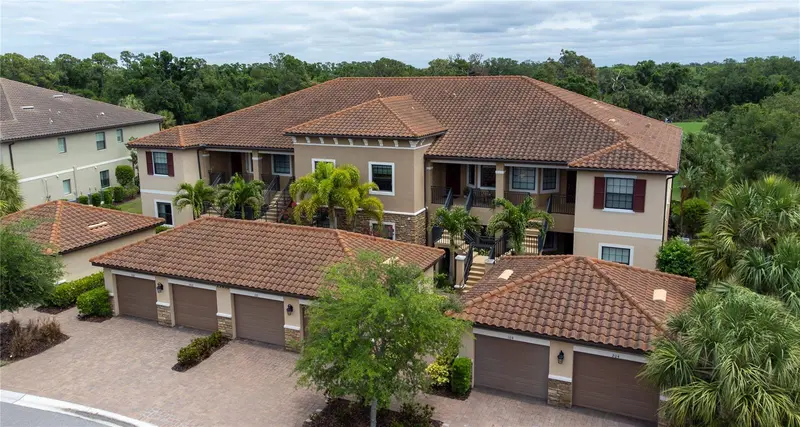
$345,000
13810 MESSINA LOOP #203
BRADENTON, FL 34211
MLS# A4692345 · Listing courtesy of COLDWELL BANKER REALTY
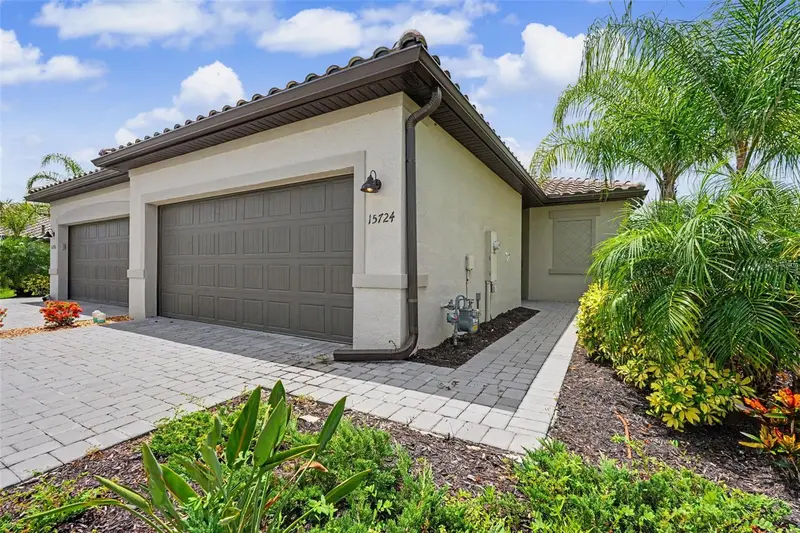
$359,900
15724 SUNNY DAY DRIVE
BRADENTON, FL 34211
MLS# TB8526626 · Listing courtesy of EXP REALTY LLC
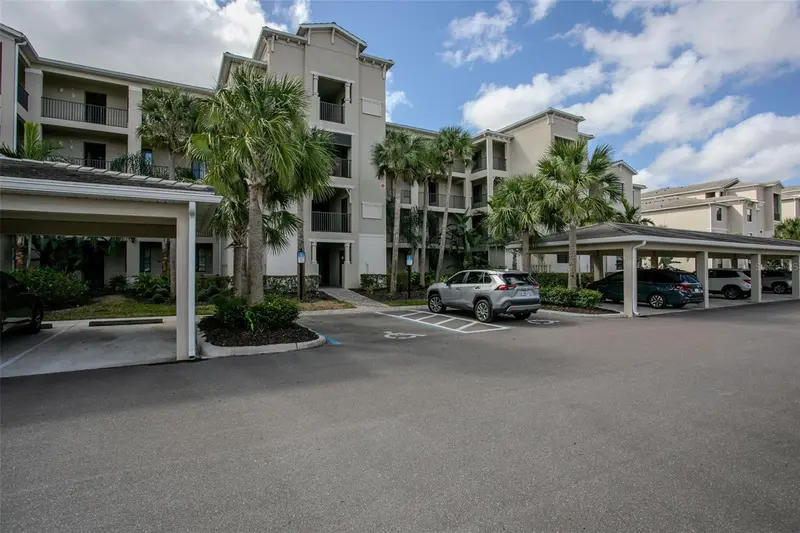
$339,900
18028 GAWTHROP DRIVE #402
BRADENTON, FL 34211
MLS# A4707813 · Listing courtesy of ZITELLI REALTY NETWORK LLC
$369,900
5517 COACHWOOD COVE
BRADENTON, FL 34211
MLS# O6440050 · Listing courtesy of CLEAR BLUE SKY REAL ESTATE