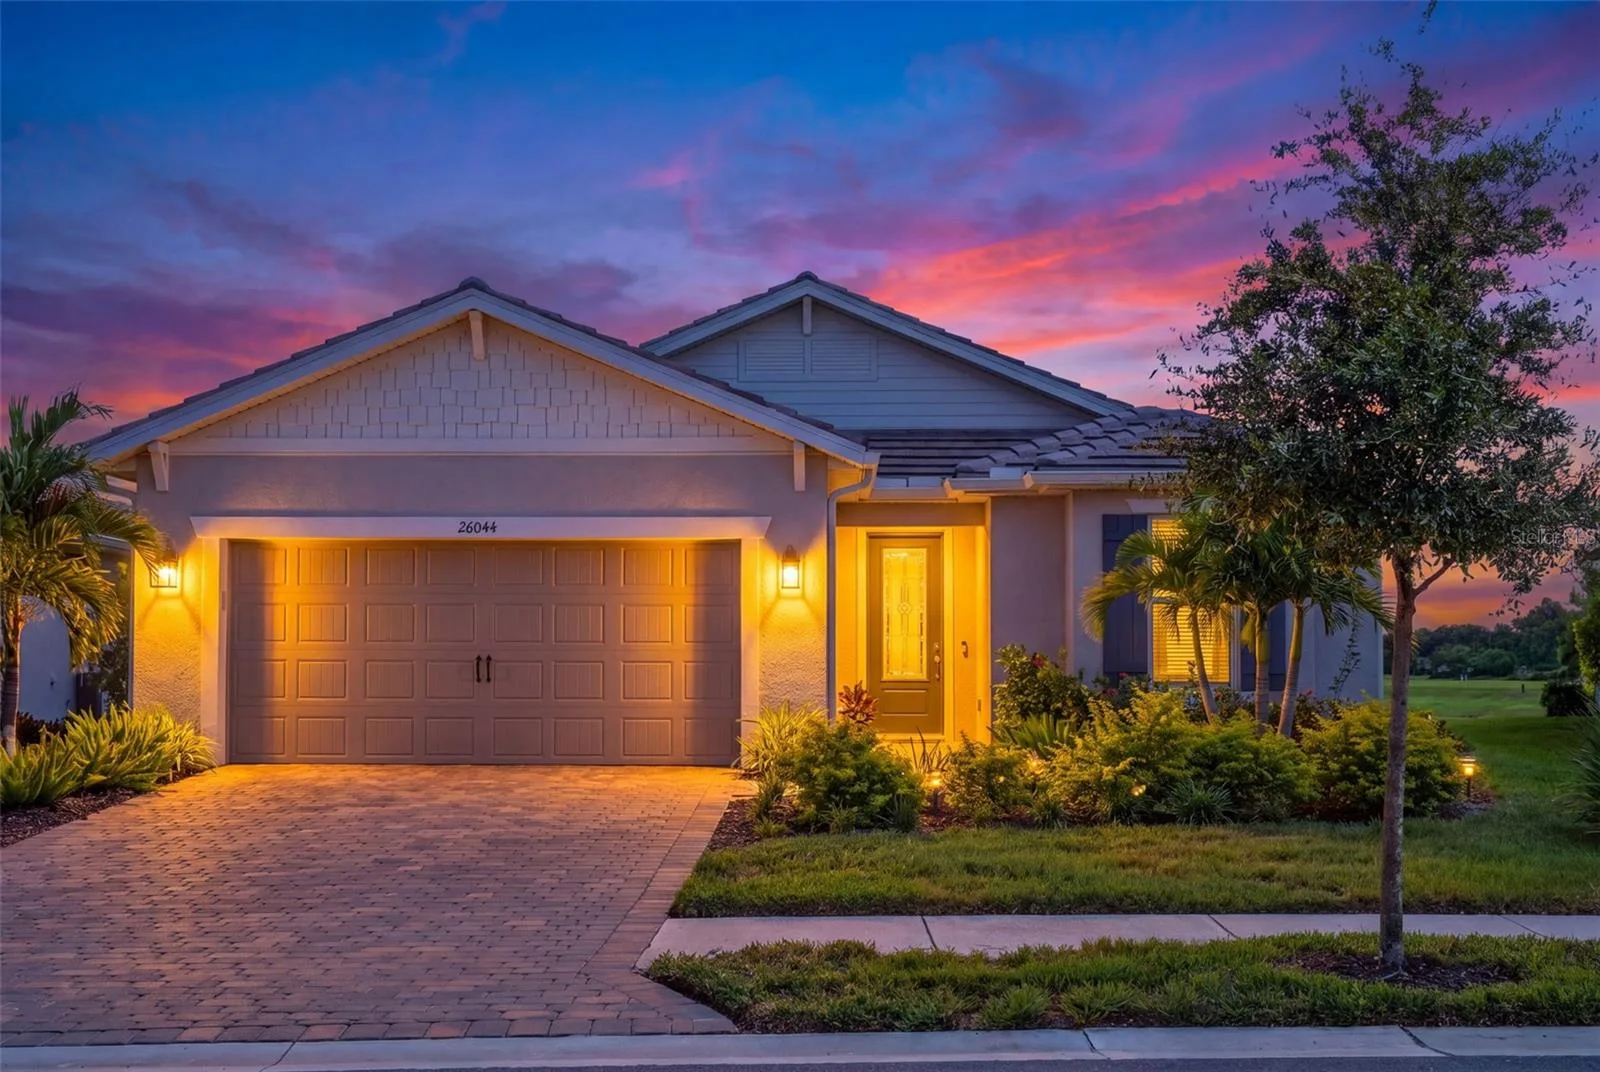
26044 SEASTONE DRIVE
ENGLEWOOD, FL 34223
Listing courtesy of LPT REALTY, LLC · MLS# A4706498
Property Details
Description
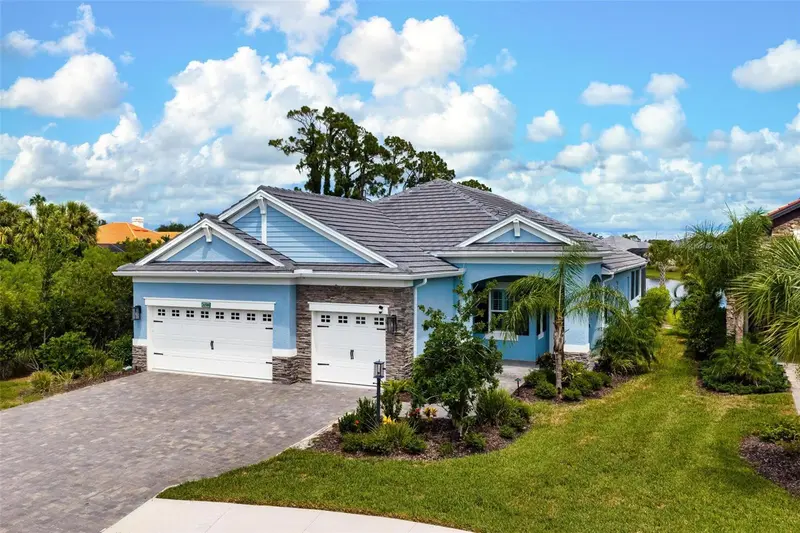
WELCOME TO ONE OF THE MOST SPECTACULAR WATER VIEWS IN BEACHWALK! Perfectly positioned on a premium homesite overlooking THE LARGEST LAKE IN BEACHWALK, this beautifully upgraded 3-bedroom, 2-bath home with a flex room, private pool and 4-foot garage extension offers an exceptional combination of luxury, comfort and Florida living. Barely lived in and showing like new, this home was thoughtfully upgraded throughout. The extended gathering room creates an impressive open living space designed to showcase the spectacular wide-water view, with luxury vinyl plank flooring flowing throughout the main living areas and elegant tray ceilings enhancing both the gathering room and primary suite. At the heart of the home is the upgraded gourmet kitchen featuring beautiful quartz countertops, upgraded Shaker-style cabinetry and generous workspace, all opening seamlessly to the dining and gathering areas—perfect for entertaining while enjoying the incredible lake views. The spacious primary suite is a relaxing retreat featuring a tray ceiling and an impressive bath with a large walk-in shower. Two additional bedrooms provide comfortable accommodations for family and guests, while the versatile flex room is ideal for a home office, den, fitness room or additional sitting area. Step outside to your private pool and take in the breathtaking panoramic view across the largest lake in BeachWalk. Start your mornings watching the birds and wildlife visit your backyard, spend sunny afternoons relaxing by the pool, and unwind in the evening with the water as your backdrop. The expansive lake creates an incredible sense of openness and a premium water view that is truly difficult to duplicate. Additional upgrades include an upgraded laundry room, high-efficiency whole-house air filtration system, whole-house Generac generator, hurricane shades, impact windows, tankless water heater, upgraded landscaping and a highly desirable 4-foot garage extension providing additional space for vehicles and storage. BEACHWALK BY MANASOTA KEY OFFERS A FLORIDA LIFESTYLE THAT IS HARD TO MATCH! Enjoy resort-style amenities including the resort pool, lap pool, fitness center, High Tide Bar & Grill, tennis, pickleball, bocce, dog park, boardwalks and more, with FUTURE INDOOR DINING AND A FUTURE UPSCALE CLUBHOUSE planned to add even more to the BeachWalk lifestyle. BEST OF ALL, BEACHWALK IS THE ONLY COMMUNITY WHERE YOU CAN HOP IN YOUR GOLF CART AND HEAD TO THE BEACHES, DINING AND SHOPS—bringing the laid-back coastal lifestyle right to your doorstep. WHY WAIT TO BUILD? This barely lived-in home combines extensive upgrades, a private pool and an exceptional premium homesite overlooking the largest lake in BeachWalk. Simply move in, relax and start enjoying the Florida lifestyle—and a view you’ll never get tired of!
Facts & Costs
- Property type
- Single Family Residence
- Year built
- 2024
- Lot size
- 7,735 sq ft
- Garage
- 2 spaces
- Price per sq ft
- $409
- Days on market
- 1
- Private pool
- Yes
- Waterfront
- No
- Community
- Beach Walk
- Subdivision
- BEACHWALK BY MANASOTA KEY PH
- County
- Sarasota
- Builder
- DiVosta Homes
- Flood zone
- X500
Monthly & yearly costs
- HOA fee
- $1,159 / quarterly
- Property taxes
- $7,397 / year (2025)
As reported by the listing agent. Verify with the HOA and county.
Construction & systems
- Heating
- Central
- Cooling
- Central Air
- Flooring
- Luxury Vinyl, Tile
- Roof
- Concrete, Tile
- Construction
- Cement Siding, Stucco
- Parking
- Driveway, Garage Door Opener
- View
- Water
Payment Estimate
$5,553 / month
- Principal & interest
- $4,550
- Property taxes
- $616
- HOA
- $386
- Home insurance
- enter below
Estimate only, not a loan offer. Rate is a starting value; taxes and HOA are as reported by the listing agent. Florida insurance (including flood) varies widely. Ask George for a lender referral.
Location
Features & Amenities
- Built-In Oven
- Cooktop
- Dishwasher
- Dryer
- Ice Maker
- Microwave
- Range Hood
- Refrigerator
- Washer
- Ceiling Fans(s)
- Coffered Ceiling(s)
- Eat-in Kitchen
- Living Room/Dining Room Combo
- Open Floorplan
- Primary Bedroom Main Floor
- Solid Wood Cabinets
- Stone Counters
- Thermostat
- Walk-In Closet(s)
- Lighting
- Deck
- In Ground
Information deemed reliable but not guaranteed.
Listings courtesy of Stellar MLS as distributed by MLS GRID
Based on information submitted to the MLS GRID as of Sep 30, 2026, 9:30 PM EDT. All data is obtained from various sources and may not have been verified by broker or MLS GRID. Supplied Open House Information is subject to change without notice. All information should be independently reviewed and verified for accuracy. Properties may or may not be listed by the office/agent presenting the information.
IDX information is provided exclusively for consumers' personal, non-commercial use and may not be used for any purpose other than to identify prospective properties consumers may be interested in purchasing. Data is deemed reliable but is not guaranteed accurate by MLS GRID.
Some IDX listings have been excluded from this website (this site shows active for-sale and for-rent listings in its service area and honors seller opt-out requests).
Notice a listing that's inaccurate? Email listings@keysofsarasota.com and we'll correct or remove it. See our full IDX / DMCA policy for details.

Similar listings in 34223
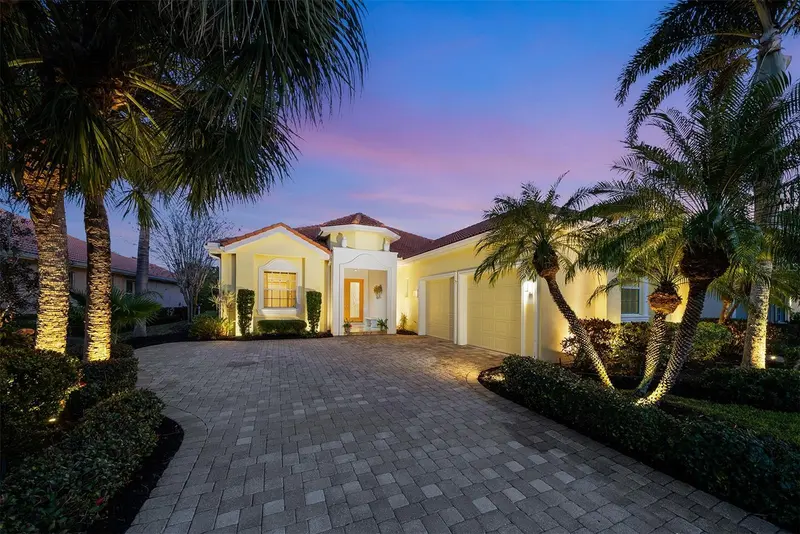
$899,900
1752 GRANDE PARK DRIVE
ENGLEWOOD, FL 34223
MLS# N6142966 · Listing courtesy of PREMIER SOTHEBYS INTL REALTY
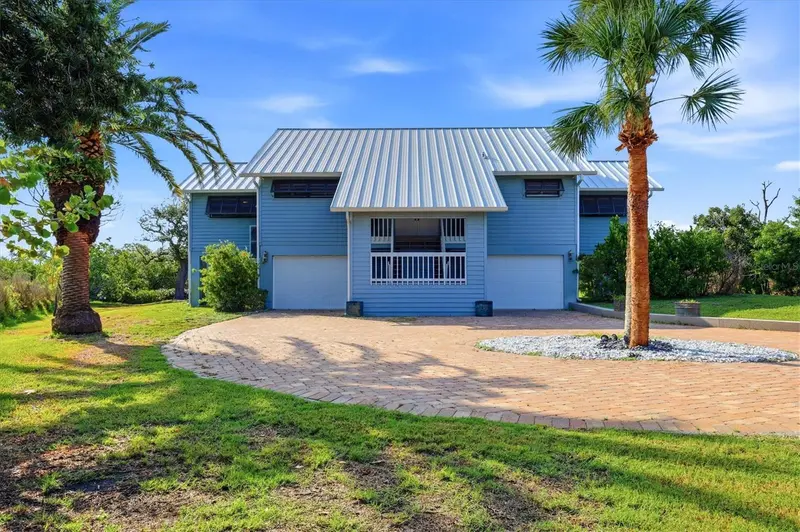
$899,000
1649 MANOR ROAD
ENGLEWOOD, FL 34223
MLS# A4701932 · Listing courtesy of PREMIER SOTHEBY'S INTERNATIONAL REALTY
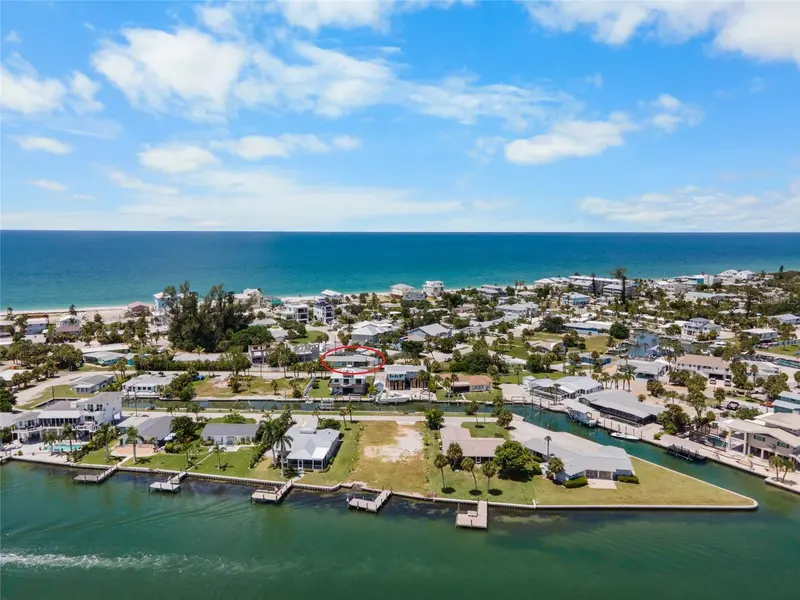
$869,900
1280 HOLIDAY DRIVE
ENGLEWOOD, FL 34223
MLS# D6148541 · Listing courtesy of ENGLEWOOD BEACH REALTY, INC
$850,000
26500 MICKELSON DRIVE
ENGLEWOOD, FL 34223
MLS# N6145662 · Listing courtesy of MICHAEL SAUNDERS & COMPANY