17307 BLUE RIDGE PLACE
BRADENTON, FL 34211
Listing courtesy of FINE PROPERTIES · MLS# A4706184
Property Details
Description
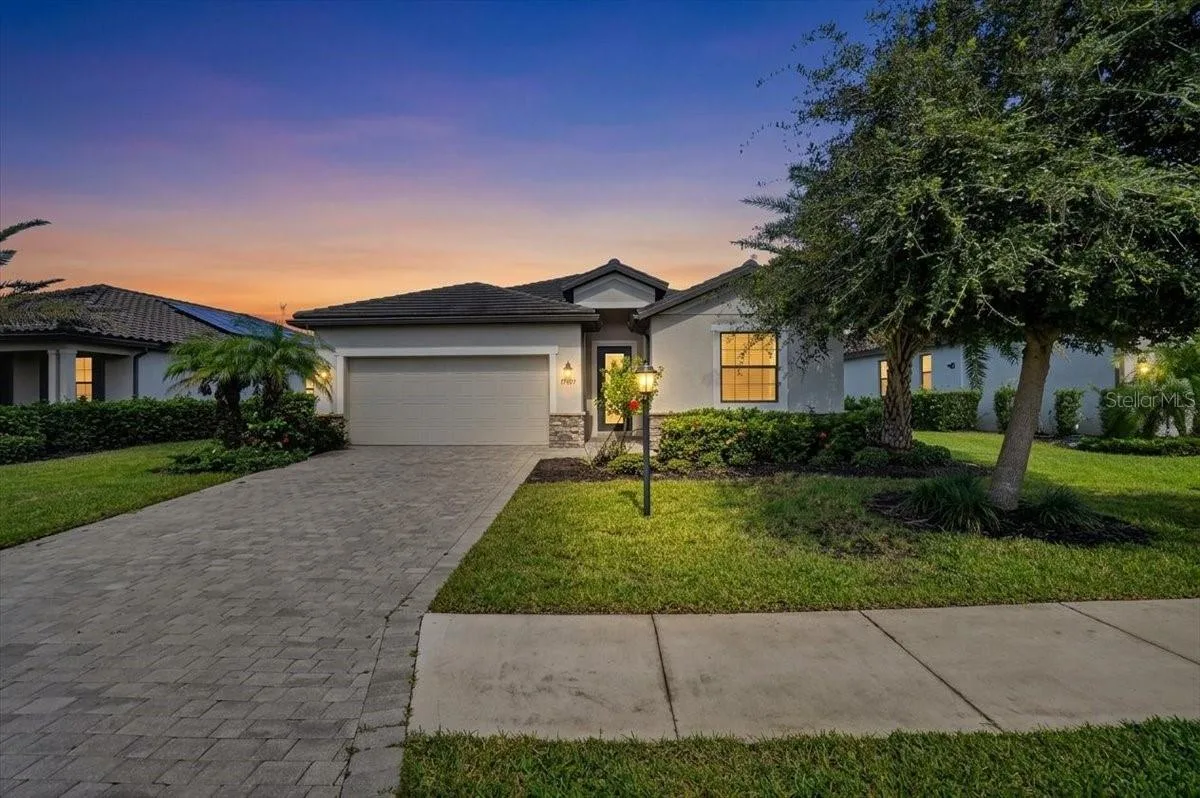
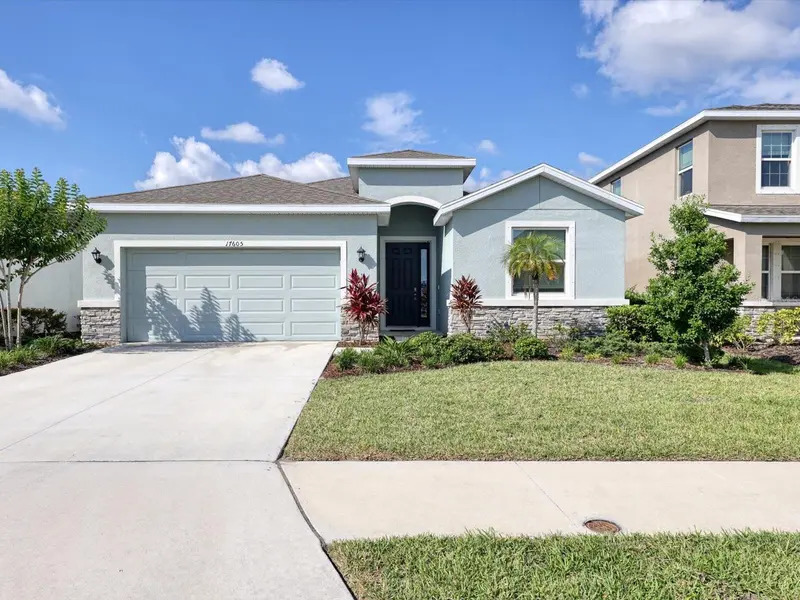
Welcome to this immaculate, solar-powered single-family home located on a beautiful, private homesite with peaceful water and preserve views in the desirable gated resort community of Polo Run! Featuring Lennar's popular "Trevi" floor plan, this spacious 4-bedroom, 3-bathroom, 2-car garage layout offers 2,032 sq. ft. of open-concept living—freshly painted inside and featuring brand-new carpet in all 4 bedrooms! The light-filled split floor plan centers around a modern kitchen equipped with solid wood cabinets, granite countertops, stainless steel appliances, all seamlessly flowing into the expansive family and dining combination area. The primary suite serves as a relaxing retreat with two spacious walk-in closets. Step outside to your private, screened covered lanai to take in the serene water and nature preserve views. Additional highlights include tile in the main living areas, a tankless water heater, an inside laundry room with washer and dryer included, and solar energy generation to help keep utility costs down. Grounds care and community amenities are included in the rent! Polo Run offers exceptional resort-style amenities including a community pool, clubhouse, fitness center, playground, dog park, tennis, pickleball and basketball courts. Conveniently located near top-rated Lakewood Ranch schools, dining, shopping, and easy highway access. One dog will be considered with a nonrefundable pet fee. Available October 1, 2026.
Facts & Costs
- Property type
- Single Family Residence
- Year built
- 2019
- Lot size
- 7,591 sq ft
- Garage
- 2 spaces
- Days on market
- 5
- Private pool
- No
- Waterfront
- No
- Community
- Polo Run
- Subdivision
- POLO RUN PH IA & IB
- County
- Manatee
- Builder
- Lennar
- Flood zone
- X
Construction & systems
- Heating
- Central, Electric
- Cooling
- Central Air
- Flooring
- Carpet, Ceramic Tile
- View
- Trees/Woods, Water
Location
Features & Amenities
- Dishwasher
- Disposal
- Dryer
- Microwave
- Range
- Refrigerator
- Tankless Water Heater
- Washer
- Ceiling Fans(s)
- Eat-in Kitchen
- Kitchen/Family Room Combo
- Living Room/Dining Room Combo
- Open Floorplan
- Primary Bedroom Main Floor
- Solid Surface Counters
- Solid Wood Cabinets
- Stone Counters
- Thermostat
- Walk-In Closet(s)
- Hurricane Shutters
- Lighting
- Sidewalk
Information deemed reliable but not guaranteed.
Listings courtesy of Stellar MLS as distributed by MLS GRID
Based on information submitted to the MLS GRID as of Sep 30, 2026, 6:45 PM EDT. All data is obtained from various sources and may not have been verified by broker or MLS GRID. Supplied Open House Information is subject to change without notice. All information should be independently reviewed and verified for accuracy. Properties may or may not be listed by the office/agent presenting the information.
IDX information is provided exclusively for consumers' personal, non-commercial use and may not be used for any purpose other than to identify prospective properties consumers may be interested in purchasing. Data is deemed reliable but is not guaranteed accurate by MLS GRID.
Some IDX listings have been excluded from this website (this site shows active for-sale and for-rent listings in its service area and honors seller opt-out requests).
Notice a listing that's inaccurate? Email listings@keysofsarasota.com and we'll correct or remove it. See our full IDX / DMCA policy for details.

Similar listings in 34211
$3,200/mo
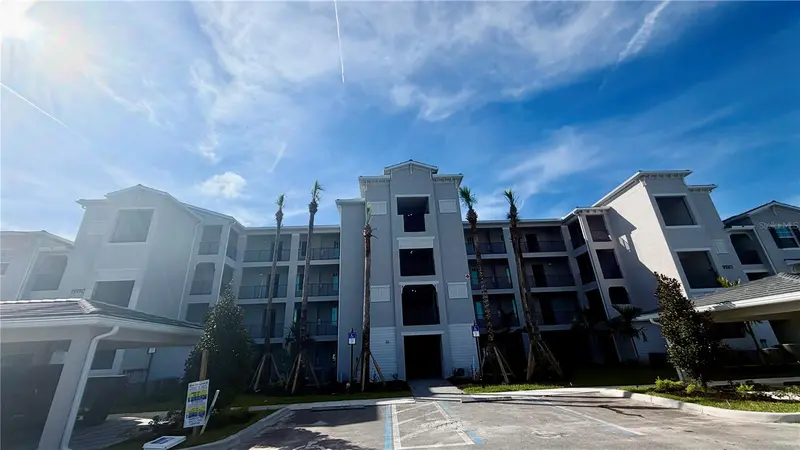
19110 SCALLOP LOOP #302
LAKEWOOD RANCH, FL 34211
MLS# A4706625 · Listing courtesy of THE SHORELINE FL REALTY LLC
$3,150/mo
5414 LATCHES LANE #4B-Haven
LAKEWOOD RANCH, FL 34211
MLS# O6380959 · Listing courtesy of THE APARTMENT BROTHERS LLC
$3,300/mo
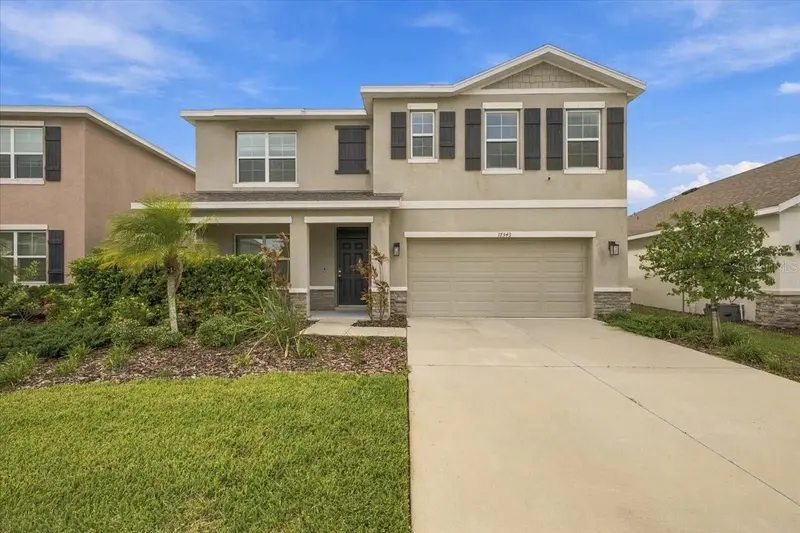
17343 HARVEST MOON WAY
BRADENTON, FL 34211
MLS# A4706930 · Listing courtesy of GAYLORD PROPERTY GROUP LLC
$3,300/mo
17605 CANTARINA COVE
BRADENTON, FL 34211
MLS# A4693971 · Listing courtesy of WAGNER REALTY