469 BANEBERRY COURT
NOKOMIS, FL 34275
Listing courtesy of PREMIER SOTHEBY'S INTERNATIONAL REALTY · MLS# A4704974
Property Details
Description
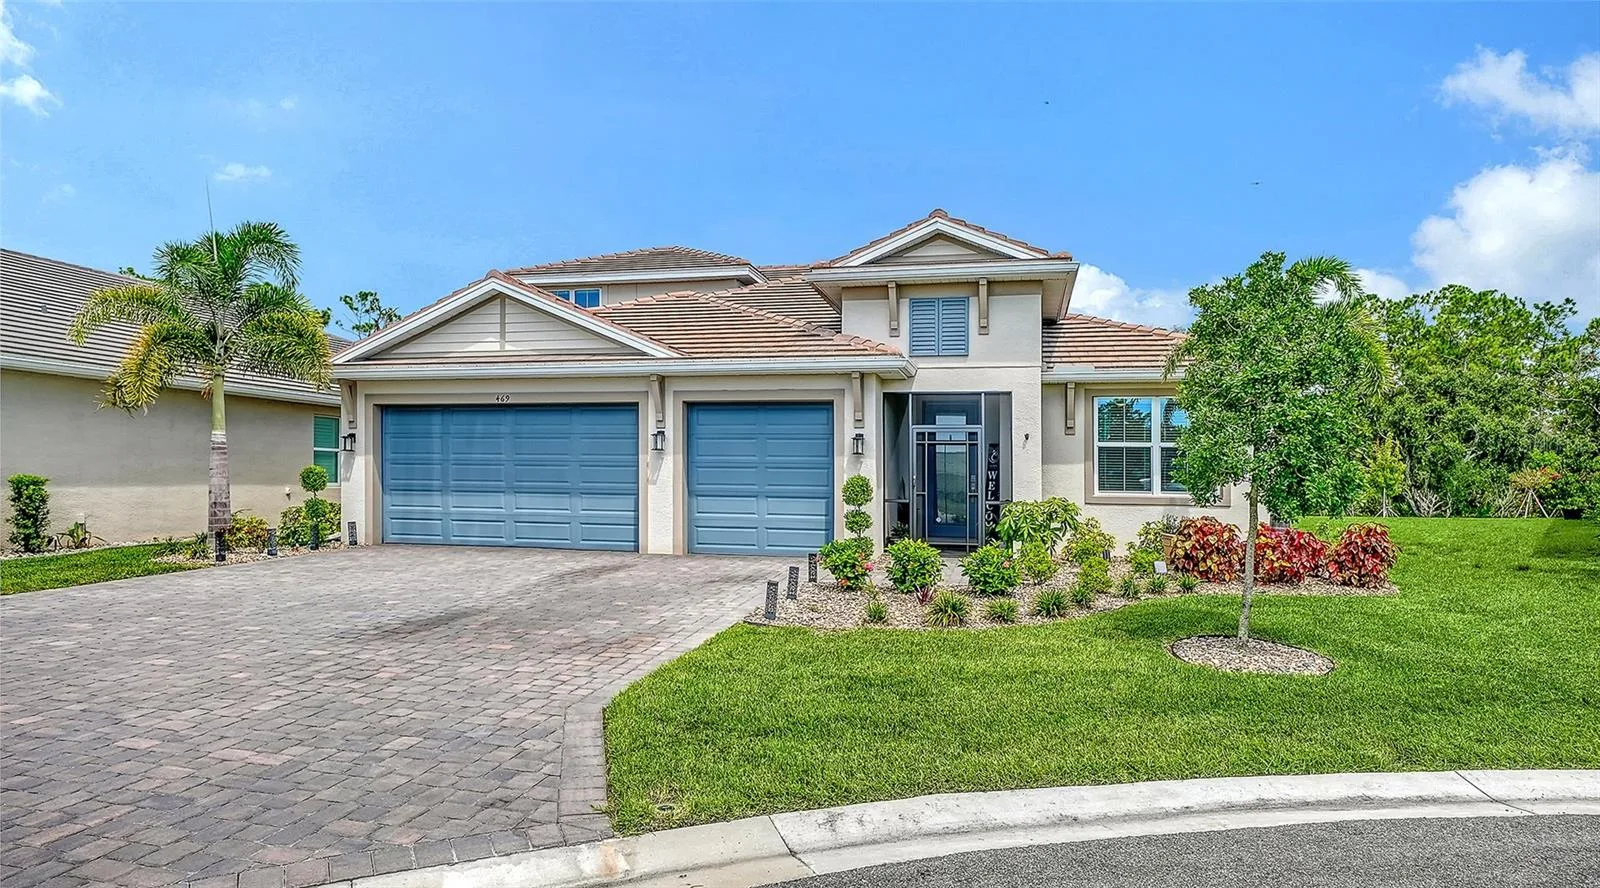
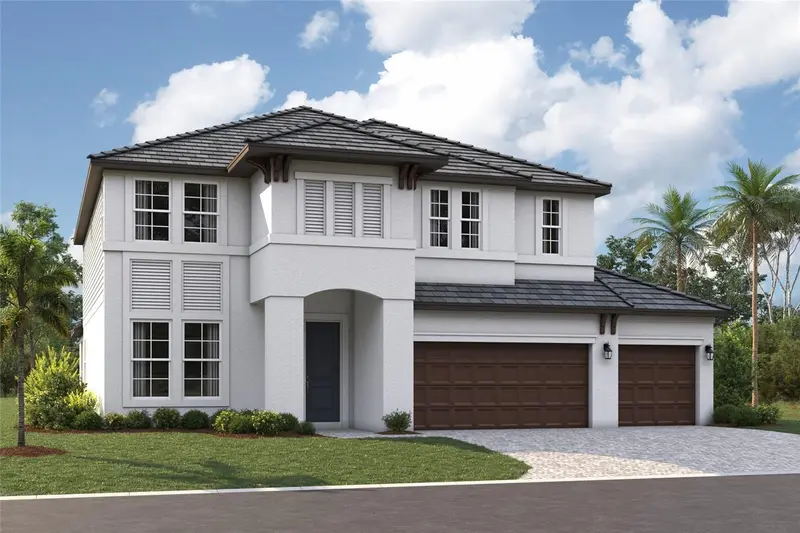
This beautifully appointed 2024 Toll Brothers residence offers over 3,000 square feet of thoughtfully designed living space in the gated community of Venice Woodlands. Set on a quiet cul-de-sac with an oversized driveway, three-car garage and a private backdrop of lush, mature vegetation, this West Indies-inspired home combines refined finishes, generous spaces and the ease of nearly new construction. The Sanderling Elite floor plan welcomes you through a covered, screened entry and foyer into a soaring great room and dining area, where tray ceilings and a custom electric fireplace create an inviting focal point. The open layout draws your eye through the home to the expansive screened and covered lanai beyond, allowing one to open up the home on both sides, letting the breeze flow through and offering a private setting for outdoor dining, entertaining or simply enjoying the surrounding greenery. At the heart of the home, the beautifully designed kitchen features quartz countertops, cabinetry extending to the ceiling and an oversized center island with breakfast-bar seating. Additional cabinetry along the back of the island provides valuable hidden storage, while a sizable pantry and abundant counter space make the kitchen as functional as it is attractive. A bright casual dining area sits just beyond. The spacious primary suite is a retreat, featuring expansive custom built-out closets and a spa-inspired bath with dual vanities, an oversized walk-in shower, linen storage and a private water closet. Secondary bedrooms offer generous closet space, while a versatile flex room provides additional space for a home office, den or sitting room. Upstairs, a secluded oversized loft (which can easily be converted into a fourth bedroom and full bath) with its adjacent powder room creates an ideal bonus space for guests, a media room, game room or second living area. Built with comfort and peace of mind in mind, the home features whole-home hurricane impact windows, a flat tile roof, full gutter system and a comprehensive home security system. The property is also outside a designated flood hazard area. Beyond the home, Venice Woodlands offers a relaxed, resort-style lifestyle with a community pool, clubhouse, fitness center, pickleball courts and bocce ball. Low HOA fees include individual-home lawn maintenance, making ownership even more effortless, and there is no CDD fee. Conveniently near the best of Venice and Nokomis, this exceptional home offers the rare combination of newer construction, substantial square footage, privacy, thoughtful upgrades and community amenities. Zoned for Laurel Nokomis Elementary School, Laurel Nokomis Middle School and Venice High School, all included on the Excellent List.
Facts & Costs
- Property type
- Single Family Residence
- Year built
- 2024
- Lot size
- 9,142 sq ft
- Garage
- 3 spaces
- Half baths
- 2
- Price per sq ft
- $272
- Days on market
- 27
- Private pool
- No
- Waterfront
- No
- Community
- Venice Woodlands
- Subdivision
- VENICE WOODLANDS PH 2A
- County
- Sarasota
- Builder
- Toll Brothers
- Flood zone
- X
Monthly & yearly costs
- HOA fee
- $232 / monthly
- Property taxes
- $5,810 / year (2025)
As reported by the listing agent. Verify with the HOA and county.
Construction & systems
- Heating
- Central, Electric
- Cooling
- Central Air, Zoned
- Flooring
- Carpet, Tile
- Roof
- Tile
- Construction
- Stucco, Frame
- Parking
- Driveway
Payment Estimate
$4,857 / month
- Principal & interest
- $4,141
- Property taxes
- $484
- HOA
- $232
- Home insurance
- enter below
Estimate only, not a loan offer. Rate is a starting value; taxes and HOA are as reported by the listing agent. Florida insurance (including flood) varies widely. Ask George for a lender referral.
Location
Features & Amenities
- Built-In Oven
- Convection Oven
- Cooktop
- Dishwasher
- Disposal
- Dryer
- Electric Water Heater
- Range Hood
- Refrigerator
- Washer
- Ceiling Fans(s)
- Eat-in Kitchen
- Kitchen/Family Room Combo
- Living Room/Dining Room Combo
- Open Floorplan
- Primary Bedroom Main Floor
- Solid Wood Cabinets
- Split Bedroom
- Stone Counters
- Tray Ceiling(s)
- Walk-In Closet(s)
- Window Treatments
- Rain Gutters
- Sidewalk
Information deemed reliable but not guaranteed.
Listings courtesy of Stellar MLS as distributed by MLS GRID
Based on information submitted to the MLS GRID as of Sep 30, 2026, 6:00 PM EDT. All data is obtained from various sources and may not have been verified by broker or MLS GRID. Supplied Open House Information is subject to change without notice. All information should be independently reviewed and verified for accuracy. Properties may or may not be listed by the office/agent presenting the information.
IDX information is provided exclusively for consumers' personal, non-commercial use and may not be used for any purpose other than to identify prospective properties consumers may be interested in purchasing. Data is deemed reliable but is not guaranteed accurate by MLS GRID.
Some IDX listings have been excluded from this website (this site shows active for-sale and for-rent listings in its service area and honors seller opt-out requests).
Notice a listing that's inaccurate? Email listings@keysofsarasota.com and we'll correct or remove it. See our full IDX / DMCA policy for details.

Similar listings in 34275
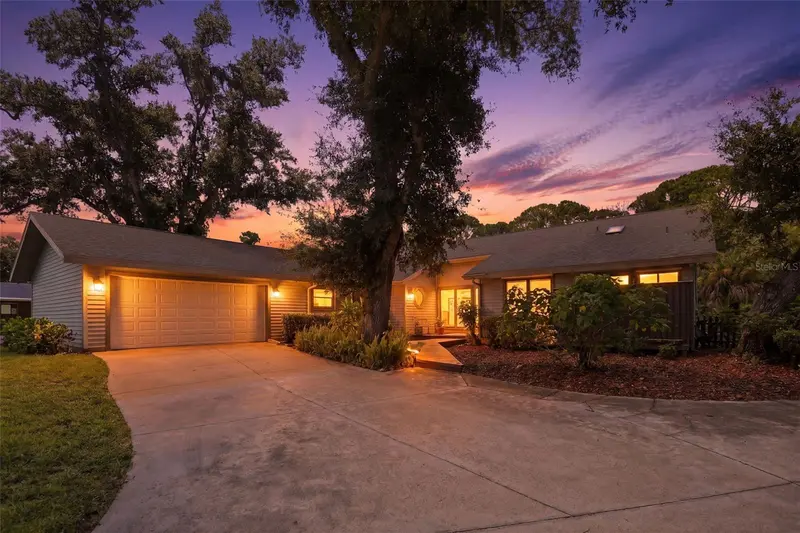
$810,000
881 PINTO CIRCLE
NOKOMIS, FL 34275
MLS# C7528555 · Listing courtesy of EPIQUE REALTY INC.
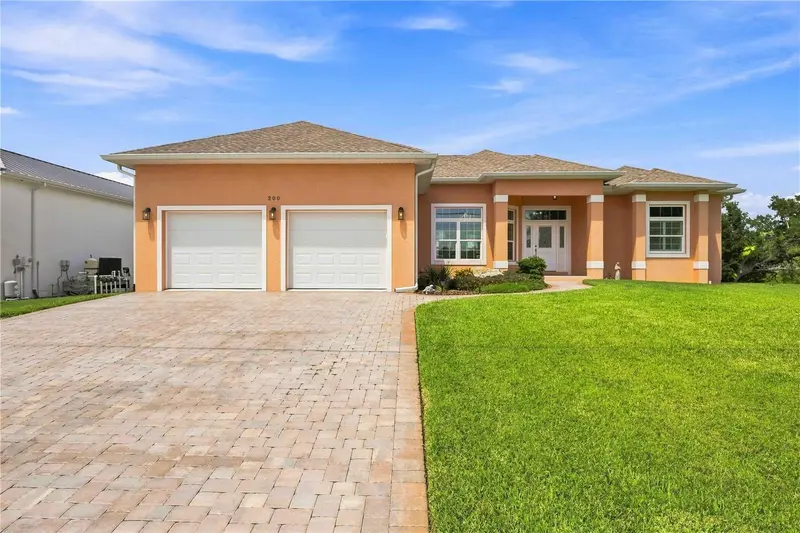
$797,000
200 MONTANA AVENUE
NOKOMIS, FL 34275
MLS# N6145538 · Listing courtesy of MOMENTUM REALTY
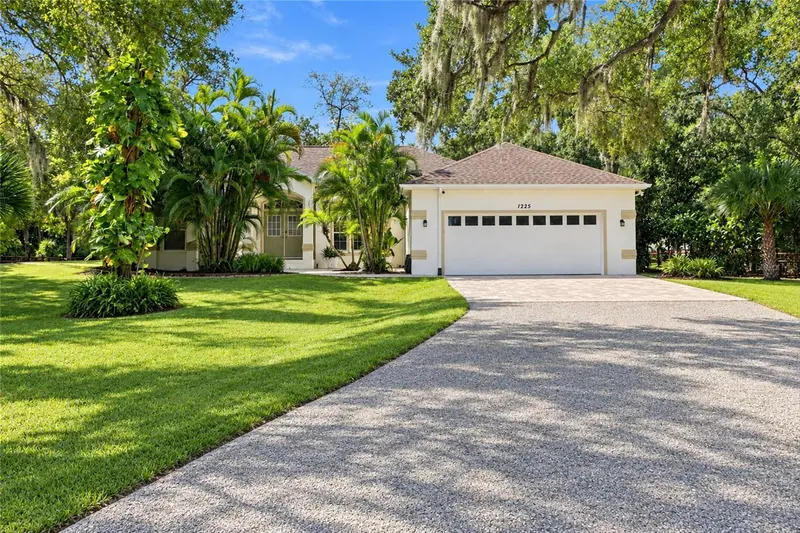
$795,000
1225 OAK TREE LANE
NOKOMIS, FL 34275
MLS# N6145918 · Listing courtesy of BRIGHT REALTY
$899,999
1753 LUGANO CIRCLE
NOKOMIS, FL 34275
MLS# R4911516 · Listing courtesy of FLORIWEST REALTY GROUP, LLC