20285 SYMPHONY PLACE
VENICE, FL 34293
Listing courtesy of KW COASTAL LIVING III · MLS# A4704724
Open House
- Sun, Oct 41:00 PM – 3:00 PM (Eastern)
Property Details
Description
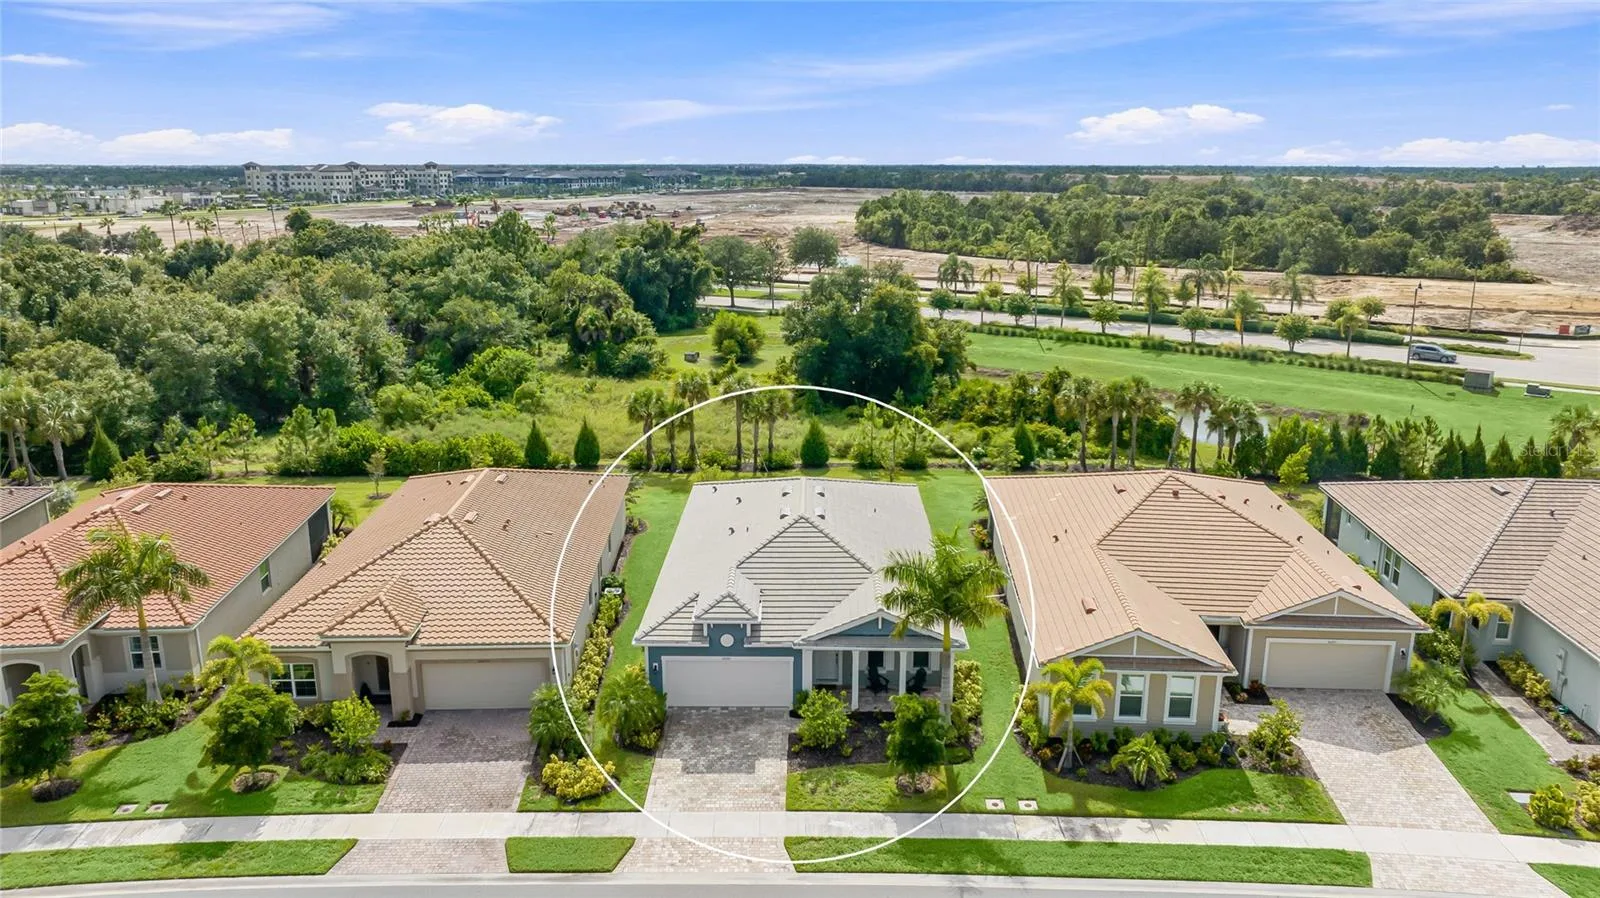
Welcome to Renaissance at Wellen Park, an established gated community in Venice, and a home that gives you everything new construction offers without the wait. Built by Mattamy Homes in 2023 and barely lived in since, this three bedroom, two bath home with a separate den offers just under 2,000 square feet of living behind a coastal elevation in blue lap siding and white trim, a tile roof, a paver drive and walkway, and a covered front porch. Open the front door to find a den off the foyer, useful as an office, a media room, or a place to put extra guests, and opens to a combined kitchen, dining area and great room finished in light wood look plank tile. Select furnishings are available for purchase to keep the move in process easy. The kitchen is built for company, with white shaker cabinetry and crown molding, quartz counters, a glass tile backsplash, stainless appliances, a walk-in pantry, and an island seating four around a single basin sink under pendant lighting. A triple sliding glass door opens the great room to the lanai and the green space beyond. The owner's suite is tucked at the back with a tray ceiling, a walk-in closet, and a bath with a quartz topped double vanity and a large tiled shower. Both guest bedrooms sit in their own hall with a full bath and second double vanity between them, so visitors get real privacy. Interior laundry with washer and dryer, hurricane shutters, irrigation, a smart home package, and an oversized two car garage round it out. The screened lanai is finished in pavers with a ceiling fan and a door to the yard, and its upgraded privacy screen keeps the view wide open from inside while blocking the view in from outside. Nothing sits directly behind this home but open lawn, palms and a preserve tree line, and the yard is large enough to add a pool for future use. Renaissance gives residents plenty of reasons to stay close to home, with a lakefront clubhouse, fitness center, resort style pool with spa, a separate lap pool, tennis and pickleball courts, bocce courts, a playground, and sidewalks throughout, all behind a gated entrance with a guardhouse. Downtown Wellen Park is moments away with shops, restaurants, a weekly market and CoolToday Park, and the corner is only getting better. Benderson Development has announced a 52 acre district planned at Tamiami Trail and West Villages Parkway, roughly 500,000 square feet of shops, restaurants and entertainment designed around walkable, golf cart friendly pathways, with construction anticipated to begin as early as late 2026. Venice beaches, Manasota Key, historic downtown Venice, US 41 and I-75 are all a short drive. **THIS PROPERTY QUALIFIES FOR A 1% LENDER INCENTIVE IF USING PREFERRED LENDER. INQUIRE FOR MORE DETAILS.**
Facts & Costs
- Property type
- Single Family Residence
- Year built
- 2023
- Lot size
- 7,139 sq ft
- Stories
- 1
- Garage
- 2 spaces
- Price per sq ft
- $240
- Days on market
- 28
- Private pool
- No
- Waterfront
- No
- Community
- RENAISSANCE
- Subdivision
- RENAISSANCE AT WEST VILLAGES
- County
- Sarasota
- Flood zone
- AE
Monthly & yearly costs
- HOA fee
- $820 / quarterly
- Property taxes
- $8,193 / year (2025)
As reported by the listing agent. Verify with the HOA and county.
Construction & systems
- Heating
- Central, Electric
- Cooling
- Central Air
- Flooring
- Carpet, Tile
- Roof
- Tile
- Construction
- Block, Stucco, Wood Siding
- Parking
- Driveway, Garage Door Opener, Oversized
- View
- Trees/Woods
Payment Estimate
$3,307 / month
- Principal & interest
- $2,351
- Property taxes
- $683
- HOA
- $273
- Home insurance
- enter below
Estimate only, not a loan offer. Rate is a starting value; taxes and HOA are as reported by the listing agent. Florida insurance (including flood) varies widely. Ask George for a lender referral.
Location
Features & Amenities
- Dishwasher
- Dryer
- Microwave
- Range
- Refrigerator
- Washer
- Ceiling Fans(s)
- Eat-in Kitchen
- High Ceilings
- Open Floorplan
- Smart Home
- Solid Wood Cabinets
- Split Bedroom
- Stone Counters
- Thermostat
- Walk-In Closet(s)
- Window Treatments
- Hurricane Shutters
- Lighting
- Rain Gutters
- Sidewalk
Information deemed reliable but not guaranteed.
Listings courtesy of Stellar MLS as distributed by MLS GRID
Based on information submitted to the MLS GRID as of Oct 1, 2026, 10:30 AM EDT. All data is obtained from various sources and may not have been verified by broker or MLS GRID. Supplied Open House Information is subject to change without notice. All information should be independently reviewed and verified for accuracy. Properties may or may not be listed by the office/agent presenting the information.
IDX information is provided exclusively for consumers' personal, non-commercial use and may not be used for any purpose other than to identify prospective properties consumers may be interested in purchasing. Data is deemed reliable but is not guaranteed accurate by MLS GRID.
Some IDX listings have been excluded from this website (this site shows active for-sale and for-rent listings in its service area and honors seller opt-out requests).
Notice a listing that's inaccurate? Email listings@keysofsarasota.com and we'll correct or remove it. See our full IDX / DMCA policy for details.

Similar listings in 34293
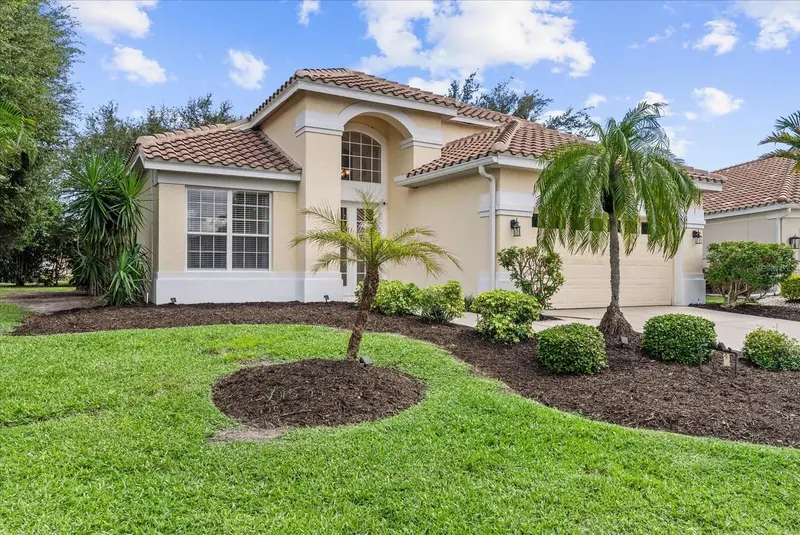
$460,000
324 LANGHOLM DRIVE
VENICE, FL 34293
MLS# N6145500 · Listing courtesy of KELLER WILLIAMS ISLAND LIFE REAL ESTATE
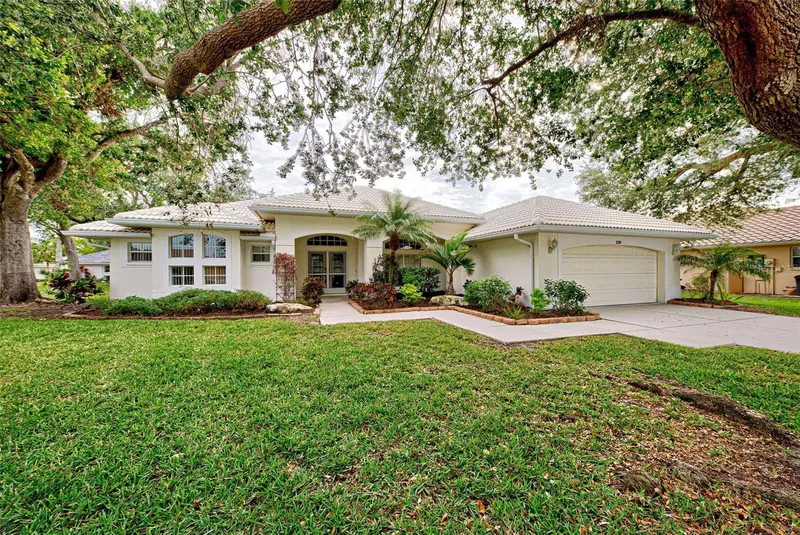
$479,900
339 MEADOW BEAUTY COURT
VENICE, FL 34293
MLS# N6136859 · Listing courtesy of PREFERRED PROPERTIES OF VENICE INC
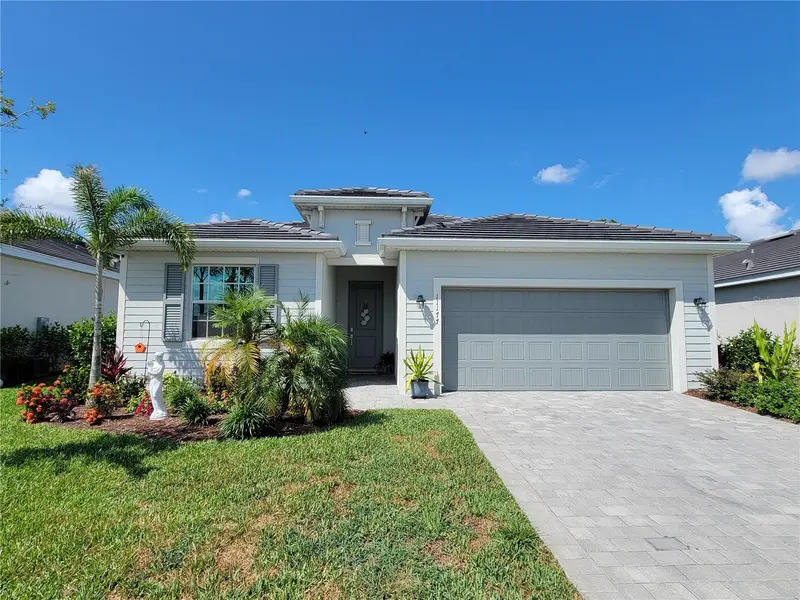
$480,000
11177 PINOT DRIVE
VENICE, FL 34293
MLS# O6410141 · Listing courtesy of BEYCOME OF FLORIDA LLC
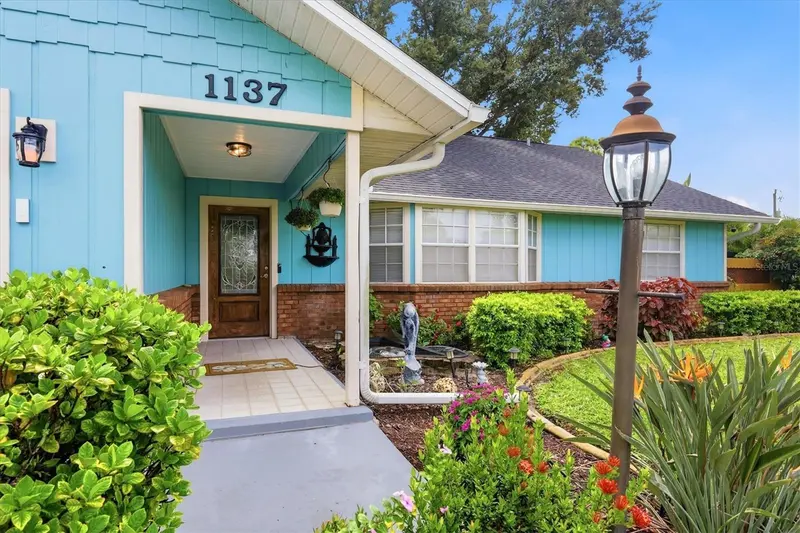
$440,000
1137 PONDEROSA ROAD
VENICE, FL 34293
MLS# N6145946 · Listing courtesy of PARADISE EXCLUSIVE REAL ESTATE