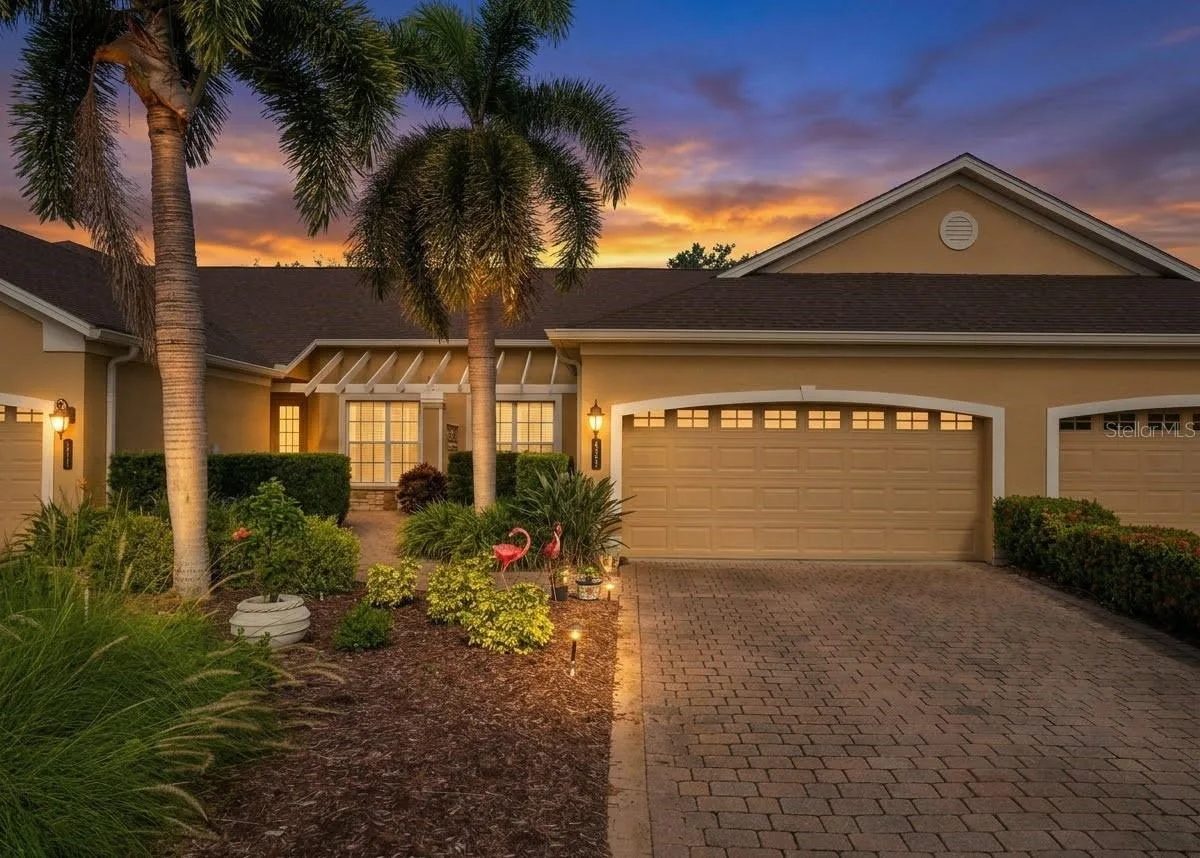
4361 TURNBERRY CIRCLE
NORTH PORT, FL 34288
Listing courtesy of RE/MAX ALLIANCE GROUP · MLS# A4704576
Property Details
Description
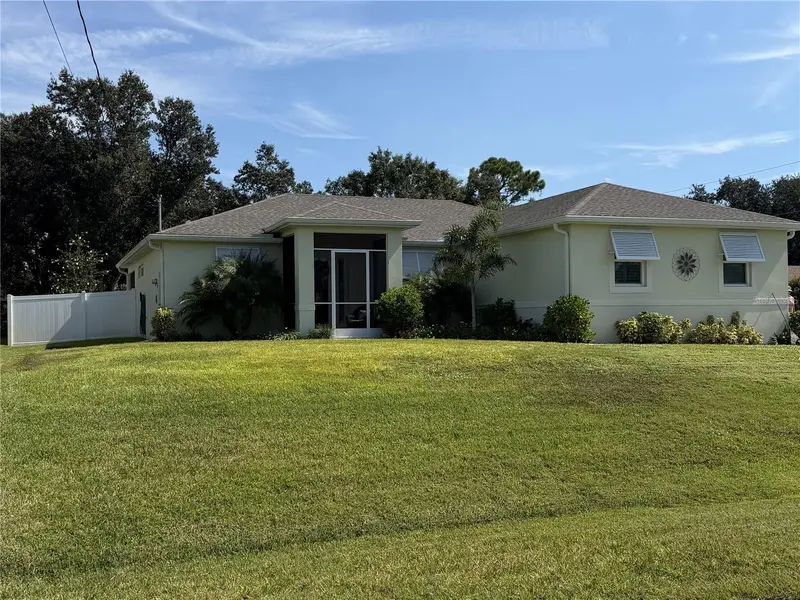
Welcome to one of the most impressive villas in Turnberry Trace, where a professionally designed custom kitchen renovation, breathtaking pond views and spectacular sunsets create a home that feels straight from the pages of a design magazine. Beautifully updated from top to bottom, this move-in-ready residence combines elegant finishes, effortless single-level living, and a maintenance-free lifestyle in one of North Port's most desirable communities. The heart of the home is the stunning custom kitchen, completely redesigned by KITCHEN CLASSICS with exceptional attention to detail. Beautiful tall white soft-close cabinetry, modern pull-out drawers, striking QUARTZ COUNTERTOPS, and an expansive peninsula breakfast bar create both style and functionality. Designer black hardware, UNDER-CABINET LIGHTING, a sleek black Moen faucet, recessed lighting, and a statement Agave White chandelier complete the space. Coordinating white glass appliances—including an electric range with BUILT-IN AIR FRYER and a French-door refrigerator with exterior beverage access—give the kitchen a truly custom feel while remaining open to the main living areas for effortless entertaining. Vaulted ceilings and an open floor plan fill the home with natural light, while NEW MOHAWK WOOD LAMINATE FLOORING flows throughout the living areas and bedrooms. The spacious great room opens directly to the screened lanai, where a CUSTOM VERTICAL FAUX GARDEN WALL WITH ACCENT LIGHTING creates a unique outdoor retreat. Whether enjoying your morning coffee or watching the sunset over the peaceful pond, this space quickly becomes your favorite place to relax. The split-bedroom floor plan offers excellent privacy for owners and guests. The spacious primary suite features a walk-in closet and en-suite bath with dual vanities, while the guest bedroom is privately positioned adjacent to a full bath. Additional improvements include NEW CORDLESS CEILING FANS, fresh interior paint finished in BENJAMIN MOORE REGAL MATTE, a NEW LG LARGE-CAPACITY WASHER AND DRYER, recessed lighting, NEW SMOKE DETECTORS, and professionally designed rear landscaping with decorative river rock. Turnberry Trace offers a true maintenance-free lifestyle with NO CDD FEES. HOA services include exterior maintenance, water, cable, grounds maintenance, insurance, and access to the HEATED COMMUNITY POOL AND CLUBHOUSE, allowing you to spend more time enjoying Florida and less time maintaining your home. Conveniently located in North Port, you'll enjoy quick access to shopping, dining—including The Bistro 3515—medical facilities, golf, Wellen Park, CoolToday Park, and the Gulf beaches of Venice and Manasota Key. From the KITCHEN CLASSICS RENOVATION to the SPECTACULAR POND VIEWS, SUNSET-FACING LANAI, and thoughtful upgrades throughout, this exceptional villa is truly move-in ready. Schedule your private showing today and experience everything Turnberry Trace has to offer.
Facts & Costs
- Property type
- Villa
- Year built
- 2008
- Lot size
- 3,750 sq ft
- Garage
- 2 spaces
- Price per sq ft
- $296
- Days on market
- 29
- Private pool
- No
- Waterfront
- No
- Community
- North Port
- Subdivision
- TURNBERRY TRACE
- County
- Sarasota
- Flood zone
- X
Monthly & yearly costs
- HOA fee
- $475 / monthly
- Property taxes
- $3,613 / year (2025)
As reported by the listing agent. Verify with the HOA and county.
Construction & systems
- Heating
- Central, Electric
- Cooling
- Central Air
- Flooring
- Ceramic Tile, Luxury Vinyl
- Roof
- Shingle
- Construction
- Block, Stucco
- Parking
- Driveway, Garage Door Opener
- View
- Water
Payment Estimate
$2,546 / month
- Principal & interest
- $1,770
- Property taxes
- $301
- HOA
- $475
- Home insurance
- enter below
Estimate only, not a loan offer. Rate is a starting value; taxes and HOA are as reported by the listing agent. Florida insurance (including flood) varies widely. Ask George for a lender referral.
Location
Features & Amenities
- Dishwasher
- Dryer
- Electric Water Heater
- Microwave
- Range
- Refrigerator
- Washer
- Cathedral Ceiling(s)
- Ceiling Fans(s)
- Eat-in Kitchen
- High Ceilings
- Kitchen/Family Room Combo
- Living Room/Dining Room Combo
- Open Floorplan
- Primary Bedroom Main Floor
- Solid Wood Cabinets
- Split Bedroom
- Stone Counters
- Thermostat
- Vaulted Ceiling(s)
- Walk-In Closet(s)
- Window Treatments
- Rain Gutters
- Sidewalk
Information deemed reliable but not guaranteed.
Listings courtesy of Stellar MLS as distributed by MLS GRID
Based on information submitted to the MLS GRID as of Sep 30, 2026, 6:00 PM EDT. All data is obtained from various sources and may not have been verified by broker or MLS GRID. Supplied Open House Information is subject to change without notice. All information should be independently reviewed and verified for accuracy. Properties may or may not be listed by the office/agent presenting the information.
IDX information is provided exclusively for consumers' personal, non-commercial use and may not be used for any purpose other than to identify prospective properties consumers may be interested in purchasing. Data is deemed reliable but is not guaranteed accurate by MLS GRID.
Some IDX listings have been excluded from this website (this site shows active for-sale and for-rent listings in its service area and honors seller opt-out requests).
Notice a listing that's inaccurate? Email listings@keysofsarasota.com and we'll correct or remove it. See our full IDX / DMCA policy for details.

Similar listings in 34288
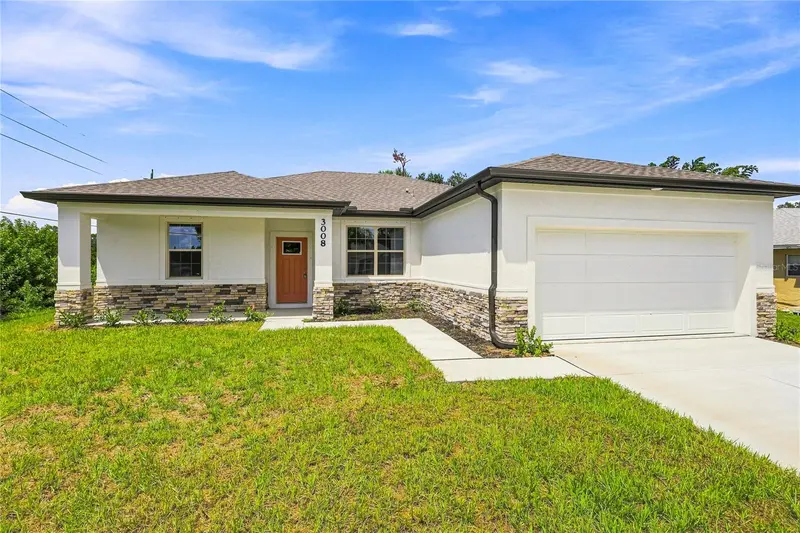
$349,900
3008 BREWSTER ROAD
NORTH PORT, FL 34288
MLS# TB8541663 · Listing courtesy of GRANDE REAL ESTATE SERVICES
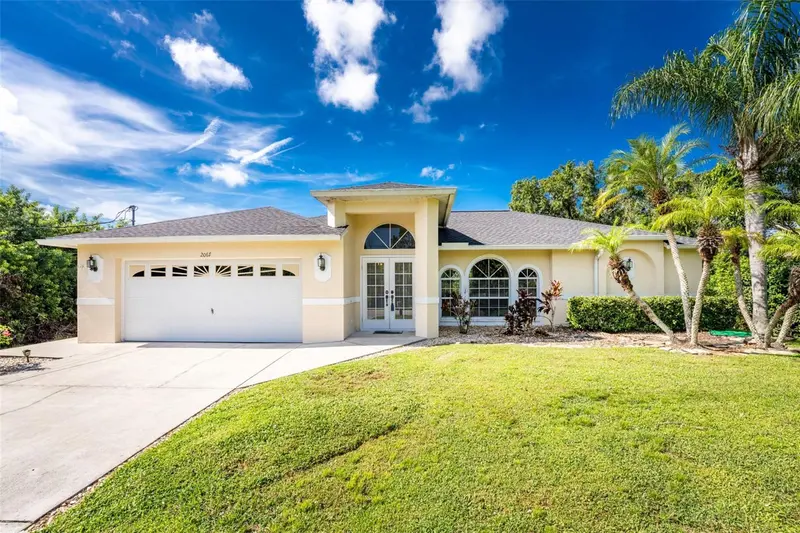
$349,900
2067 OMEGA COURT
NORTH PORT, FL 34288
MLS# D6148644 · Listing courtesy of RE/MAX ALLIANCE GROUP
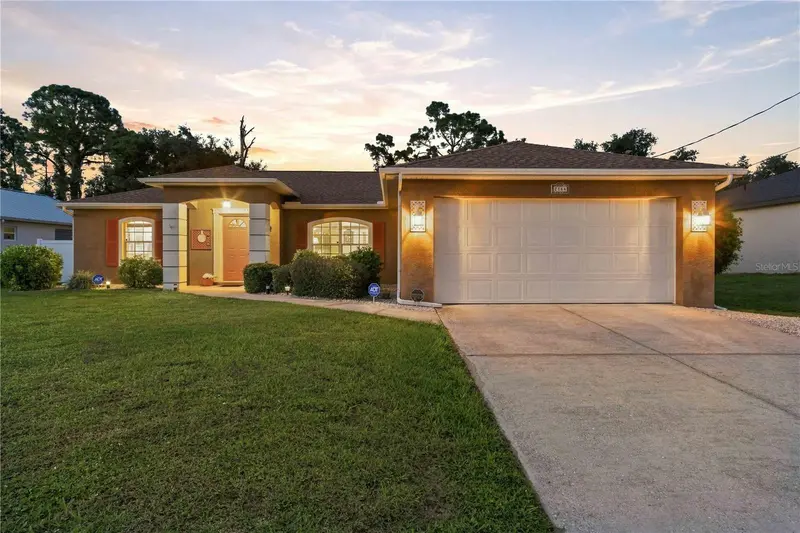
$345,000
2144 SMYER AVENUE
NORTH PORT, FL 34288
MLS# C7530126 · Listing courtesy of RE/MAX PALM REALTY
$344,900
2885 JOLLIVETTE ROAD
NORTH PORT, FL 34288
MLS# C7531207 · Listing courtesy of COLDWELL BANKER SUNSTAR REALTY