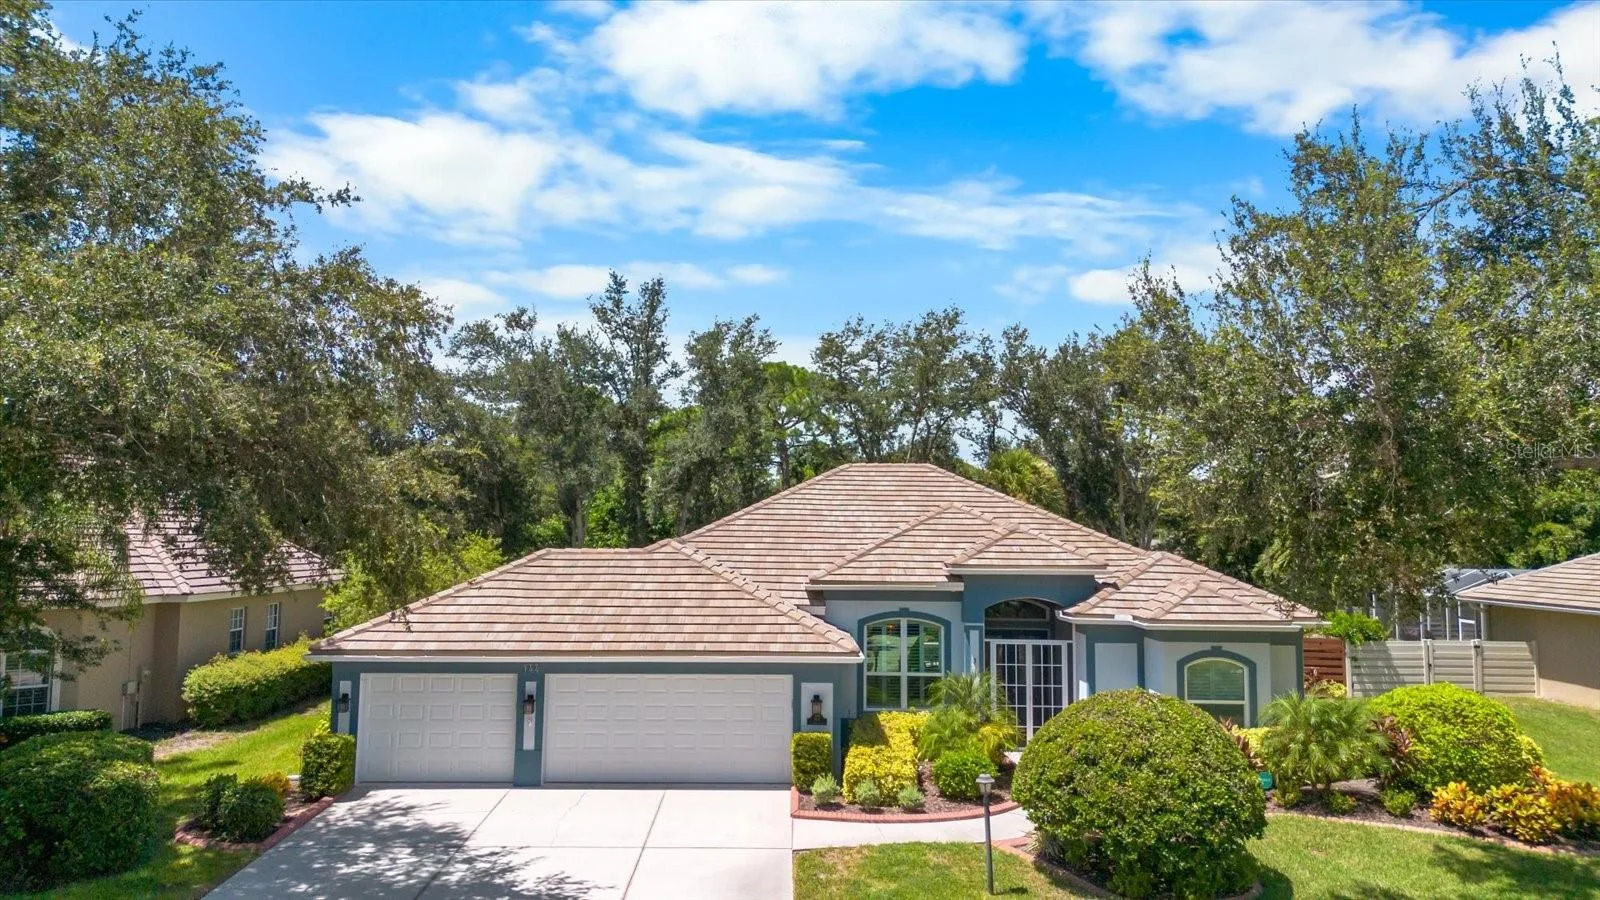
144 PARK TRACE BOULEVARD
OSPREY, FL 34229
Listing courtesy of GOLF & BAY PROPERTIES LLC · MLS# A4704235
Property Details
Description
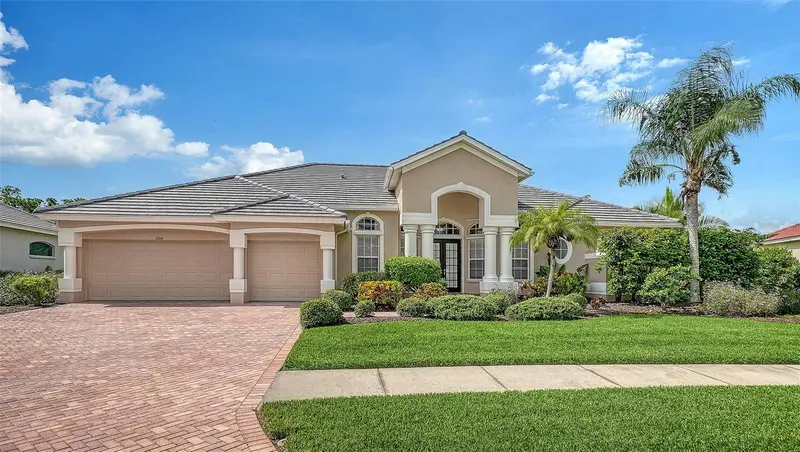
Beautiful 4-bedroom, 3-bath pool home with 3-car garage. This home offers the space, upgrades and features you've been looking for. Park Trace Estates is a well-established residential community in Osprey Florida. Perfectly positioned between Sarasota and Venice providing easy access to nearby beaches, restaurants, Tiki bars, biking trails, parks, great schools and so much more! This four-bedroom three bath pool home features hurricane impact windows and doors, newer roof, heated saltwater pool, outdoor kitchen, amazing landscaping and complete privacy in the back of the home giving a lush tropical ambiance for relaxing or entertaining. As you step inside, you'll immediately see the quality and care in every detail. High ceilings, beautiful flooring, plantation shutters, kitchen/family room combination, formal Living room and Dining room. This home is a must see!
Facts & Costs
- Property type
- Single Family Residence
- Year built
- 2001
- Lot size
- 0.35 acres
- Stories
- 1
- Garage
- 3 spaces
- Price per sq ft
- $344
- Days on market
- 32
- Private pool
- Yes
- Waterfront
- No
- Community
- Park Trace Estates
- Subdivision
- PARK TRACE ESTATES
- County
- Sarasota
- Flood zone
- X
Monthly & yearly costs
- HOA fee
- $650 / annually
- Property taxes
- $7,958 / year (2025)
As reported by the listing agent. Verify with the HOA and county.
Construction & systems
- Heating
- Central, Electric
- Cooling
- Central Air
- Flooring
- Ceramic Tile, Hardwood
- Roof
- Tile
- Construction
- Block, Concrete, Stucco
- Parking
- Driveway, Garage Door Opener
- View
- Trees/Woods
Payment Estimate
$5,015 / month
- Principal & interest
- $4,298
- Property taxes
- $663
- HOA
- $54
- Home insurance
- enter below
Estimate only, not a loan offer. Rate is a starting value; taxes and HOA are as reported by the listing agent. Florida insurance (including flood) varies widely. Ask George for a lender referral.
Location
Features & Amenities
- Dishwasher
- Disposal
- Dryer
- Electric Water Heater
- Microwave
- Range
- Refrigerator
- Washer
- Built-in Features
- Ceiling Fans(s)
- Crown Molding
- Eat-in Kitchen
- High Ceilings
- Kitchen/Family Room Combo
- Living Room/Dining Room Combo
- Open Floorplan
- Solid Surface Counters
- Solid Wood Cabinets
- Split Bedroom
- Thermostat
- Tray Ceiling(s)
- Walk-In Closet(s)
- Window Treatments
- Lighting
- Private Mailbox
- Private Yard
- Gunite
- Heated
- In Ground
- Salt Water
- Screen Enclosure
Information deemed reliable but not guaranteed.
Listings courtesy of Stellar MLS as distributed by MLS GRID
Based on information submitted to the MLS GRID as of Sep 30, 2026, 6:00 PM EDT. All data is obtained from various sources and may not have been verified by broker or MLS GRID. Supplied Open House Information is subject to change without notice. All information should be independently reviewed and verified for accuracy. Properties may or may not be listed by the office/agent presenting the information.
IDX information is provided exclusively for consumers' personal, non-commercial use and may not be used for any purpose other than to identify prospective properties consumers may be interested in purchasing. Data is deemed reliable but is not guaranteed accurate by MLS GRID.
Some IDX listings have been excluded from this website (this site shows active for-sale and for-rent listings in its service area and honors seller opt-out requests).
Notice a listing that's inaccurate? Email listings@keysofsarasota.com and we'll correct or remove it. See our full IDX / DMCA policy for details.

Similar listings in 34229
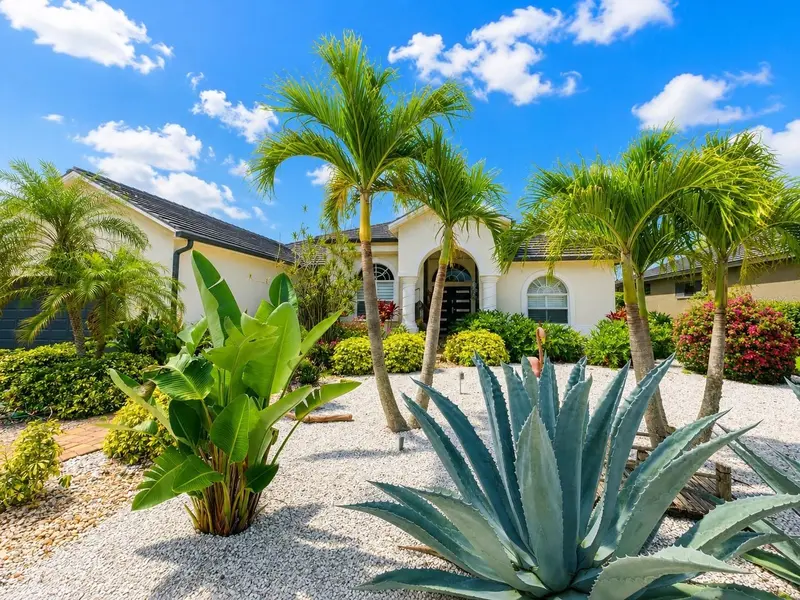
$824,900
Address available upon request
OSPREY, FL 34229
MLS# A4699089 · Listing courtesy of DALTON WADE INC
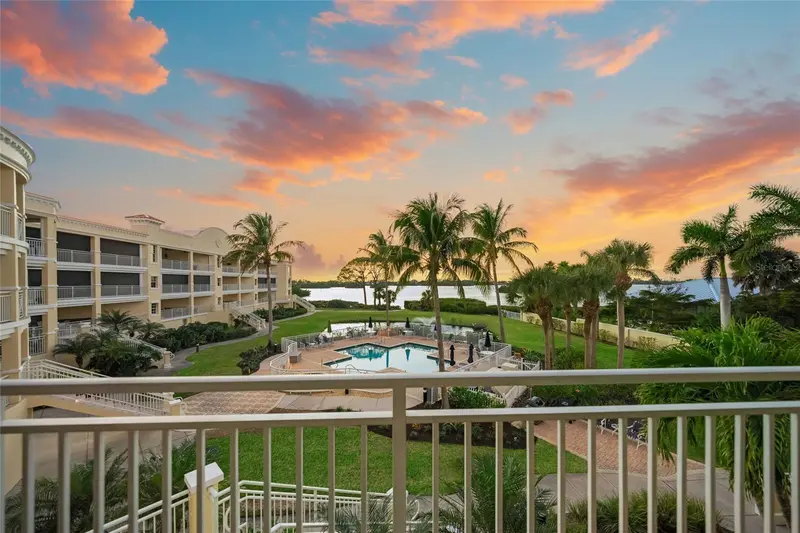
$879,000
14021 BELLAGIO WAY #309
OSPREY, FL 34229
MLS# A4681589 · Listing courtesy of COMPASS FLORIDA, LLC
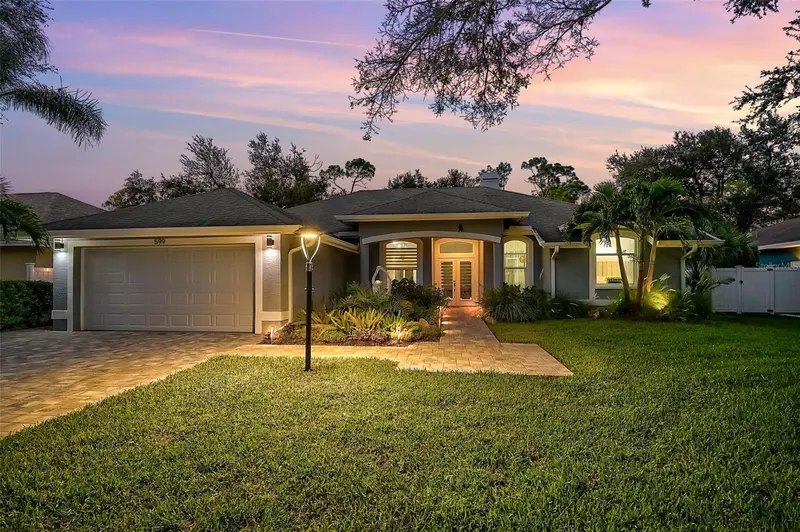
$815,000
599 PINE RANCH EAST ROAD
OSPREY, FL 34229
MLS# A4660895 · Listing courtesy of GENEROUS PROPERTY
$799,000
1104 MALLARD MARSH DRIVE
OSPREY, FL 34229
MLS# A4697695 · Listing courtesy of PREMIER SOTHEBY'S INTERNATIONAL REALTY