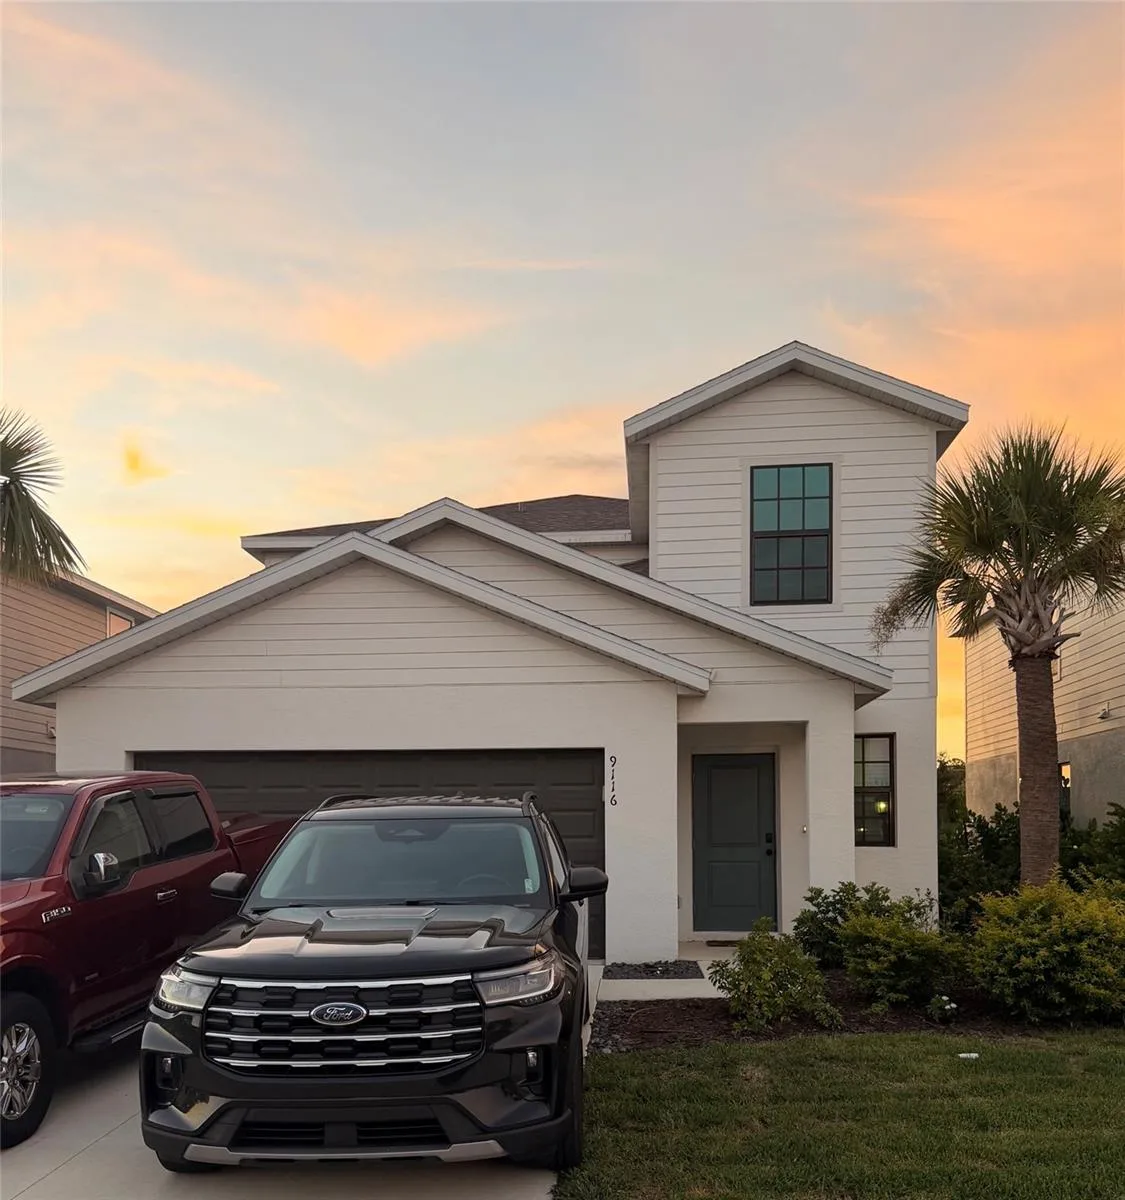
9116 TEQUILA SUNRISE DRIVE
SARASOTA, FL 34241
Listing courtesy of PREFERRED SHORE LLC · MLS# A4704007
Property Details
Description
Spacious and inviting, this Columbia floor plan by Lennar offers 5 bedrooms, 2.5 baths and ample living space. The open-concept design seamlessly connects the kitchen, dining, and living room areas perfect for entertaining or everyday family life. A first floor primary suite with tiled floors provides privacy and convenience, while the upstairs loft and four additional carpeted bedrooms create flexible space for family, guest, or a home office. Enjoy outdoor living in the fenced rear yard and the practicality of a two car garage. With its thoughtful layout balancing communal gathering and personal retreat, this home is ideal for comfortable modern living. The community of Skye Ranch offers a vibrant lifestyle with resort-style features for comfort and connection. Residents enjoy a state of the art clubhouse, fitness center, and resort pool with cabanas. Outdoor living is enhanced by walking trails, playgrounds, and sports courts, while the dog park and community events foster a welcoming neighborhood feel. With its blend of recreation, relaxation, and family-friendly spaces, Skye Ranch provides the perfect backdrop for modern living in Sarasota.
Facts & Costs
- Property type
- Single Family Residence
- Year built
- 2024
- Lot size
- 5,992 sq ft
- Garage
- 2 spaces
- Half baths
- 1
- Days on market
- 36
- Private pool
- No
- Waterfront
- No
- Community
- Skye Ranch Neighborhood Four North
- Subdivision
- SKYE RANCH NBRHD 2
- County
- Sarasota
- Flood zone
- X
Construction & systems
- Heating
- Natural Gas
- Cooling
- Central Air
- Flooring
- Carpet, Tile
- Parking
- Driveway, Garage Door Opener
- View
- Trees/Woods
Location
Features & Amenities
- Dishwasher
- Disposal
- Dryer
- Exhaust Fan
- Microwave
- Range
- Refrigerator
- Tankless Water Heater
- Washer
- Ceiling Fans(s)
- Kitchen/Family Room Combo
- Open Floorplan
- Primary Bedroom Main Floor
- Solid Surface Counters
- Thermostat
- Walk-In Closet(s)
- Window Treatments
- Hurricane Shutters
- Lighting
- Private Mailbox
- Rain Gutters
- Sidewalk
Information deemed reliable but not guaranteed.
Listings courtesy of Stellar MLS as distributed by MLS GRID
Based on information submitted to the MLS GRID as of Sep 30, 2026, 6:15 PM EDT. All data is obtained from various sources and may not have been verified by broker or MLS GRID. Supplied Open House Information is subject to change without notice. All information should be independently reviewed and verified for accuracy. Properties may or may not be listed by the office/agent presenting the information.
IDX information is provided exclusively for consumers' personal, non-commercial use and may not be used for any purpose other than to identify prospective properties consumers may be interested in purchasing. Data is deemed reliable but is not guaranteed accurate by MLS GRID.
Some IDX listings have been excluded from this website (this site shows active for-sale and for-rent listings in its service area and honors seller opt-out requests).
Notice a listing that's inaccurate? Email listings@keysofsarasota.com and we'll correct or remove it. See our full IDX / DMCA policy for details.

Similar listings in 34241
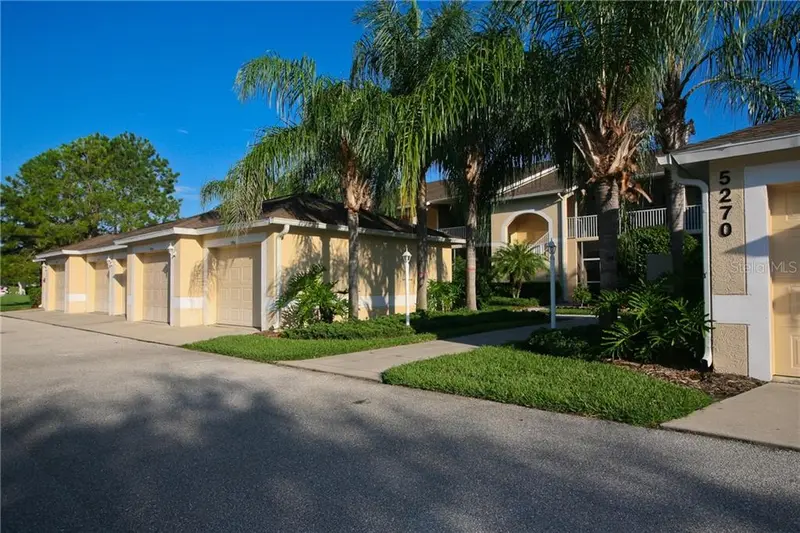
$4,095/mo
5270 HYLAND HILLS AVENUE #1722
SARASOTA, FL 34241
MLS# A4474473 · Listing courtesy of GULF COAST REALTY & MANAGEMENT
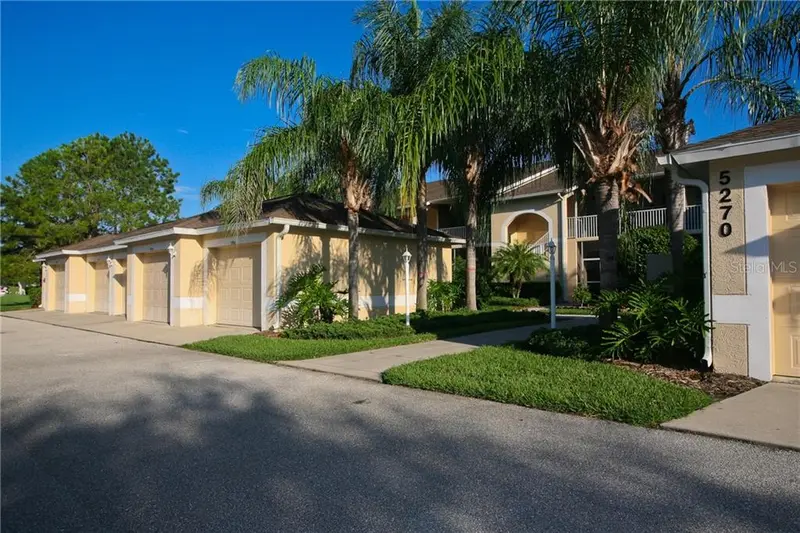
$4,080/mo
5270 HYLAND HILLS AVENUE #1722
SARASOTA, FL 34241
MLS# A4475334 · Listing courtesy of GULF COAST REALTY & MANAGEMENT
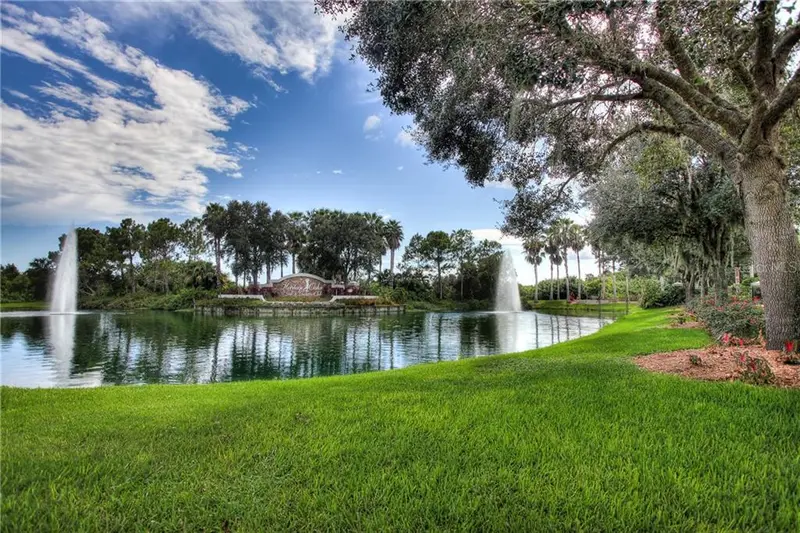
$4,140/mo
5330 HYLAND HILLS AVENUE #2321
SARASOTA, FL 34241
MLS# A4474451 · Listing courtesy of GULF COAST REALTY & MANAGEMENT
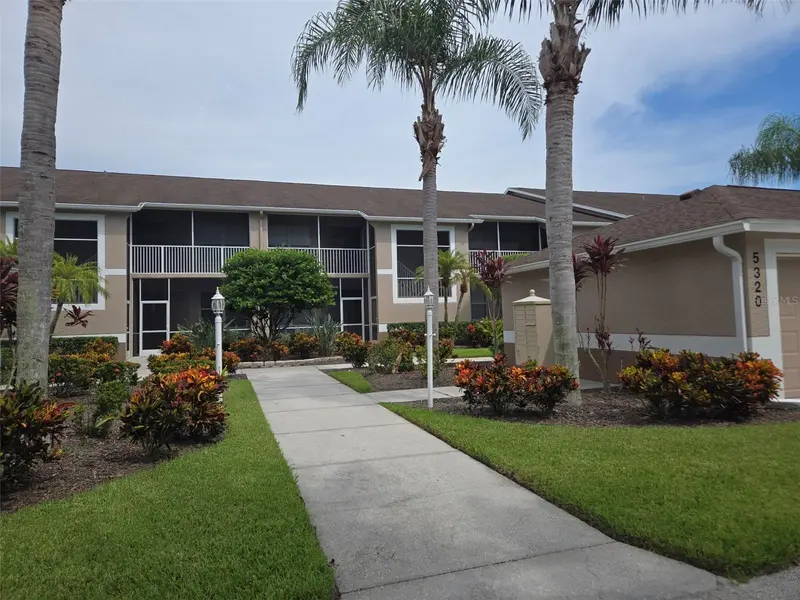
$4,200/mo
5320 HYLAND HILLS AVENUE #2218
SARASOTA, FL 34241
MLS# A4703711 · Listing courtesy of STRINGER MANAGEMENT INC