5855 SILVERSIDE PINE COURT
BRADENTON, FL 34211
Listing courtesy of KW SUNCOAST · MLS# A4703767
Property Details
Description
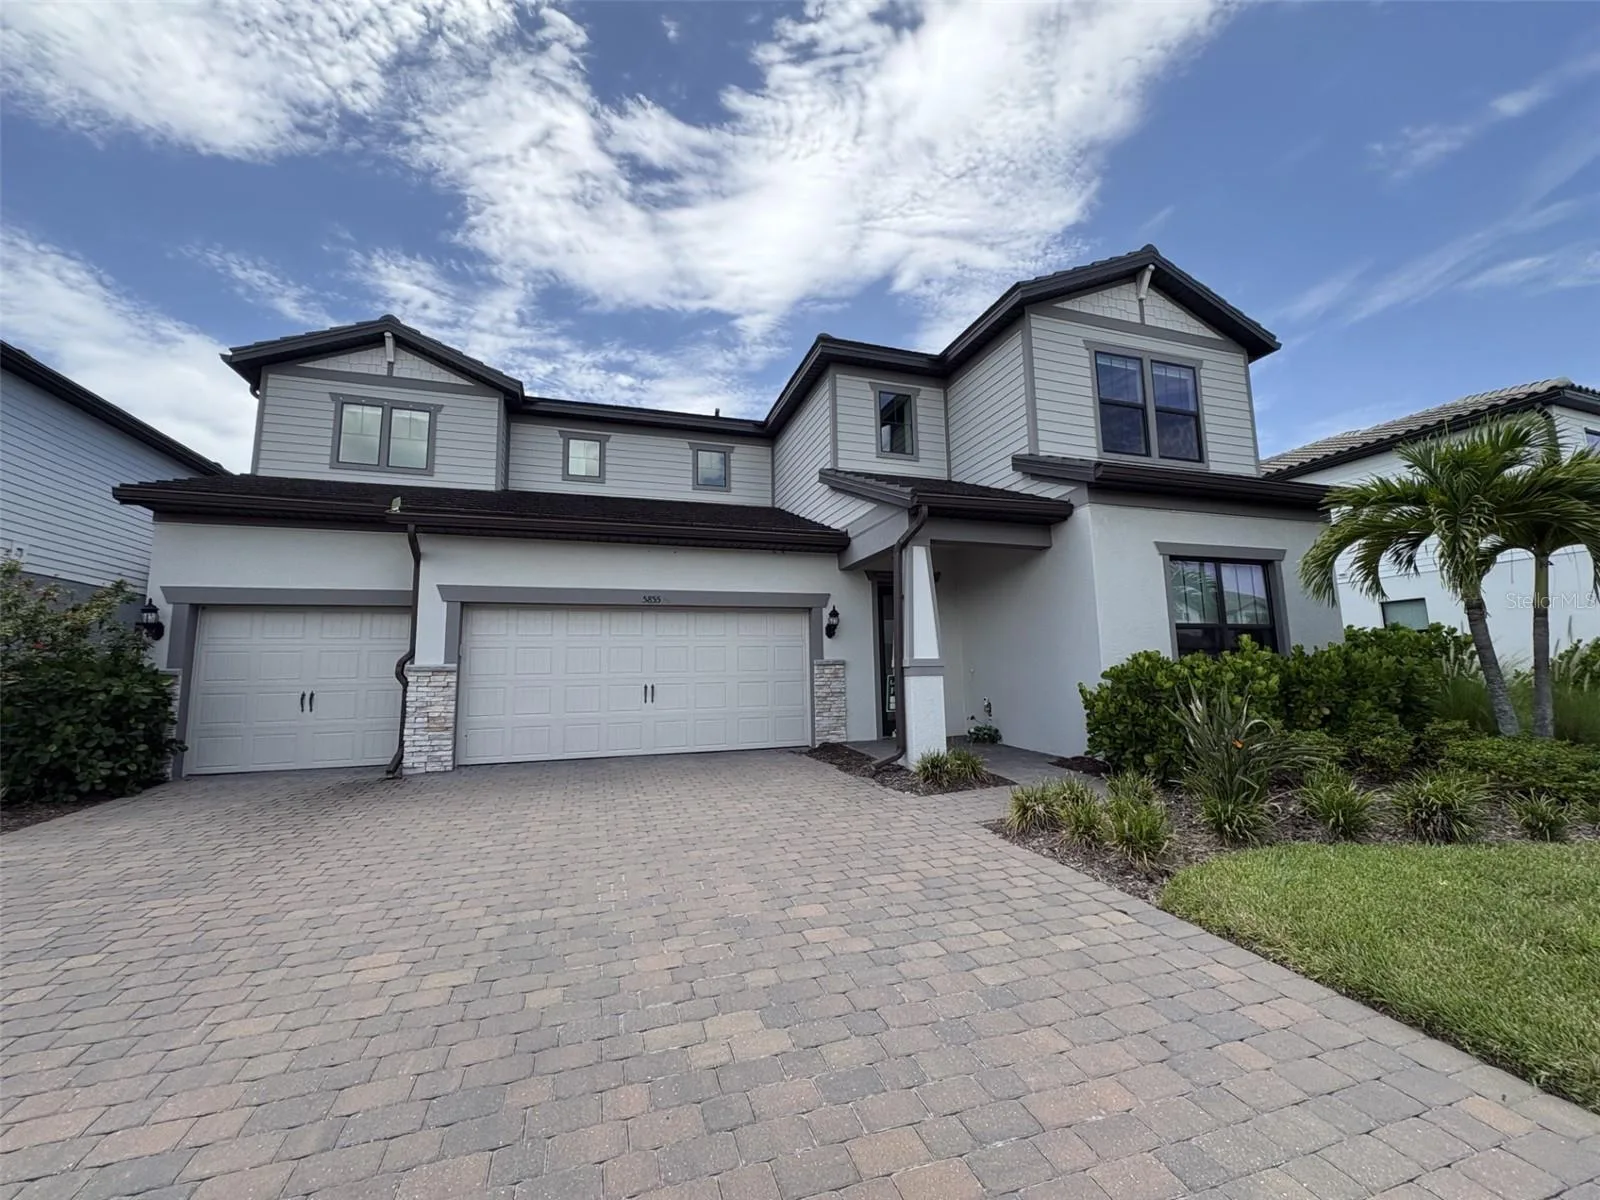
Under contract-accepting backup offers. This stunning 5-bedroom, 4.5-bath home offers the perfect blend of space, comfort, and versatility—with dual primary suites, including one conveniently located on the first floor and another upstairs. It’s an ideal setup for multigenerational living or a large family! The open-concept floor plan is designed for effortless entertaining, featuring an upgraded kitchen with KitchenAid appliances, a double oven, and a separate bar service area. Step outside and imagine creating your own private oasis! The spacious backyard offers plenty of room to build your dream pool, all while enjoying a beautiful pond view. With thoughtful upgrades, flexible living spaces, and endless entertaining possibilities, Sapphire Point is ready to welcome you home!
Facts & Costs
- Property type
- Single Family Residence
- Year built
- 2023
- Lot size
- 9,435 sq ft
- Stories
- 2
- Garage
- 3 spaces
- Half baths
- 1
- Price per sq ft
- $249
- Days on market
- 39
- Private pool
- No
- Waterfront
- No
- Community
- Sapphire Point
- Subdivision
- SAPPHIRE POINT PH I & II SUBPH 1A, 1B, 1
- County
- Manatee
- Flood zone
- X
Monthly & yearly costs
- HOA fee
- $1,024 / quarterly
- Property taxes
- $12,084 / year (2025)
As reported by the listing agent. Verify with the HOA and county.
Construction & systems
- Heating
- Central, Electric
- Cooling
- Central Air
- Flooring
- Carpet, Ceramic Tile, Luxury Vinyl
- Roof
- Tile
- Construction
- Block, Cement Siding, Stone, Stucco
- View
- Water
Payment Estimate
$6,885 / month
- Principal & interest
- $5,537
- Property taxes
- $1,007
- HOA
- $341
- Home insurance
- enter below
Estimate only, not a loan offer. Rate is a starting value; taxes and HOA are as reported by the listing agent. Florida insurance (including flood) varies widely. Ask George for a lender referral.
Location
Features & Amenities
- Built-In Oven
- Cooktop
- Dishwasher
- Disposal
- Dryer
- Electric Water Heater
- Exhaust Fan
- Freezer
- Ice Maker
- Microwave
- Range Hood
- Refrigerator
- Washer
- Water Filtration System
- Water Purifier
- Water Softener
- Wine Refrigerator
- Built-in Features
- In Wall Pest System
- Living Room/Dining Room Combo
- Open Floorplan
- Pest Guard System
- Primary Bedroom Main Floor
- PrimaryBedroom Upstairs
- Split Bedroom
- Stone Counters
- Thermostat
- Tray Ceiling(s)
- Walk-In Closet(s)
- Window Treatments
- Balcony
- Garden
- Gray Water System
- Hurricane Shutters
- Private Yard
- Sidewalk
- Sprinkler Metered
Information deemed reliable but not guaranteed.
Listings courtesy of Stellar MLS as distributed by MLS GRID
Based on information submitted to the MLS GRID as of Sep 30, 2026, 6:15 PM EDT. All data is obtained from various sources and may not have been verified by broker or MLS GRID. Supplied Open House Information is subject to change without notice. All information should be independently reviewed and verified for accuracy. Properties may or may not be listed by the office/agent presenting the information.
IDX information is provided exclusively for consumers' personal, non-commercial use and may not be used for any purpose other than to identify prospective properties consumers may be interested in purchasing. Data is deemed reliable but is not guaranteed accurate by MLS GRID.
Some IDX listings have been excluded from this website (this site shows active for-sale and for-rent listings in its service area and honors seller opt-out requests).
Notice a listing that's inaccurate? Email listings@keysofsarasota.com and we'll correct or remove it. See our full IDX / DMCA policy for details.

Similar listings in 34211
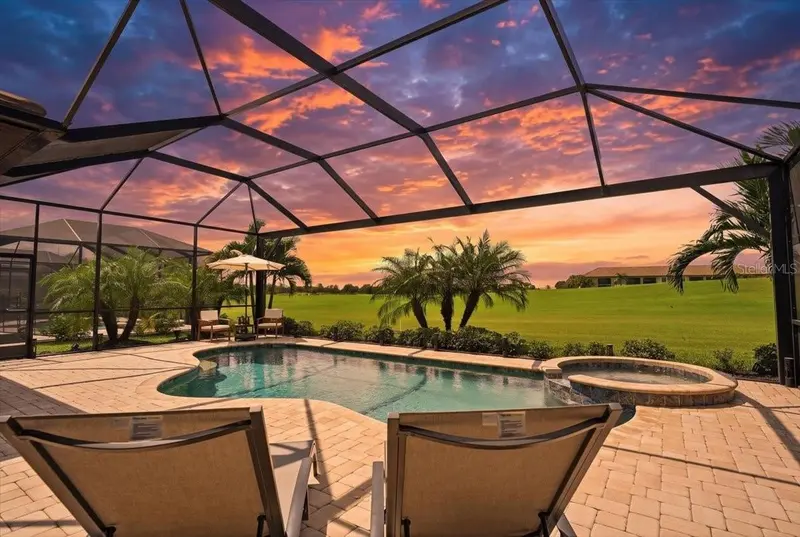
$1,100,000
5716 CHEECH GLEN
LAKEWOOD RANCH, FL 34211
MLS# A4707719 · Listing courtesy of FINE PROPERTIES
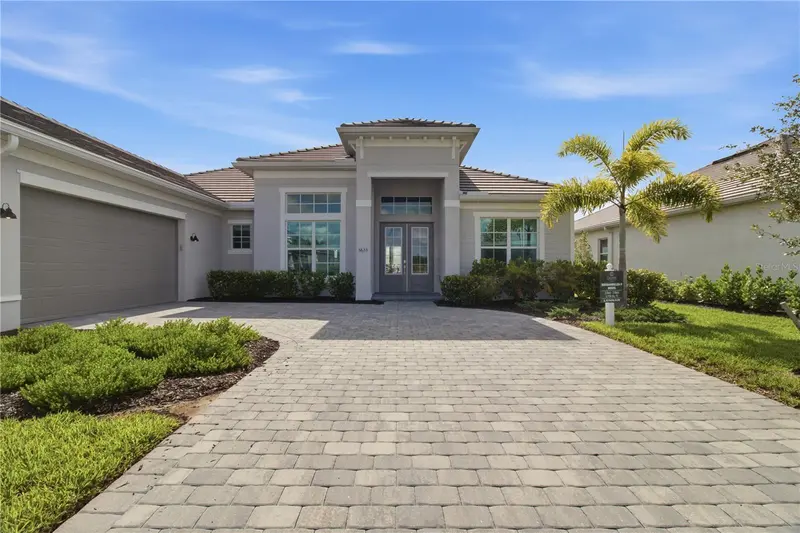
$1,135,920
18923 CHERRYSTONE WAY
LAKEWOOD RANCH, FL 34211
MLS# A4704786 · Listing courtesy of REAL BROKER, LLC
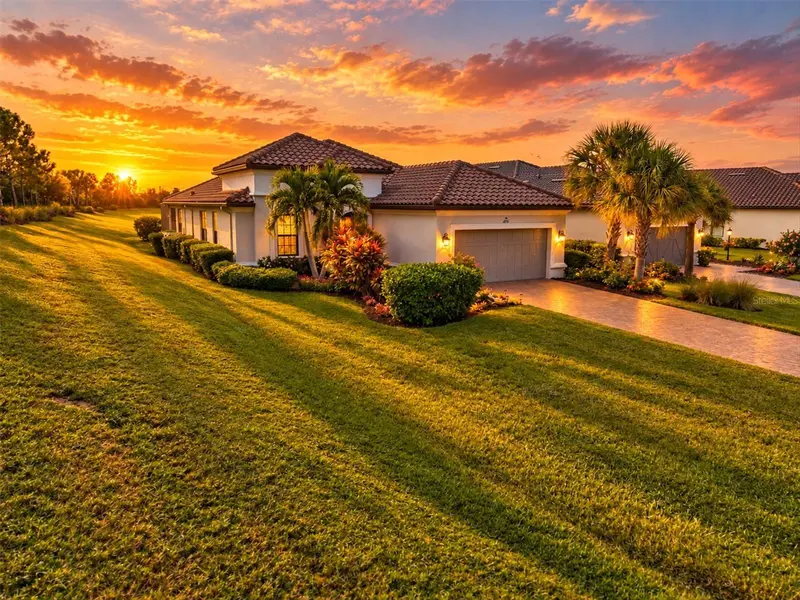
$1,150,000
4736 TRENTO PLACE
BRADENTON, FL 34211
MLS# A4707146 · Listing courtesy of THE AGENCY SARASOTA
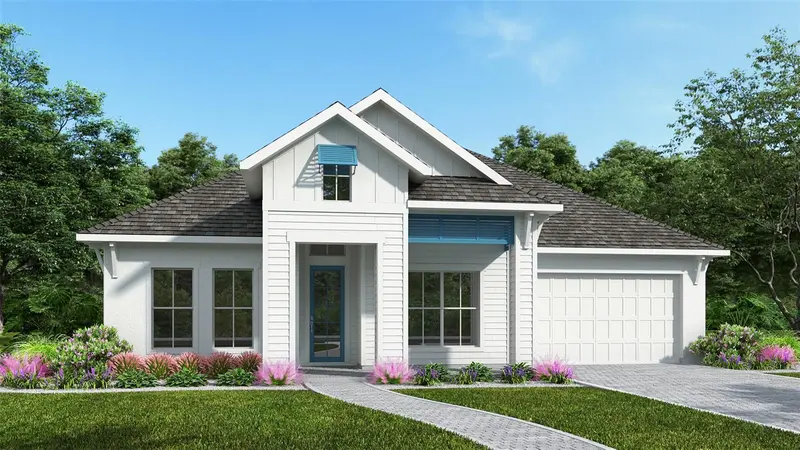
$1,024,900
3715 COUNTRY VIEW COURT
BRADENTON, FL 34211
MLS# TB8540619 · Listing courtesy of PERRY HOMES