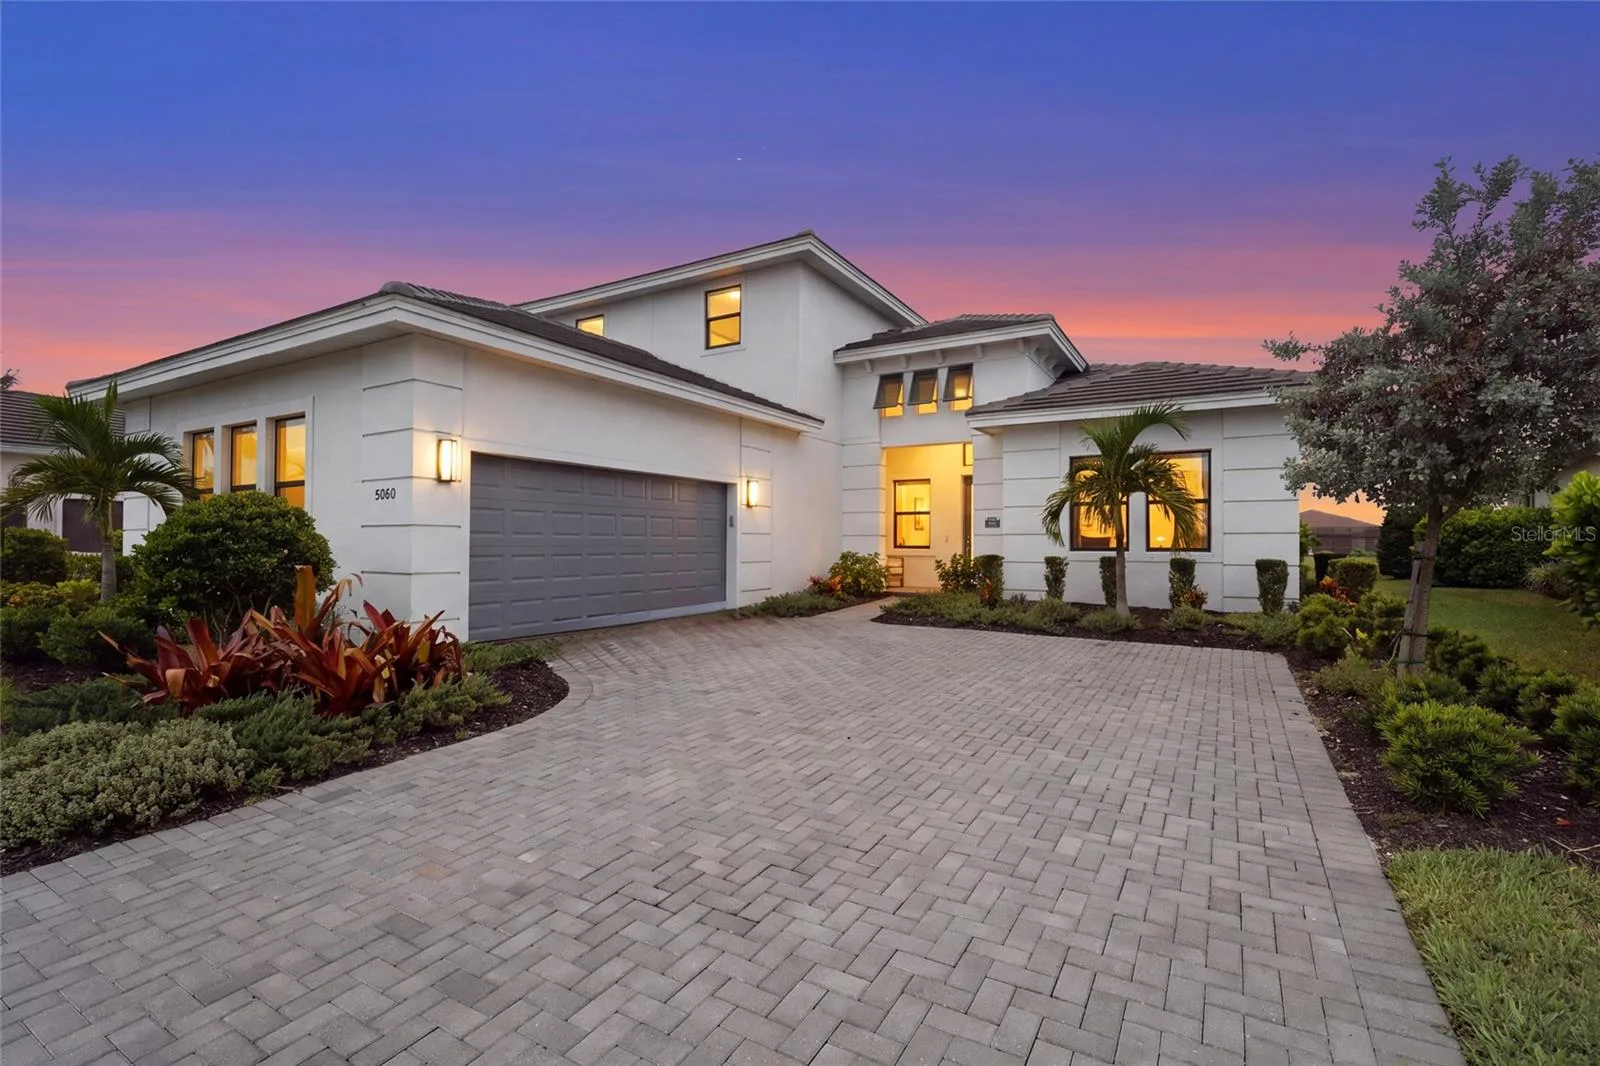
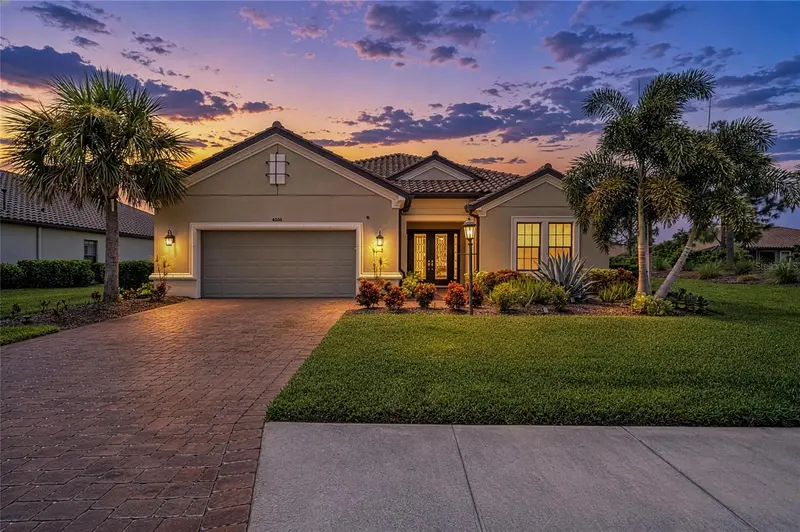
5060 KIVA CIRCLE
BRADENTON, FL 34211
Listing courtesy of KW COASTAL LIVING III · MLS# A4703723
Property Details
Description
Set on a peaceful waterfront homesite in Cresswind at Lakewood Ranch, this European-inspired 4-bedroom, 4.5-bath home offers over 3,500 square feet of living space with a layout designed for both everyday comfort and entertaining. Built in 2023, the home is only three years old and offers the benefit of newer construction with elevated finishes, generous room sizes, private guest accommodations, and a resort-style outdoor setting already in place. Inside, white marble tile runs through much of the main level, complemented by upgraded cabinetry and countertops throughout the home. In-ceiling speakers are already in place for a Sonos or similar music system, adding convenience throughout the main living spaces. Just off the front entry, a flex room provides the perfect space for a home office, den, or sitting room. The owner’s suite is spacious and private, with a large walk-in closet and oversized walk-in shower. Two additional bedrooms are also located on the main level, each with its own en-suite bath, creating comfortable and private accommodations for family or guests. A separate powder room adds convenience for visitors. Upstairs, another bedroom, full bathroom, bonus living area, and wet bar create an entirely separate space that works equally well for extended stays, entertaining, or simply having another place to unwind. The outdoor living space is just as impressive. The saltwater pool overlooks the water and is surrounded by a panoramic-style screen enclosure that keeps the view open. A fire feature, waterfall, and custom lighting create a great setting in the evenings, while the pool features can be controlled directly from your phone. Whether you’re relaxing by the water or entertaining friends and family, the space feels comfortable, private, and made for enjoying Florida living. Additional features include a dedicated laundry room, storm shutters, two HVAC systems, a security system already in place, and an oversized garage with extra room for storage. Located in Cresswind at Lakewood Ranch, the home is part of one of the area’s premier 55+ communities, where residents enjoy a clubhouse, fitness center, resort-style pool, tennis, pickleball, dog park, sidewalks, golf-cart-friendly streets, and a full calendar of social activities. Shopping, dining, entertainment, medical facilities, and everyday conveniences are all nearby, making it easy to enjoy both the community and everything Lakewood Ranch has to offer. Some homes are defined by their finishes. Others are defined by the way they live. With its waterfront setting, flexible layout, private guest spaces, and resort-style outdoor area, this home brings all of it together in a way that feels comfortable, refined, and distinctly Florida.
Facts & Costs
- Property type
- Single Family Residence
- Year built
- 2023
- Lot size
- 8,860 sq ft
- Garage
- 2 spaces
- Half baths
- 1
- Price per sq ft
- $350
- Days on market
- 33
- Private pool
- Yes
- Waterfront
- No
- Community
- Cresswind
- Subdivision
- CRESSWIND PH II SUBPH A, B & C
- County
- Manatee
- 55+ community
- Yes
- Flood zone
- X
Monthly & yearly costs
- HOA fee
- $1,286 / quarterly
- Property taxes
- $13,460 / year (2025)
As reported by the listing agent. Verify with the HOA and county.
Construction & systems
- Heating
- Electric
- Cooling
- Central Air
- Flooring
- Carpet, Tile
- Roof
- Tile
- Construction
- Block
- Parking
- Driveway, Garage Faces Side, Oversized
Payment Estimate
$7,871 / month
- Principal & interest
- $6,321
- Property taxes
- $1,122
- HOA
- $429
- Home insurance
- enter below
Estimate only, not a loan offer. Rate is a starting value; taxes and HOA are as reported by the listing agent. Florida insurance (including flood) varies widely. Ask George for a lender referral.
Location
Features & Amenities
- Dishwasher
- Dryer
- Microwave
- Range
- Refrigerator
- Washer
- Ceiling Fans(s)
- Eat-in Kitchen
- High Ceilings
- Kitchen/Family Room Combo
- Open Floorplan
- Primary Bedroom Main Floor
- Solid Surface Counters
- Tray Ceiling(s)
- Wet Bar
- Heated
- In Ground
- Salt Water
Information deemed reliable but not guaranteed.
Listings courtesy of Stellar MLS as distributed by MLS GRID
Based on information submitted to the MLS GRID as of Sep 30, 2026, 6:15 PM EDT. All data is obtained from various sources and may not have been verified by broker or MLS GRID. Supplied Open House Information is subject to change without notice. All information should be independently reviewed and verified for accuracy. Properties may or may not be listed by the office/agent presenting the information.
IDX information is provided exclusively for consumers' personal, non-commercial use and may not be used for any purpose other than to identify prospective properties consumers may be interested in purchasing. Data is deemed reliable but is not guaranteed accurate by MLS GRID.
Some IDX listings have been excluded from this website (this site shows active for-sale and for-rent listings in its service area and honors seller opt-out requests).
Notice a listing that's inaccurate? Email listings@keysofsarasota.com and we'll correct or remove it. See our full IDX / DMCA policy for details.

Similar listings in 34211
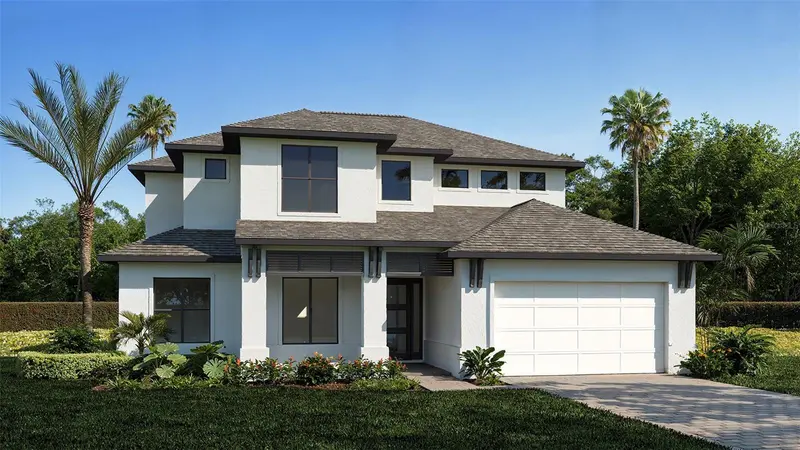
$1,254,900
3608 PINTO LANE
BRADENTON, FL 34211
MLS# TB8553688 · Listing courtesy of PERRY HOMES
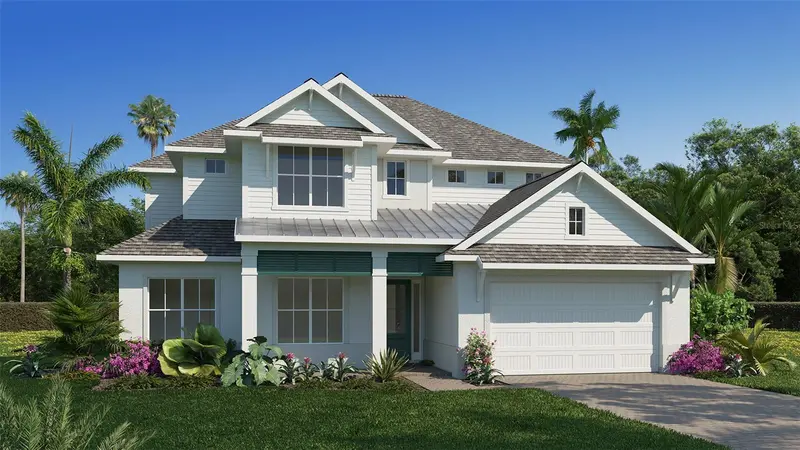
$1,224,900
3518 PINTO LANE
BRADENTON, FL 34211
MLS# TB8529970 · Listing courtesy of PERRY HOMES
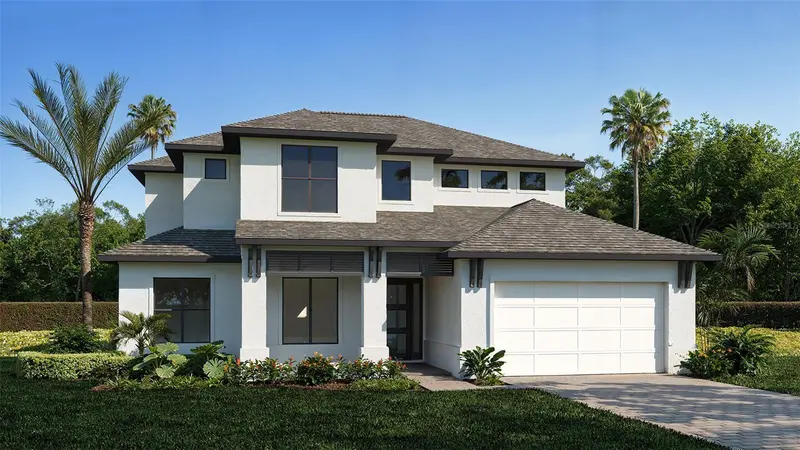
$1,214,900
3510 PINTO LANE
BRADENTON, FL 34211
MLS# TB8526320 · Listing courtesy of PERRY HOMES
$1,295,000
4530 TRENTO PLACE
BRADENTON, FL 34211
MLS# A4703105 · Listing courtesy of COLDWELL BANKER REALTY