17648 NORTHWOOD PLACE
LAKEWOOD RANCH, FL 34202
Listing courtesy of ARISTA REALTY GROUP, LLC · MLS# A4703535
Photos coming soon
Property Details
Description
Enjoy privacy, natural light and low-maintenance living in this beautifully situated Cascadia end-unit villa in Del Webb Lakewood Ranch. With impact glass windows and doors, approximately 1,589 sq. ft. of living space, a two-car garage and a desirable split-bedroom plus den layout, this home combines comfort, quality and one of the villa neighborhood’s most appealing settings. The advantage of an end unit is immediately noticeable, with additional natural light filtering into the home throughout the day. The east-facing front exposure welcomes pleasant morning light, while the landscaped berm and peaceful rear setting provide privacy and beautiful evening skies without the intensity of direct western sun. A neighboring single-family home sits to the left with generous separation between the properties, adding to the open feel. Inside, upgraded tile flows through the main living areas, complemented by neutral carpeting in both bedrooms. Quality plantation shutters throughout provide a polished finishing touch, while a custom pleated shade dresses the impact glass doors in the great room. The kitchen offers a comfortable breakfast nook overlooking the front courtyard and covered entry, creating a sunny spot for morning coffee. The spacious primary suite features both a large walk-in closet and an additional full-wall closet. The en-suite bath is beautifully appointed with quartz countertops, dual sinks, a generous shower with seamless glass enclosure and a full linen closet. At the front of the home, the second bedroom enjoys views of the courtyard and covered front porch, while the guest bath features a quartz-topped vanity and tub/shower combination. A separate den provides flexible space for an office, reading room or additional sitting area. Step outside to a peaceful, privately landscaped rear view from the extended lanai, which is partially covered, screened and finished with pavers—an inviting setting for relaxing, dining outdoors or enjoying Florida evenings. Villa ownership offers an added level of convenience. The villa maintenance program includes periodic roof cleaning, exterior painting and preventative exterior termite protection, while landscaping and recycled irrigation are maintained by the association and included in the quarterly fee. The location within Del Webb is another advantage. Positioned near The Masters entrance, the home offers convenient access through a more residential approach to the community while remaining close to everything Lakewood Ranch provides. Del Webb Lakewood Ranch is an active 55+ community designed around an exceptional Florida lifestyle, with two community pools, an on-site restaurant, fitness facilities and classes, pickleball, tennis, bocce, a lifestyle director and more than 70 social clubs and groups. The Oasis amenity center provides another destination for fitness, activities and gathering with neighbors. All of this is located within Lakewood Ranch, one of the nation’s most recognized master-planned communities, with shopping, dining, healthcare and recreation close at hand. Downtown Sarasota, SRQ International Airport and some of Florida’s most celebrated Gulf Coast beaches are also within easy reach. Impact glass. End-unit light. Private landscaped views. Low-maintenance villa living. This Cascadia brings together the features that make Florida living easy to enjoy.
Facts & Costs
- Property type
- Villa
- Year built
- 2021
- Lot size
- 5,830 sq ft
- Stories
- 1
- Garage
- 2 spaces
- Price per sq ft
- $267
- Days on market
- 41
- Private pool
- No
- Waterfront
- No
- Community
- Lakewood Ranch
- Subdivision
- DEL WEBB PH V SUBPH 5A, 5B & 5C
- County
- Manatee
- Builder
- Pulte/Del Webb
- 55+ community
- Yes
- Flood zone
- X
Monthly & yearly costs
- HOA fee
- $1,518 / quarterly
- Property taxes
- $6,008 / year (2026)
As reported by the listing agent. Verify with the HOA and county.
Construction & systems
- Heating
- Central, Electric, Heat Pump
- Cooling
- Central Air
- Flooring
- Brick, Carpet, Tile
- Roof
- Tile
- Construction
- Block, Stucco
- Parking
- Driveway, Garage Door Opener
- View
- Trees/Woods
Payment Estimate
$3,155 / month
- Principal & interest
- $2,149
- Property taxes
- $501
- HOA
- $506
- Home insurance
- enter below
Estimate only, not a loan offer. Rate is a starting value; taxes and HOA are as reported by the listing agent. Florida insurance (including flood) varies widely. Ask George for a lender referral.
Location
Features & Amenities
- Dishwasher
- Disposal
- Dryer
- Microwave
- Range
- Refrigerator
- Washer
- Ceiling Fans(s)
- Eat-in Kitchen
- High Ceilings
- Open Floorplan
- Primary Bedroom Main Floor
- Solid Surface Counters
- Split Bedroom
- Stone Counters
- Thermostat
- Tray Ceiling(s)
- Walk-In Closet(s)
- Window Treatments
- Rain Gutters
- Sidewalk
- Sprinkler Metered
Information deemed reliable but not guaranteed.
Listings courtesy of Stellar MLS as distributed by MLS GRID
Based on information submitted to the MLS GRID as of Oct 2, 2026, 12:30 AM EDT. All data is obtained from various sources and may not have been verified by broker or MLS GRID. Supplied Open House Information is subject to change without notice. All information should be independently reviewed and verified for accuracy. Properties may or may not be listed by the office/agent presenting the information.
IDX information is provided exclusively for consumers' personal, non-commercial use and may not be used for any purpose other than to identify prospective properties consumers may be interested in purchasing. Data is deemed reliable but is not guaranteed accurate by MLS GRID.
Some IDX listings have been excluded from this website (this site shows active for-sale and for-rent listings in its service area and honors seller opt-out requests).
Notice a listing that's inaccurate? Email listings@keysofsarasota.com and we'll correct or remove it. See our full IDX / DMCA policy for details.

Similar listings in 34202
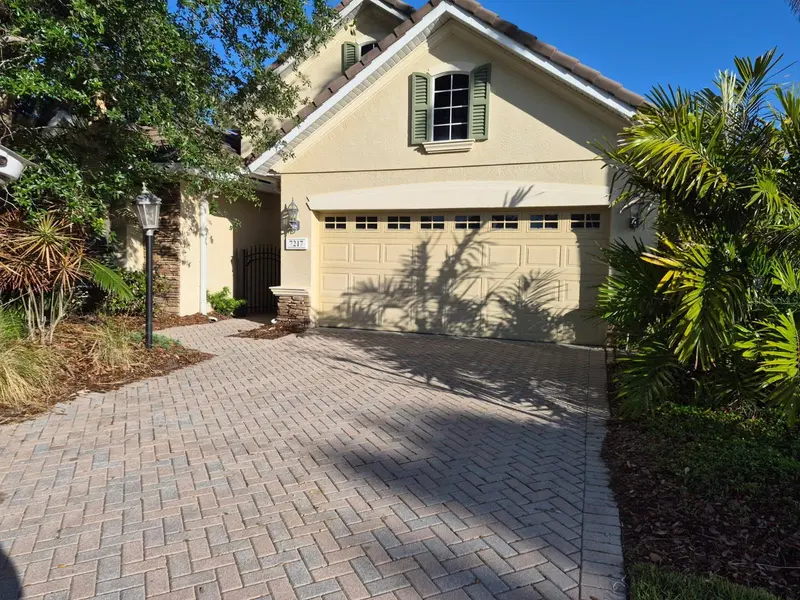
$429,900
7217 ORCHID ISLAND PLACE
BRADENTON, FL 34202
MLS# A4691426 · Listing courtesy of AFFORDABLE REAL ESTATE
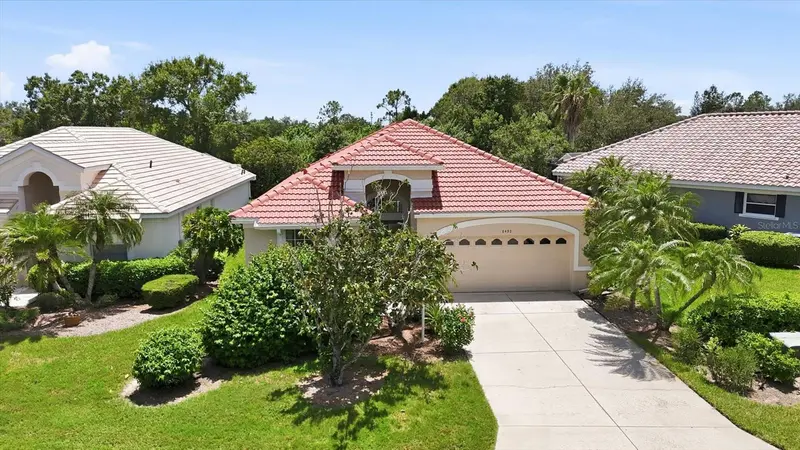
$440,000
8492 IDLEWOOD COURT
LAKEWOOD RANCH, FL 34202
MLS# A4699286 · Listing courtesy of MICHAEL SAUNDERS & COMPANY
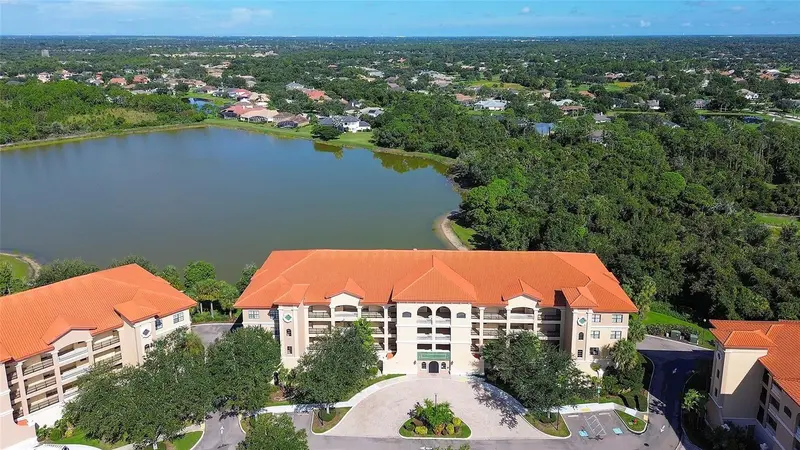
$400,000
7612 LAKE VISTA COURT #203
LAKEWOOD RANCH, FL 34202
MLS# A4707807 · Listing courtesy of MICHAEL SAUNDERS & COMPANY
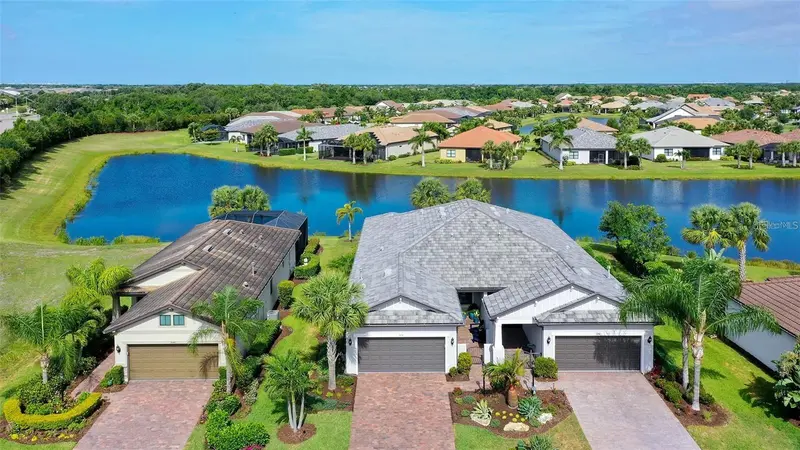
$454,900
7636 KIRKLAND COVE
LAKEWOOD RANCH, FL 34202
MLS# A4703628 · Listing courtesy of BETTER HOMES AND GARDENS REAL ESTATE ATCHLEY PROPE