6839 CHESTER TRAIL
BRADENTON, FL 34202
Listing courtesy of COMPASS FLORIDA LLC · MLS# A4703306
Photos coming soon
Property Details
Description
Step inside this beautifully maintained Pulte Homes Pinnacle model in Del Webb Lakewood Ranch and immediately enjoy the impressive sightline from the front foyer through the open living space, beyond the zero-corner sliders and out to the screened lanai and backyard. Used exclusively as a vacation home during the owner’s eight years of ownership, this 3-bedroom, 3-bath home with den has been exceptionally lightly lived in and shows beautifully. Just off the foyer, the private den and guest bedroom with ensuite bath provide an ideal setup for an office and visiting guests. The heart of the home opens into a spacious great room, dining area and gourmet kitchen featuring white cabinetry, quartz countertops, stainless steel appliances, gas cooktop, built-in cooking appliances, a walk-in pantry, and oversized island with breakfast-bar seating. Tile flooring, crown molding, plantation shutters, and double-pane windows for added energy efficiency enhance the home throughout. Storage is plentiful, with walk-in closets in every bedroom, including a spacious primary bedroom walk-in closet and the generous kitchen pantry. Open the zero-corner sliders and the indoor and outdoor spaces seamlessly connect, creating an inviting setting for morning coffee, entertaining, or simply enjoying the Florida lifestyle. Privately positioned off the great room, the spacious primary suite features a large walk-in closet, dual-sink vanity and oversized walk-in shower. A third bedroom and full bath are located on the opposite side of the home for additional privacy. The laundry room offers cabinetry and a utility sink and leads directly to the 3-car garage, configured for two vehicles plus a golf cart. Additional owner improvements include accordion hurricane shutters added to the windows and doors in 2023, plus a motorized high-wind-rated roll-down hurricane screen protecting the covered lanai. The original builder hurricane panels remain stored in the garage. The roof was professionally pressure washed in July 2026, further adding to the home's fresh, well-maintained appearance. Del Webb residents enjoy an exceptional 55+ lifestyle with a 28,000-square-foot clubhouse, resort-style pool, fitness center, pickleball, tennis, activities and the community's Sailfish Bar & Grill. All just minutes from Lakewood Ranch Main Street, Waterside Place, UTC, I-75, Downtown Sarasota and Gulf Coast beaches.
Facts & Costs
- Property type
- Single Family Residence
- Year built
- 2018
- Lot size
- 9,165 sq ft
- Stories
- 1
- Garage
- 3 spaces
- Price per sq ft
- $317
- Days on market
- 31
- Private pool
- No
- Waterfront
- No
- Community
- Del Webb PH IV
- Subdivision
- DEL WEBB PH I-B SUBPHASES D & F
- County
- Manatee
- 55+ community
- Yes
- Flood zone
- X
Monthly & yearly costs
- HOA fee
- $1,437 / quarterly
- Property taxes
- $11,128 / year (2025)
As reported by the listing agent. Verify with the HOA and county.
Construction & systems
- Heating
- Central
- Cooling
- Central Air
- Flooring
- Carpet, Ceramic Tile, Tile
- Roof
- Tile
- Construction
- Stucco
- Parking
- Driveway, Garage Door Opener
Payment Estimate
$5,388 / month
- Principal & interest
- $3,982
- Property taxes
- $927
- HOA
- $479
- Home insurance
- enter below
Estimate only, not a loan offer. Rate is a starting value; taxes and HOA are as reported by the listing agent. Florida insurance (including flood) varies widely. Ask George for a lender referral.
Location
Features & Amenities
- Cooktop
- Dishwasher
- Disposal
- Dryer
- Electric Water Heater
- Exhaust Fan
- Gas Water Heater
- Microwave
- Range
- Refrigerator
- Washer
- Ceiling Fans(s)
- Crown Molding
- Open Floorplan
- Primary Bedroom Main Floor
- Solid Surface Counters
- Solid Wood Cabinets
- Thermostat
- Tray Ceiling(s)
- Walk-In Closet(s)
- Window Treatments
- Hurricane Shutters
- Private Mailbox
- Sidewalk
Information deemed reliable but not guaranteed.
Listings courtesy of Stellar MLS as distributed by MLS GRID
Based on information submitted to the MLS GRID as of Oct 2, 2026, 2:15 AM EDT. All data is obtained from various sources and may not have been verified by broker or MLS GRID. Supplied Open House Information is subject to change without notice. All information should be independently reviewed and verified for accuracy. Properties may or may not be listed by the office/agent presenting the information.
IDX information is provided exclusively for consumers' personal, non-commercial use and may not be used for any purpose other than to identify prospective properties consumers may be interested in purchasing. Data is deemed reliable but is not guaranteed accurate by MLS GRID.
Some IDX listings have been excluded from this website (this site shows active for-sale and for-rent listings in its service area and honors seller opt-out requests).
Notice a listing that's inaccurate? Email listings@keysofsarasota.com and we'll correct or remove it. See our full IDX / DMCA policy for details.

Similar listings in 34202
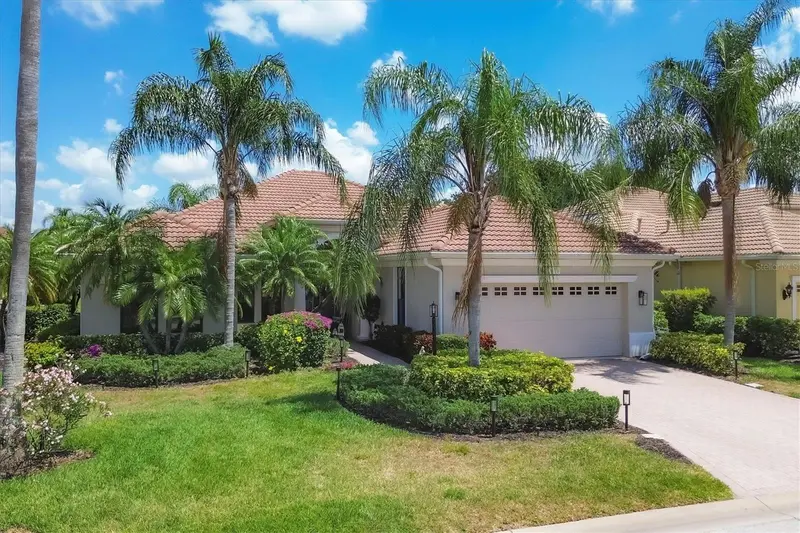
$774,000
13853 SIENA LOOP
LAKEWOOD RANCH, FL 34202
MLS# A4666855 · Listing courtesy of PREMIER SOTHEBY'S INTERNATIONAL REALTY
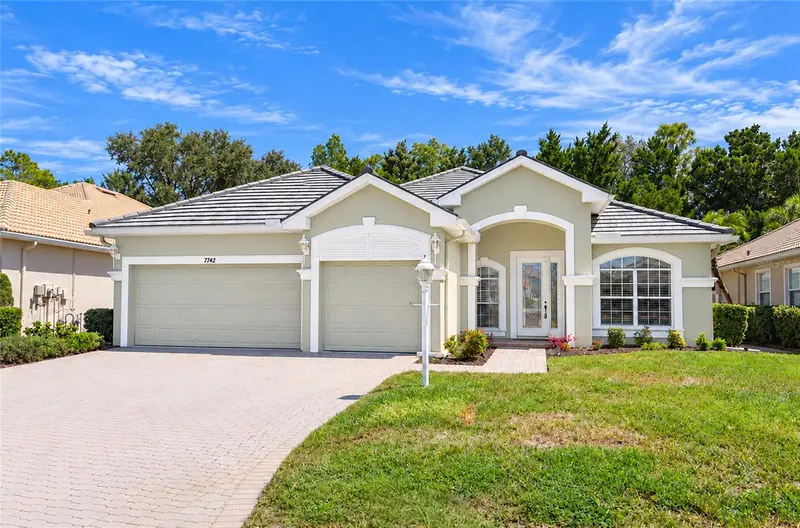
$815,000
7742 US OPEN LOOP
LAKEWOOD RANCH, FL 34202
MLS# A4708109 · Listing courtesy of COLDWELL BANKER REALTY
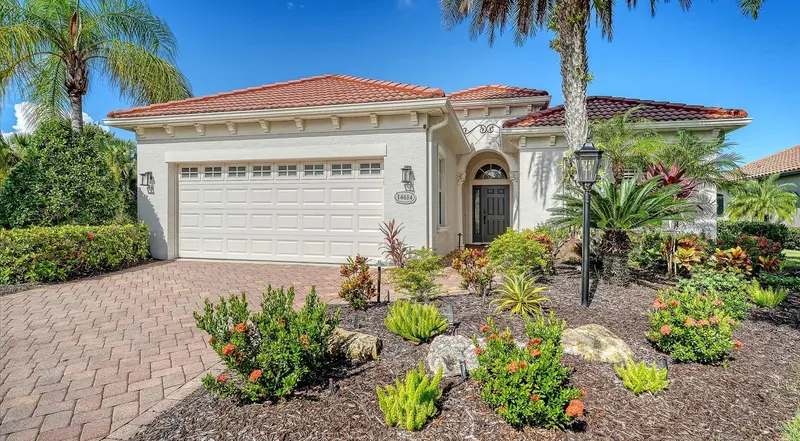
$750,000
14614 NEWTONMORE LANE
LAKEWOOD RANCH, FL 34202
MLS# A4707262 · Listing courtesy of COLDWELL BANKER REALTY
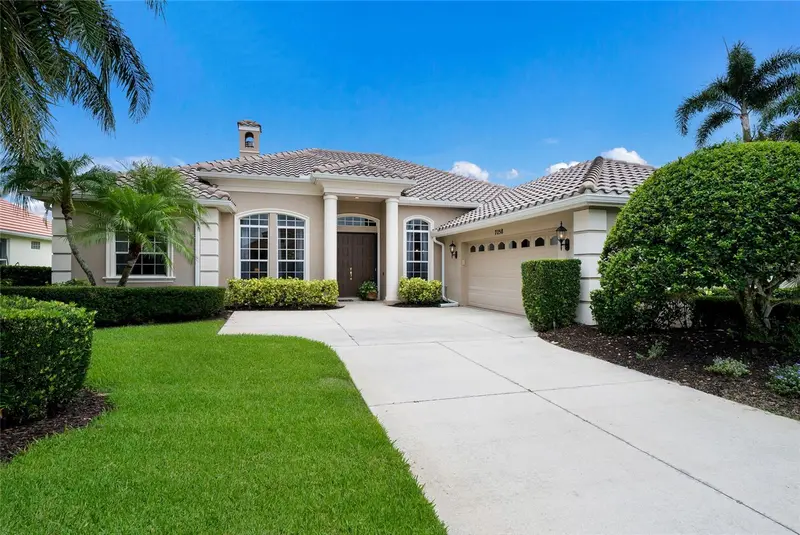
$849,500
7058 TWIN HILLS TERRACE
LAKEWOOD RANCH, FL 34202
MLS# A4697228 · Listing courtesy of BERKSHIRE HATHAWAY HOMESERVICE