444 TREMINGHAM WAY
VENICE, FL 34293
Listing courtesy of MICHAEL SAUNDERS & COMPANY · MLS# A4702985
Property Details
Description
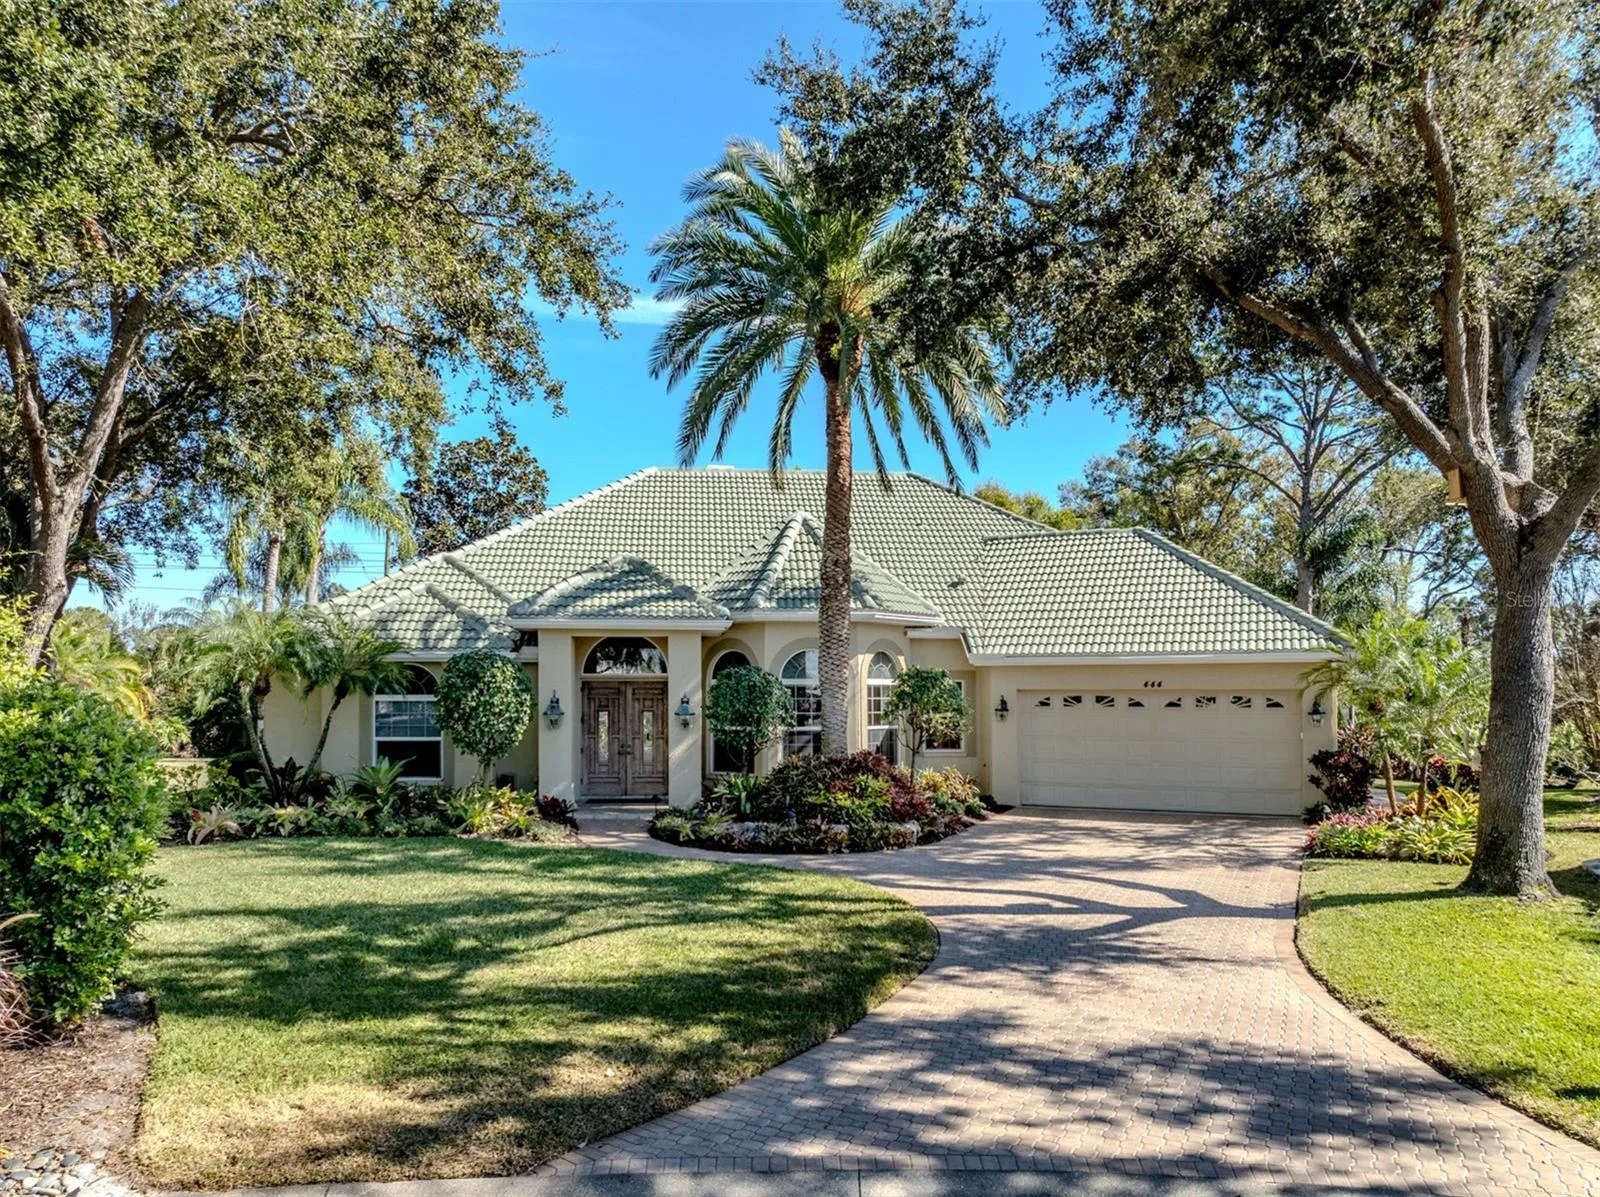
Third Bedroom Virtually Staged. Experience luxury living in The Reserve, the premier gated enclave within The Plantation Golf & Country Club. This exquisite, custom-built 3,220 sq ft home sits on an expansive, private quarter-acre cul-de-sac lot and perfectly captures classic “Old Florida” elegance with lush landscaping and mature tropical foliage. Step inside to discover a thoughtfully updated residence, meticulously maintained by its original owners. The open great room design offers seamless flow between living spaces, complemented by split-bedroom privacy, two spacious guest suites—one with direct pool access and a custom steam shower—plus a large office/den, three and a half baths, and abundant custom closets throughout. The gourmet kitchen with eat-in dining is ideal for everyday living and entertaining alike. Retreat to the owners’ suite—your personal sanctuary—featuring illuminated wall niches, a spa-like bath with designer dual vanities, glass sinks, an aquatic air-jetted tub, expansive walk-in shower with multiple shower heads, river rock flooring, and luxurious fixtures. Designed for gatherings, the main living area features custom-built-ins and a stylish wet bar, opening to a spectacular 32' x 53' outdoor oasis. Host unforgettable parties beneath covered seating areas, enjoy the summer kitchen with top-of-the-line grill and amenities, or relax in the oversized 34 x 8 x 8 deep pool and 8 x 4 x 4 deep spa with LED lighting, self-cleaning system, and paver-brick deck. This serene homesite is truly private and tranquil—one of the best lots in PGCC. The oversized two-car garage provides extra storage, custom cabinetry, floored attic with extra TAP insulation & marbleized flooring. Notable upgrades include: (2026): Garage Door Opener, Reverse Osmosis System, Garbage Disposal; (2025): barrel tile roof, 2 new HVAC systems (5Ton - 4 zone system & 1.5 Ton system), Well Pump; (2024): 500-gallon propane tank, whole-house Generac generator, Pool Heater, Outdoor grill. Additional residence features: motorized hurricane shutters, impact windows (7), tankless water heaters, electric blinds, and more. Plantation Golf & Country Club offers optional memberships with access to championship golf, tennis, pickleball, state-of-the-art fitness, on-site dining, and vibrant social events. No CDD fees. All minutes from Venice Island, Gulf beaches, shopping, dining, Wellen Park, and the Braves 'spring training stadium. This spectacular Florida estate blends comfort, sophistication, and unmatched amenities—schedule your private tour today! Note: A full Feature Sheet is available at the residence.
Facts & Costs
- Property type
- Single Family Residence
- Year built
- 2001
- Lot size
- 0.35 acres
- Garage
- 2 spaces
- Half baths
- 1
- Price per sq ft
- $340
- Days on market
- 44
- Private pool
- Yes
- Waterfront
- No
- Community
- The Reserve
- Subdivision
- THE RESERVE
- County
- Sarasota
- Builder
- Lincoln Homes Dev Corporation
- Flood zone
- X
Monthly & yearly costs
- HOA fee
- $1,350 / annually
- Property taxes
- $5,673 / year (2025)
As reported by the listing agent. Verify with the HOA and county.
Construction & systems
- Heating
- Central, Electric, Zoned
- Cooling
- Central Air, Zoned
- Flooring
- Carpet, Ceramic Tile, Hardwood
- Roof
- Concrete, Tile
- Construction
- Block, Concrete, Stucco
Payment Estimate
$6,122 / month
- Principal & interest
- $5,537
- Property taxes
- $473
- HOA
- $113
- Home insurance
- enter below
Estimate only, not a loan offer. Rate is a starting value; taxes and HOA are as reported by the listing agent. Florida insurance (including flood) varies widely. Ask George for a lender referral.
Location
Features & Amenities
- Dishwasher
- Disposal
- Dryer
- Electric Water Heater
- Ice Maker
- Kitchen Reverse Osmosis System
- Microwave
- Range
- Refrigerator
- Washer
- Wine Refrigerator
- Cathedral Ceiling(s)
- Ceiling Fans(s)
- Crown Molding
- Eat-in Kitchen
- High Ceilings
- Open Floorplan
- Primary Bedroom Main Floor
- Sauna
- Solid Wood Cabinets
- Split Bedroom
- Stone Counters
- Thermostat
- Tray Ceiling(s)
- Vaulted Ceiling(s)
- Walk-In Closet(s)
- Wet Bar
- Window Treatments
- French Doors
- Garden
- Hurricane Shutters
- Outdoor Grill
- Outdoor Kitchen
- Private Yard
- Rain Gutters
- Sidewalk
- Sliding Doors
- Auto Cleaner
- Heated
- In Ground
- Lap
- Lighting
- Outside Bath Access
- Screen Enclosure
Information deemed reliable but not guaranteed.
Listings courtesy of Stellar MLS as distributed by MLS GRID
Based on information submitted to the MLS GRID as of Sep 30, 2026, 6:15 PM EDT. All data is obtained from various sources and may not have been verified by broker or MLS GRID. Supplied Open House Information is subject to change without notice. All information should be independently reviewed and verified for accuracy. Properties may or may not be listed by the office/agent presenting the information.
IDX information is provided exclusively for consumers' personal, non-commercial use and may not be used for any purpose other than to identify prospective properties consumers may be interested in purchasing. Data is deemed reliable but is not guaranteed accurate by MLS GRID.
Some IDX listings have been excluded from this website (this site shows active for-sale and for-rent listings in its service area and honors seller opt-out requests).
Notice a listing that's inaccurate? Email listings@keysofsarasota.com and we'll correct or remove it. See our full IDX / DMCA policy for details.

Similar listings in 34293
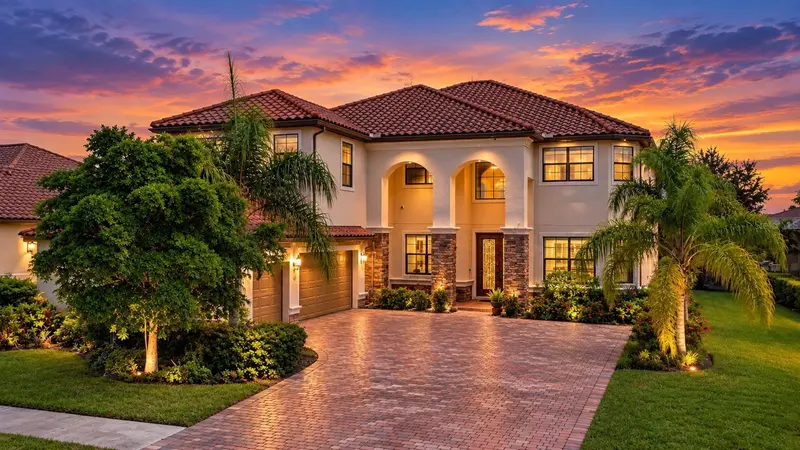
$1,100,000
20170 CRISTOFORO PLACE
VENICE, FL 34293
MLS# L4965200 · Listing courtesy of KELLER WILLIAMS REALTY
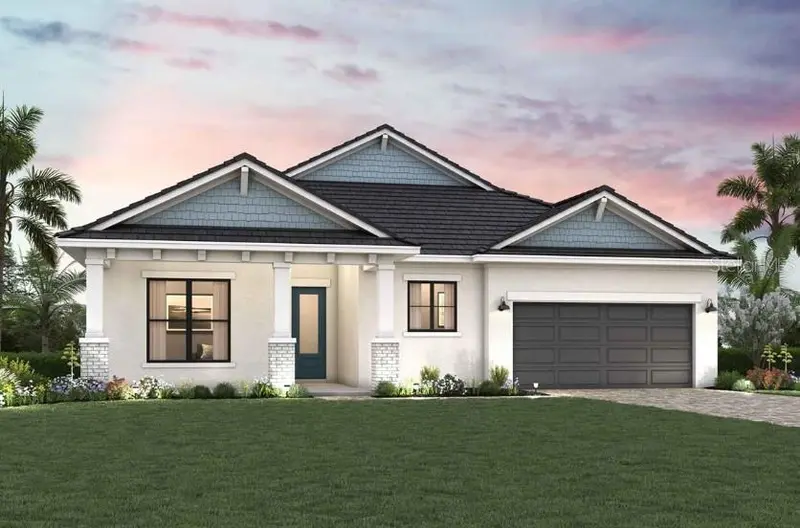
$1,089,990
17644 FOXTAIL LOOP
VENICE, FL 34293
MLS# TB8540815 · Listing courtesy of WEEKLEY HOMES REALTY COMPANY
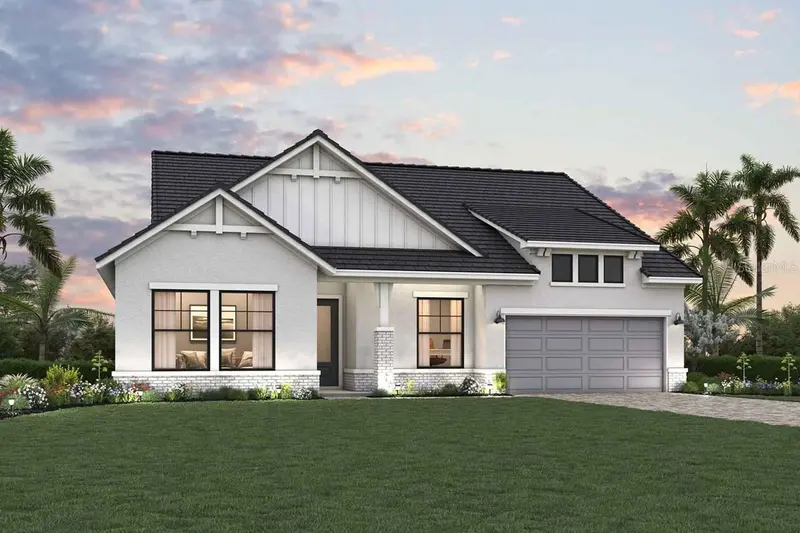
$1,084,990
17676 FOXTAIL LOOP
VENICE, FL 34293
MLS# TB8515887 · Listing courtesy of WEEKLEY HOMES REALTY COMPANY
$1,082,964
11310 BLISSBY STREET
VENICE, FL 34293
MLS# TB8551997 · Listing courtesy of HOMES BY WESTBAY REALTY