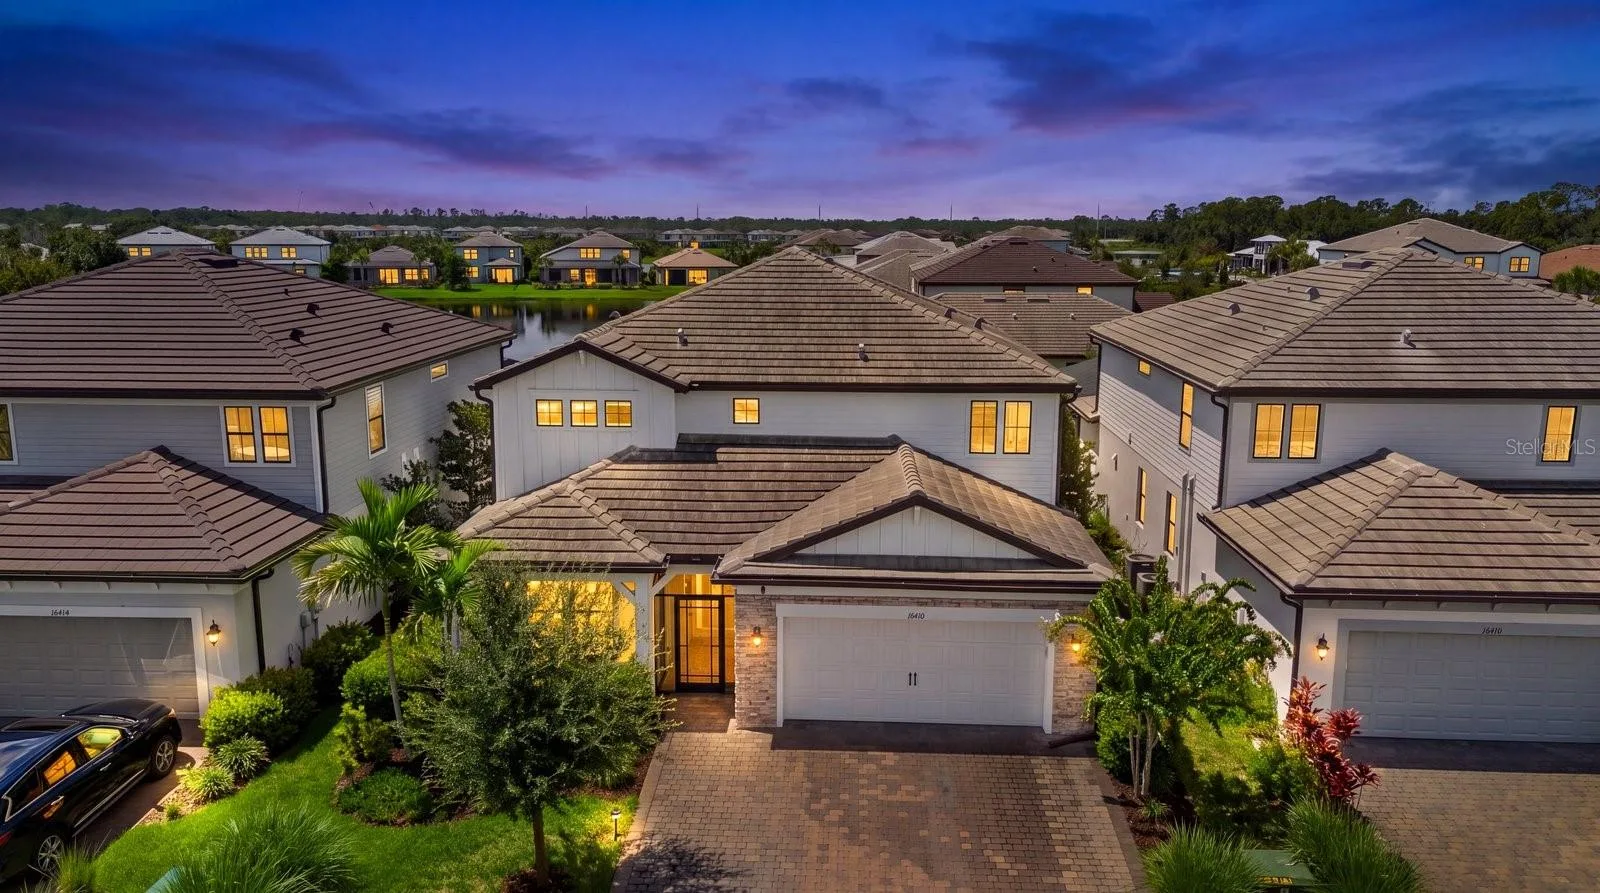
16410 SLATE PLACE
BRADENTON, FL 34211
Listing courtesy of PREFERRED SHORE LLC · MLS# A4702864
Property Details
Description
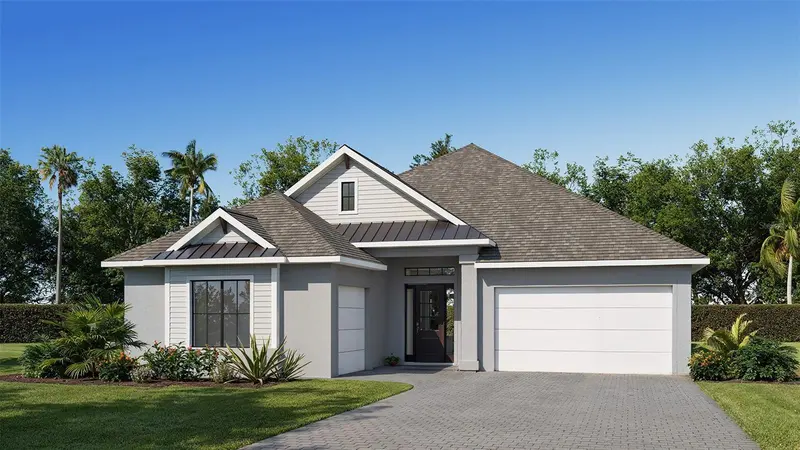
Under contract-accepting backup offers. Experience elevated Florida living in this exceptional 3,641 sq ft Yorkshire floor plan, built in 2022 and ideally positioned on a peaceful private water-view lot in the gated, maintenance-free community of Sapphire Point at Lakewood Ranch. This impressive 5-bedroom, 5-bathroom home also features a spacious bonus room, den/flex room, and a full guest ensuite on the first floor, offering exceptional flexibility for family living, guests, entertaining, and working from home. Thoughtfully upgraded inside and out, this residence blends sophisticated finishes, smart-home technology, and resort-style outdoor living. The centerpiece of the backyard is a custom saltwater pool and spa, featuring Hayward electric fire water bowls, laminar deck jets, three-zone LED lighting, jacuzzi bubble jets, upgraded glass tile, and a powerful 140,000 BTU electric heater. The extended panoramic-view lanai features 20x20 no-see-um screening, Areca palms for privacy, an upgraded baby barrier with magnet-lift access, and outdoor kitchen rough-ins ready for your finishing touches. Inside, the home showcases oversized wood-look tile, 8-foot doors, crown moulding, and a dramatic 72-inch electric fireplace wall with real shiplap and a recessed TV niche. The gourmet kitchen features an induction cooktop, upgraded 42-inch upper cabinets, and quartz countertops, along with thoughtful touches including a dedicated pantry outlet for a coffee station. A pocket sliding door seamlessly connects the living area to the lanai, creating an ideal indoor-outdoor entertaining space. Sonos speakers are installed throughout the living room, lanai, and movie room with synchronized or independent audio zones. The home is equipped with automated blackout roller shades on every window, individually controlled or fully programmable through integrated hubs. Additional upgrades include whole-home hurricane impact windows rated to 185 mph, an expanded three-car driveway, 4-foot garage extension, epoxy garage flooring, ceiling-mounted garage storage, a finished workshop space, custom cabinetry, custom closets throughout, a convenient custom drop zone, smart switches, extensive WiFi wiring with three access-point prewires, Ring alarm system with full door and window sensors, and two reverse-osmosis drinking water systems serving the kitchen and laundry. The custom laundry room features countertops, a utility sink, and upper cabinetry. The front porch is also screened. The home’s exceptional pool and outdoor living design was recognized as a 2023 Residential Pool Award Nominee, highlighting the craftsmanship, attention to detail, and resort-style design of this impressive outdoor retreat. Sapphire Point is a gated, maintenance-free community offering resort-style amenities including a clubhouse, fitness center, community pool, dog park, basketball courts, playground, and fire pit. Conveniently located near shopping, dining, and highly regarded schools, the community is zoned for the new Lake Manatee K–8 School and Rangeland High School, opening for the 2027–28 school year. A rare opportunity to own a highly upgraded 5-bedroom, 5-bathroom Yorkshire home with a full first-floor guest ensuite, bonus room, den/flex space, custom pool and spa, and tranquil water views in one of Lakewood Ranch’s desirable gated communities.
Facts & Costs
- Property type
- Single Family Residence
- Year built
- 2022
- Lot size
- 6,761 sq ft
- Garage
- 2 spaces
- Half baths
- 1
- Price per sq ft
- $261
- Days on market
- 47
- Private pool
- Yes
- Waterfront
- No
- Community
- Sapphire Point
- Subdivision
- SAPPHIRE POINT PH I & II SUBPH 1A, 1B, 1
- County
- Manatee
- Builder
- Pulte
- Flood zone
- X
Monthly & yearly costs
- HOA fee
- $1,024 / quarterly
- Property taxes
- $11,584 / year (2025)
As reported by the listing agent. Verify with the HOA and county.
Construction & systems
- Heating
- Electric
- Cooling
- Central Air
- Flooring
- Tile
- Roof
- Tile
- Construction
- Block, Stucco
- View
- Water
Payment Estimate
$6,105 / month
- Principal & interest
- $4,799
- Property taxes
- $965
- HOA
- $341
- Home insurance
- enter below
Estimate only, not a loan offer. Rate is a starting value; taxes and HOA are as reported by the listing agent. Florida insurance (including flood) varies widely. Ask George for a lender referral.
Location
Features & Amenities
- Built-In Oven
- Convection Oven
- Cooktop
- Dishwasher
- Disposal
- Electric Water Heater
- Kitchen Reverse Osmosis System
- Refrigerator
- In Wall Pest System
- Kitchen/Family Room Combo
- Living Room/Dining Room Combo
- Open Floorplan
- PrimaryBedroom Upstairs
- Walk-In Closet(s)
- Window Treatments
- Sidewalk
- Child Safety Fence
- Heated
- In Ground
- Lighting
- Salt Water
Information deemed reliable but not guaranteed.
Listings courtesy of Stellar MLS as distributed by MLS GRID
Based on information submitted to the MLS GRID as of Sep 30, 2026, 6:15 PM EDT. All data is obtained from various sources and may not have been verified by broker or MLS GRID. Supplied Open House Information is subject to change without notice. All information should be independently reviewed and verified for accuracy. Properties may or may not be listed by the office/agent presenting the information.
IDX information is provided exclusively for consumers' personal, non-commercial use and may not be used for any purpose other than to identify prospective properties consumers may be interested in purchasing. Data is deemed reliable but is not guaranteed accurate by MLS GRID.
Some IDX listings have been excluded from this website (this site shows active for-sale and for-rent listings in its service area and honors seller opt-out requests).
Notice a listing that's inaccurate? Email listings@keysofsarasota.com and we'll correct or remove it. See our full IDX / DMCA policy for details.

Similar listings in 34211
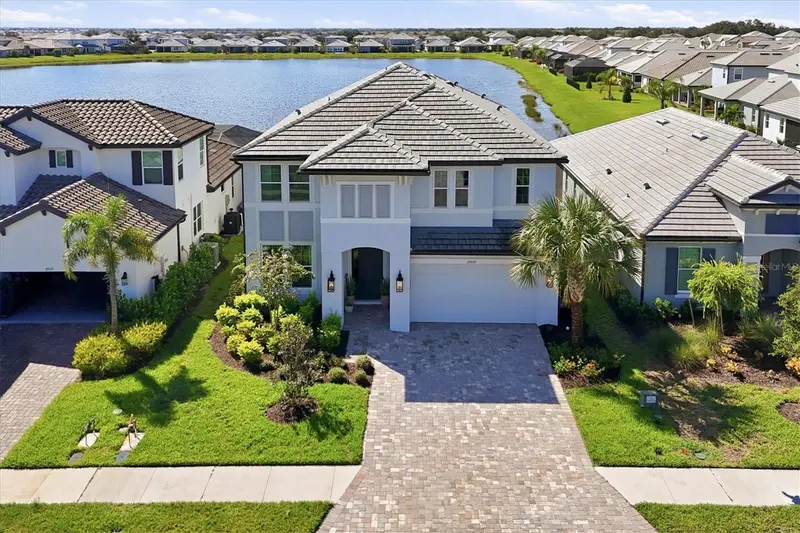
$949,000
17539 SAVORY MIST CIRCLE
LAKEWOOD RANCH, FL 34211
MLS# A4705630 · Listing courtesy of PREMIER SOTHEBY'S INTERNATIONAL REALTY
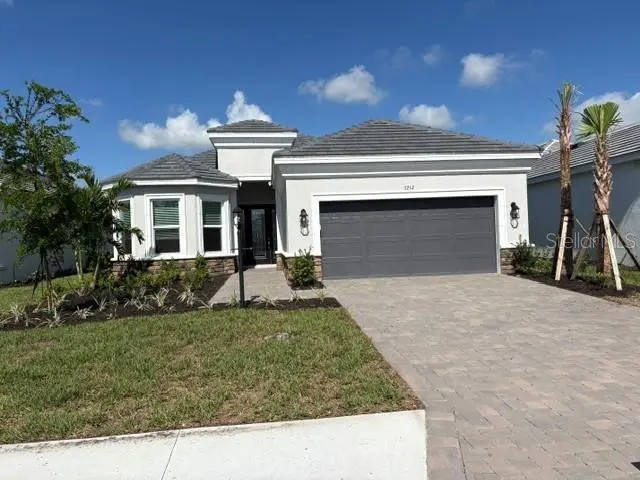
$949,129
3212 VICENZA COURT
BRADENTON, FL 34211
MLS# A4689018 · Listing courtesy of TAYLOR MORRISON RLTY OF FLA
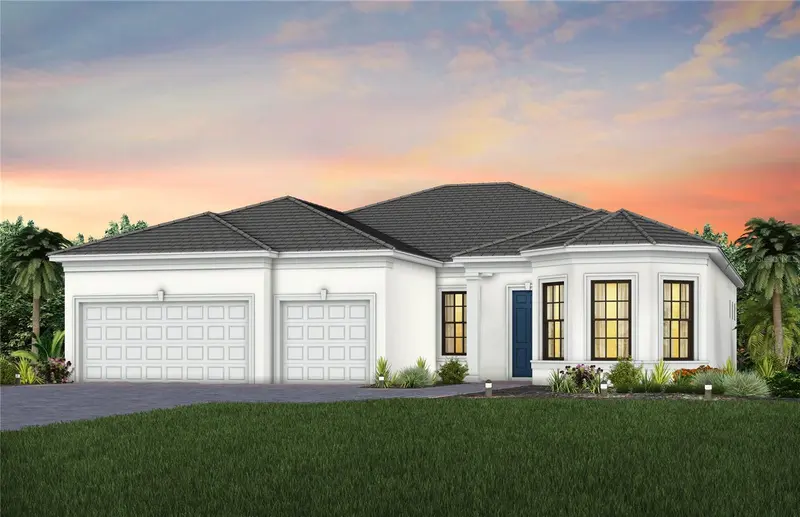
$949,990
5027 GOLDEN SHORE COURT
LAKEWOOD RANCH, FL 34211
MLS# TB8550069 · Listing courtesy of PULTE REALTY INC
$974,900
3723 COUNTRY VIEW COURT
BRADENTON, FL 34211
MLS# TB8541509 · Listing courtesy of PERRY HOMES