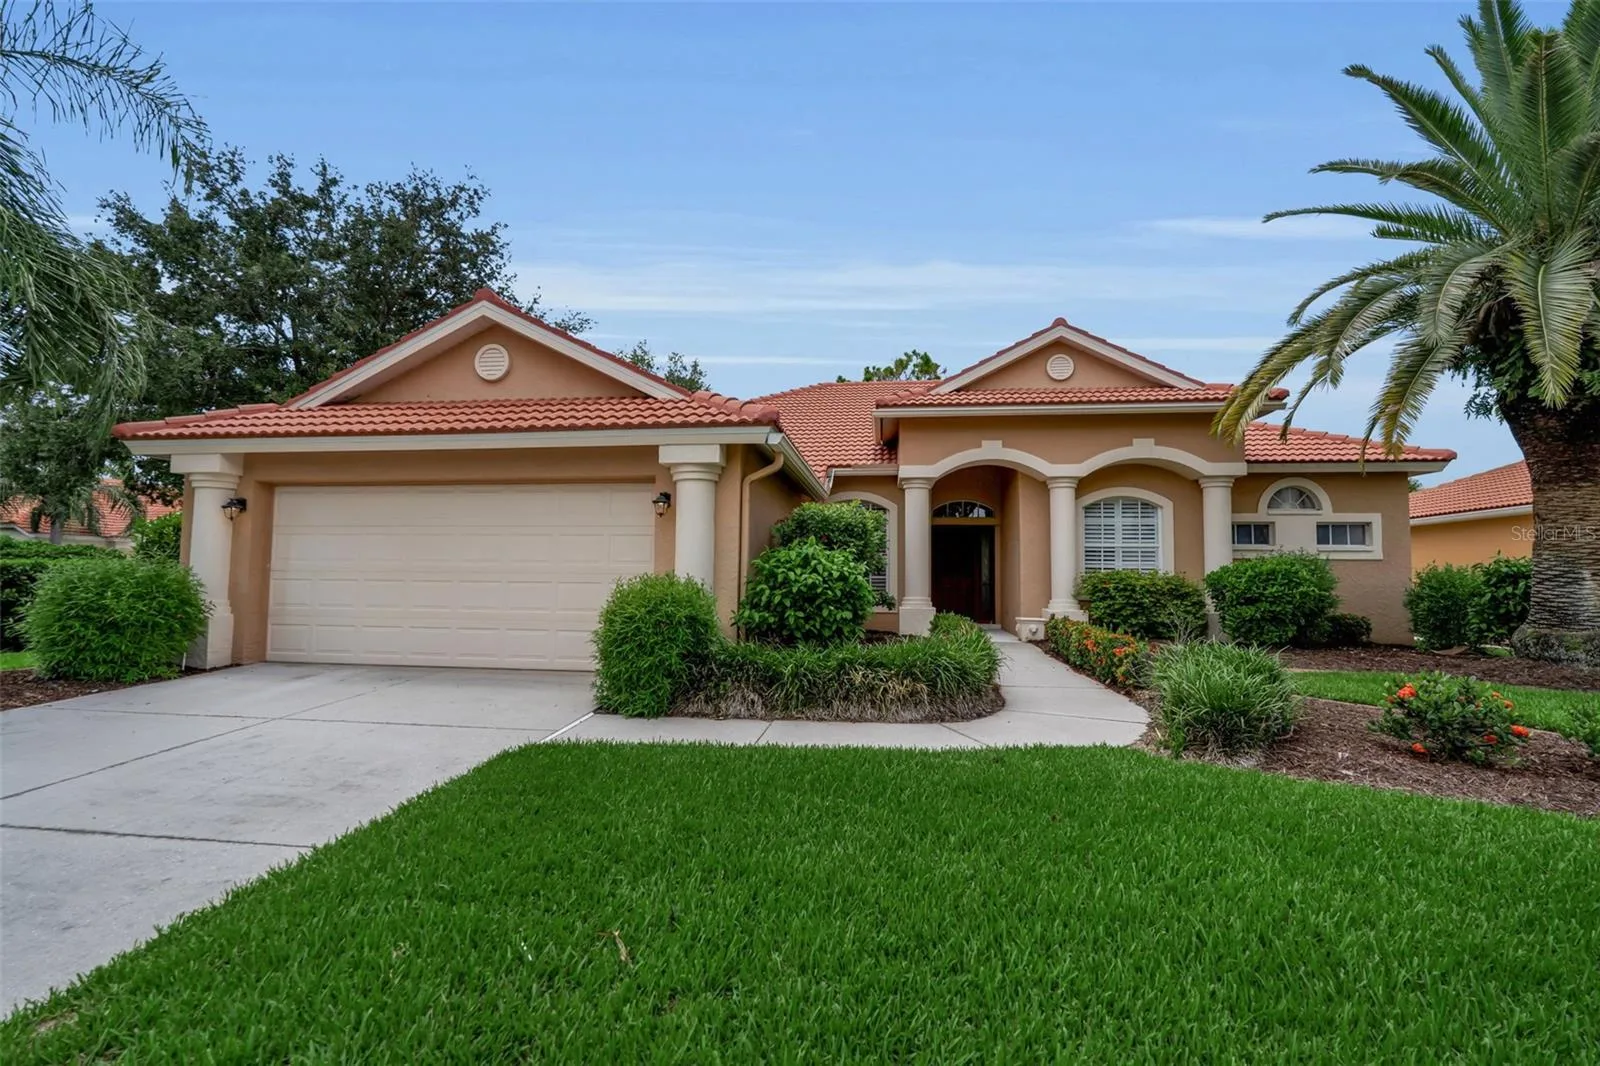
1036 OAK MEADOW LANE
OSPREY, FL 34229
Listing courtesy of BETTER HOMES AND GARDENS REAL ESTATE ATCHLEY PROPE · MLS# A4701532
Property Details
Description
Completely renovated St. Charles floor plan in the highly desirable Woodlands community of Rivendell. You must see to believe the upgrades! Just half a block to the community pool and less than five minutes to the renowned Pine View School for the intellectually gifted.Enjoy stunning brand-new granite countertops in the kitchen and bathrooms, plus beautiful ceramic tile flooring throughout the entire home for easy durability and maintenance. Gain total peace of mind with a new tile roof installed in 2023 and a new air conditioning system from 2024, making this home truly move-in ready. Located just minutes from world-famous Gulf beaches, shopping, and entertainment, this property features low HOA fees and an unbeatable location.
Facts & Costs
- Property type
- Single Family Residence
- Year built
- 2001
- Lot size
- 10,250 sq ft
- Stories
- 1
- Garage
- 2 spaces
- Price per sq ft
- $288
- Days on market
- 63
- Private pool
- No
- Waterfront
- No
- Community
- Rivendell
- Subdivision
- RIVENDELL, UNIT 3-A
- County
- Sarasota
- Builder
- US HOMES
- Flood zone
- X
Monthly & yearly costs
- HOA fee
- $721 / semi-annually
- Property taxes
- $4,011 / year (2025)
As reported by the listing agent. Verify with the HOA and county.
Construction & systems
- Heating
- Central, Electric
- Cooling
- Central Air
- Flooring
- Ceramic Tile
- Roof
- Tile
- Construction
- Block
Payment Estimate
$3,640 / month
- Principal & interest
- $3,186
- Property taxes
- $334
- HOA
- $120
- Home insurance
- enter below
Estimate only, not a loan offer. Rate is a starting value; taxes and HOA are as reported by the listing agent. Florida insurance (including flood) varies widely. Ask George for a lender referral.
Location
Features & Amenities
- Convection Oven
- Cooktop
- Dishwasher
- Disposal
- Electric Water Heater
- Ice Maker
- Microwave
- Refrigerator
- Washer
- Ceiling Fans(s)
- Crown Molding
- Eat-in Kitchen
- Kitchen/Family Room Combo
- Living Room/Dining Room Combo
- Open Floorplan
- Primary Bedroom Main Floor
- Stone Counters
- Thermostat
- Tray Ceiling(s)
- Walk-In Closet(s)
- Rain Gutters
- Sidewalk
Information deemed reliable but not guaranteed.
Listings courtesy of Stellar MLS as distributed by MLS GRID
Based on information submitted to the MLS GRID as of Oct 2, 2026, 6:30 AM EDT. All data is obtained from various sources and may not have been verified by broker or MLS GRID. Supplied Open House Information is subject to change without notice. All information should be independently reviewed and verified for accuracy. Properties may or may not be listed by the office/agent presenting the information.
IDX information is provided exclusively for consumers' personal, non-commercial use and may not be used for any purpose other than to identify prospective properties consumers may be interested in purchasing. Data is deemed reliable but is not guaranteed accurate by MLS GRID.
Some IDX listings have been excluded from this website (this site shows active for-sale and for-rent listings in its service area and honors seller opt-out requests).
Notice a listing that's inaccurate? Email listings@keysofsarasota.com and we'll correct or remove it. See our full IDX / DMCA policy for details.

Similar listings in 34229
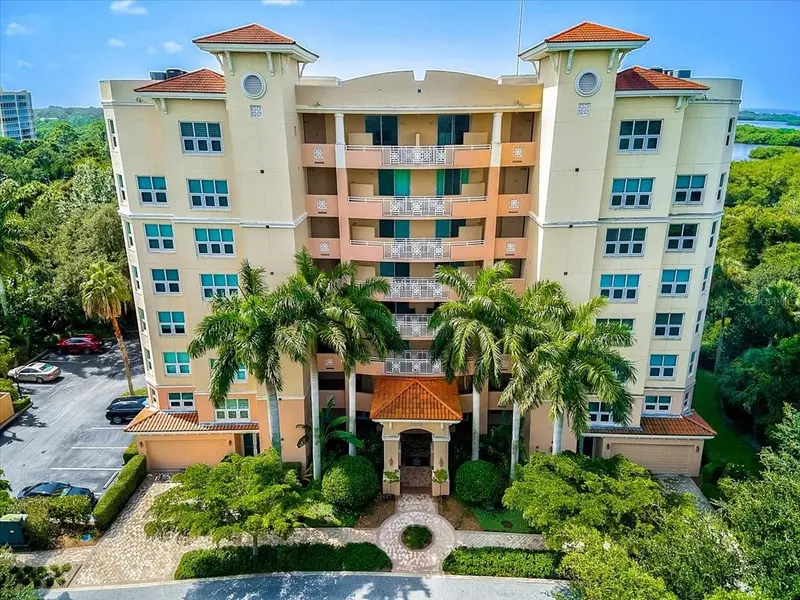
$629,400
3603 POINT ROAD #202
OSPREY, FL 34229
MLS# A4707579 · Listing courtesy of GENEROUS PROPERTY
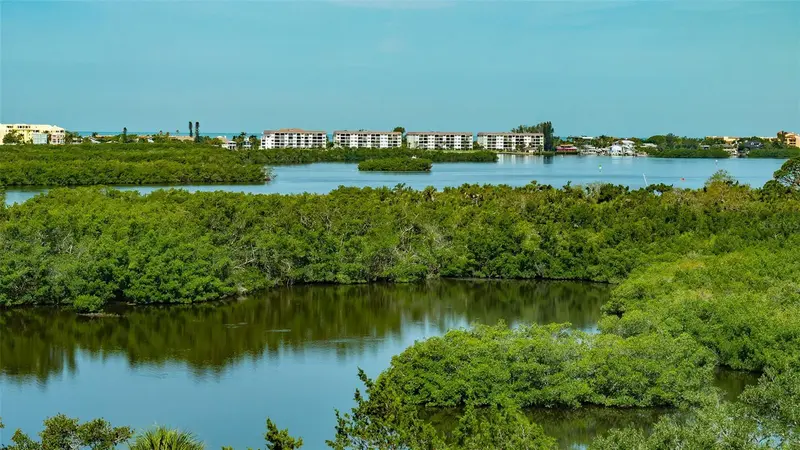
$629,000
401 N POINT ROAD #603
OSPREY, FL 34229
MLS# A4671958 · Listing courtesy of COLDWELL BANKER REALTY
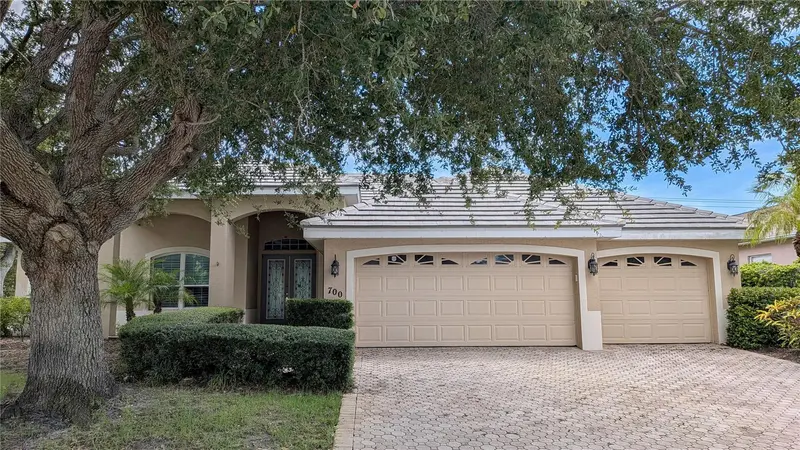
$655,000
700 SHADOW BAY WAY
OSPREY, FL 34229
MLS# O6442446 · Listing courtesy of KARA MONEY LLC
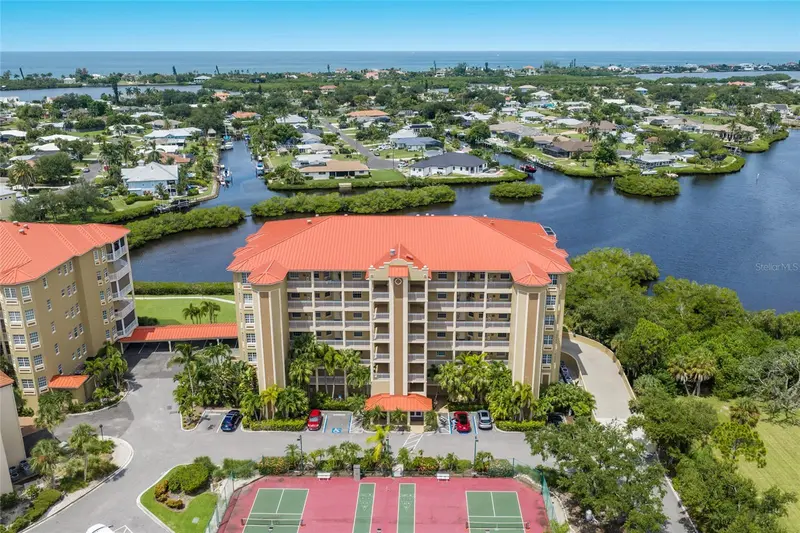
$599,000
5100 JESSIE HARBOR DRIVE #404
OSPREY, FL 34229
MLS# A4703484 · Listing courtesy of MICHAEL SAUNDERS & COMPANY