13321 SORRENTO WAY
BRADENTON, FL 34211
Listing courtesy of TNG REAL ESTATE · MLS# A4701509
Property Details
Description
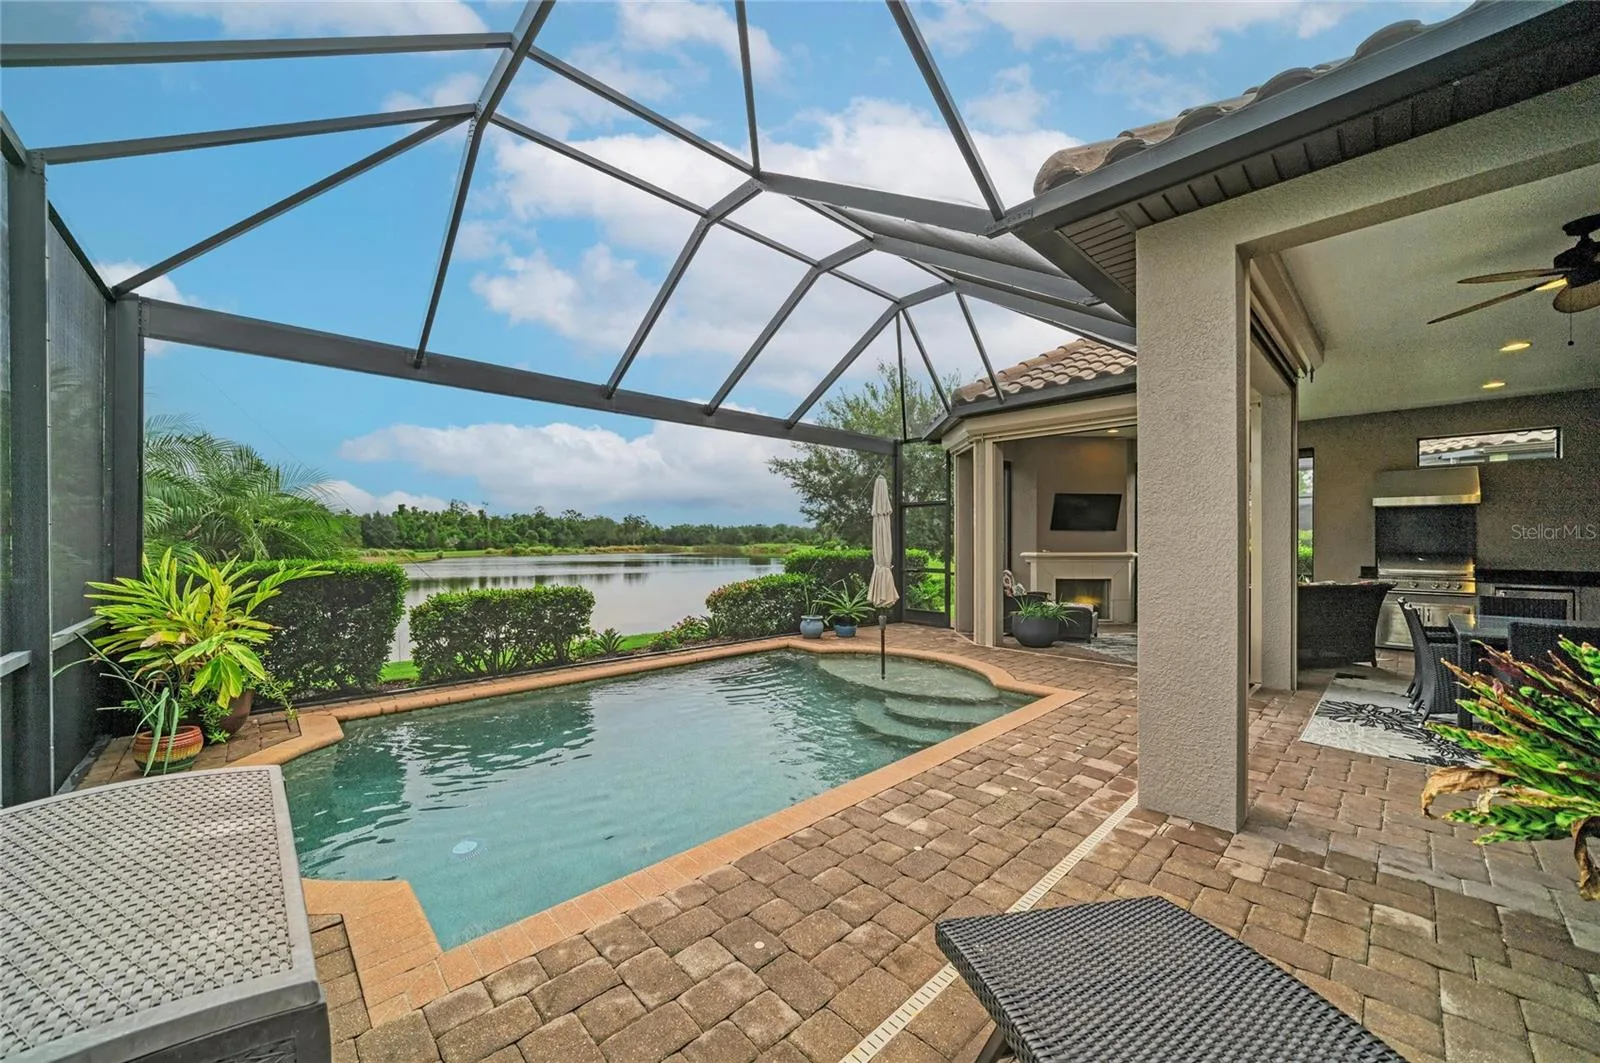
Experience elevated Florida living in this expanded Taylor Morrison Farnese model offering impeccably upgraded space in the sought-after gated community of Esplanade Golf & CC at Lakewood Ranch. This FULLY FURNISHED 2-br, 2.5 bath PLUS private study/flex space along with a separate formal dining room residence sits on a premium GOLF INCLUDED homesite with a long water view right from the oasis of your outdoor retreat. Designed for the discerning golf enthusiast, the home blends earthy interiors with resort-style outdoor living. Triple pocket sliders disappear to seamlessly connect indoor/outdoor spaces to the double extended lanai that showcases a custom gas-heated pool, sun-shelf, PebbleTec finish, new LED lighting, auto-overfill drainage & Pentair controls. Enjoy year-round entertaining with a fully equipped outdoor kitchen featuring built-in SS fixtures with granite counters. To add coziness to the outdoor space there is a gas fireplace (remote controlled) & TV for your favorite sporting event. The panoramic no-see-um screen enclosure maximizes the sweeping water views and added privacy with NO HOMES across the water. Inside, the home showcases refinement with high ceilings, tile flooring throughout the main living space, tray ceilings, crown molding, 8ft interior doors, plantation shutters & recessed/designer lighting. The large eat-in kitchen with stainless steel appliances, wood cabinetry, quartz surfaces and glass tile backsplash welcomes the family chef. Additional kitchen upgrades include under cabinet lighting, glass door panels, pendant lighting, & oversized island storage with seating for four. The primary suite offers bay windows for seating, tray ceiling, large custom walk-in closet & spa-inspired bath featuring a dual-sink vanity, large walk-in shower, comfort-height fixtures & private water closet. The split floor plan places a generously sized guest suite (NEW CARPET) with private ensuite bath to the front of the home--perfect for hosting friends & family. If you need to work from home the large study/flex room with double-entry pocket doors provides a quiet workspace. Need a 3rd bedroom? The flex space can easily accommodate a daybed or murphy bed for transient guests. The tandem extended 2.5-car garage (golf cart parking) is equally impressive, featuring custom epoxy flooring, cabinet storage, transom window, impact-rated insulated garage door & smart openers. The attic space above garage is fully decked for light storage and comes with an attached fold-down ladder. Additional upgrades include whole home central vac, tankless W/H, impact glass front areas, attached STORM SMART screen protection for all windows except the remote-controlled storm/hurricane shades on lanai. Luxury resort lifestyle options include a monthly social/activity calendar, on-site lifestyle director, social events/clubs, 2 clubhouse facilities equipped with fitness center, exercise classes, spa/salon & dog parks. Grab a casual bite at the pool side Bahama Bar or visit the Barrel House for dinner at the Culinary Center which has wine tastings. Or simply enjoy a round of golf or other activities such as pickleball & tennis. Close to UTC Mall shopping & downtown Lakewood Ranch. SCHEDULE YOUR SHOWING TODAY!!
Facts & Costs
- Property type
- Single Family Residence
- Year built
- 2017
- Lot size
- 8,869 sq ft
- Stories
- 1
- Garage
- 3 spaces
- Half baths
- 1
- Price per sq ft
- $466
- Days on market
- 60
- Private pool
- Yes
- Waterfront
- Yes
- Subdivision
- ESPLANADE PH V SUBPHASES A,B,C,D,E&F
- County
- Manatee
- Builder
- Taylor Morrison
- Flood zone
- X
Monthly & yearly costs
- HOA fee
- $2,720 / quarterly
- Property taxes
- $8,069 / year (2025)
As reported by the listing agent. Verify with the HOA and county.
Construction & systems
- Heating
- Central, Electric
- Cooling
- Central Air
- Flooring
- Carpet, Ceramic Tile, Hardwood, Laminate
- Roof
- Tile
- Construction
- Block, Stucco
- Parking
- Garage Door Opener, Golf Cart Parking, Tandem
- View
- Water
Payment Estimate
$6,529 / month
- Principal & interest
- $4,950
- Property taxes
- $672
- HOA
- $907
- Home insurance
- enter below
Estimate only, not a loan offer. Rate is a starting value; taxes and HOA are as reported by the listing agent. Florida insurance (including flood) varies widely. Ask George for a lender referral.
Location
Features & Amenities
- Convection Oven
- Dishwasher
- Disposal
- Dryer
- Gas Water Heater
- Microwave
- Range
- Refrigerator
- Tankless Water Heater
- Washer
- Ceiling Fans(s)
- Central Vaccum
- Crown Molding
- Eat-in Kitchen
- High Ceilings
- In Wall Pest System
- Kitchen/Family Room Combo
- Open Floorplan
- Primary Bedroom Main Floor
- Solid Surface Counters
- Thermostat
- Tray Ceiling(s)
- Walk-In Closet(s)
- Hurricane Shutters
- Outdoor Grill
- Outdoor Kitchen
- Rain Gutters
- Sidewalk
- Sliding Doors
- Gunite
- Heated
- In Ground
- Lighting
- Screen Enclosure
- Pond
Information deemed reliable but not guaranteed.
Listings courtesy of Stellar MLS as distributed by MLS GRID
Based on information submitted to the MLS GRID as of Sep 30, 2026, 6:15 PM EDT. All data is obtained from various sources and may not have been verified by broker or MLS GRID. Supplied Open House Information is subject to change without notice. All information should be independently reviewed and verified for accuracy. Properties may or may not be listed by the office/agent presenting the information.
IDX information is provided exclusively for consumers' personal, non-commercial use and may not be used for any purpose other than to identify prospective properties consumers may be interested in purchasing. Data is deemed reliable but is not guaranteed accurate by MLS GRID.
Some IDX listings have been excluded from this website (this site shows active for-sale and for-rent listings in its service area and honors seller opt-out requests).
Notice a listing that's inaccurate? Email listings@keysofsarasota.com and we'll correct or remove it. See our full IDX / DMCA policy for details.

Similar listings in 34211
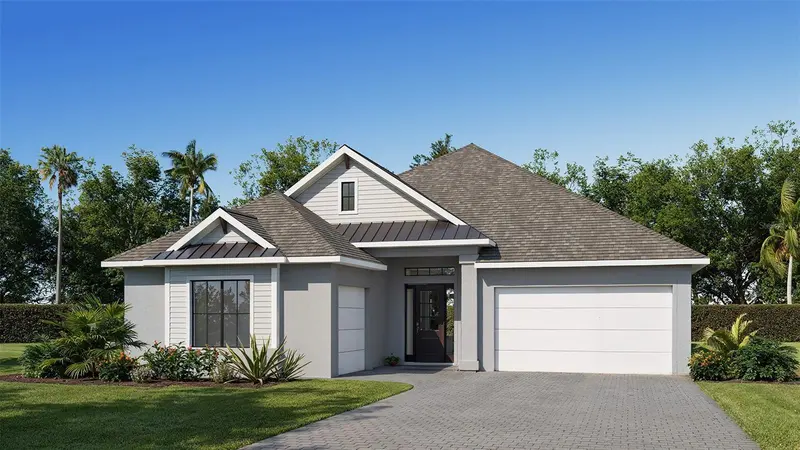
$974,900
3723 COUNTRY VIEW COURT
BRADENTON, FL 34211
MLS# TB8541509 · Listing courtesy of PERRY HOMES
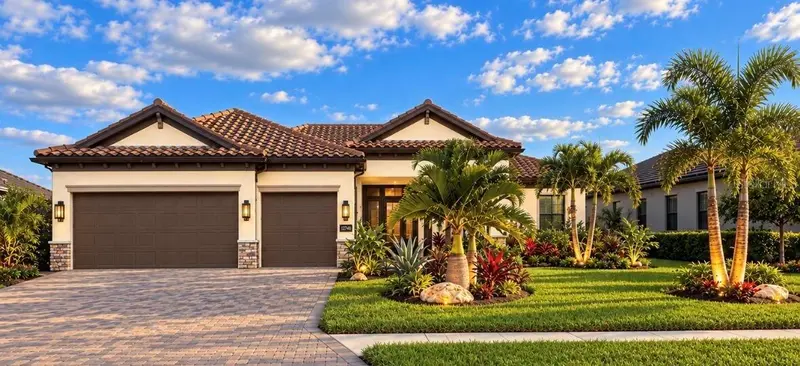
$984,900
4933 COASTAL DAYS LANE
BRADENTON, FL 34211
MLS# O6445794 · Listing courtesy of BEYCOME OF FLORIDA LLC
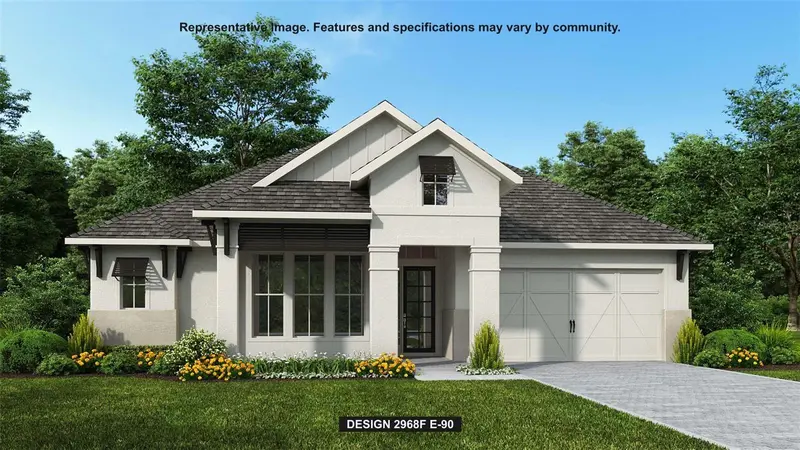
$999,900
3821 COUNTRY VIEW COURT
BRADENTON, FL 34211
MLS# TB8486990 · Listing courtesy of PERRY HOMES
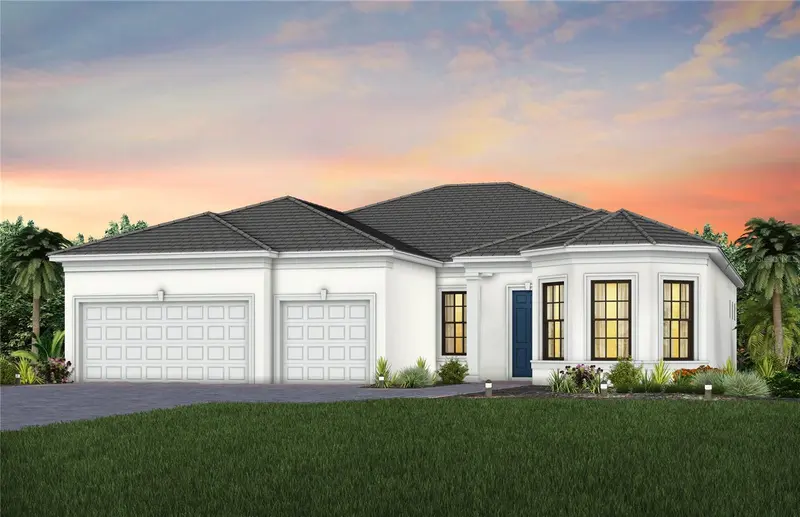
$949,990
5027 GOLDEN SHORE COURT
LAKEWOOD RANCH, FL 34211
MLS# TB8550069 · Listing courtesy of PULTE REALTY INC