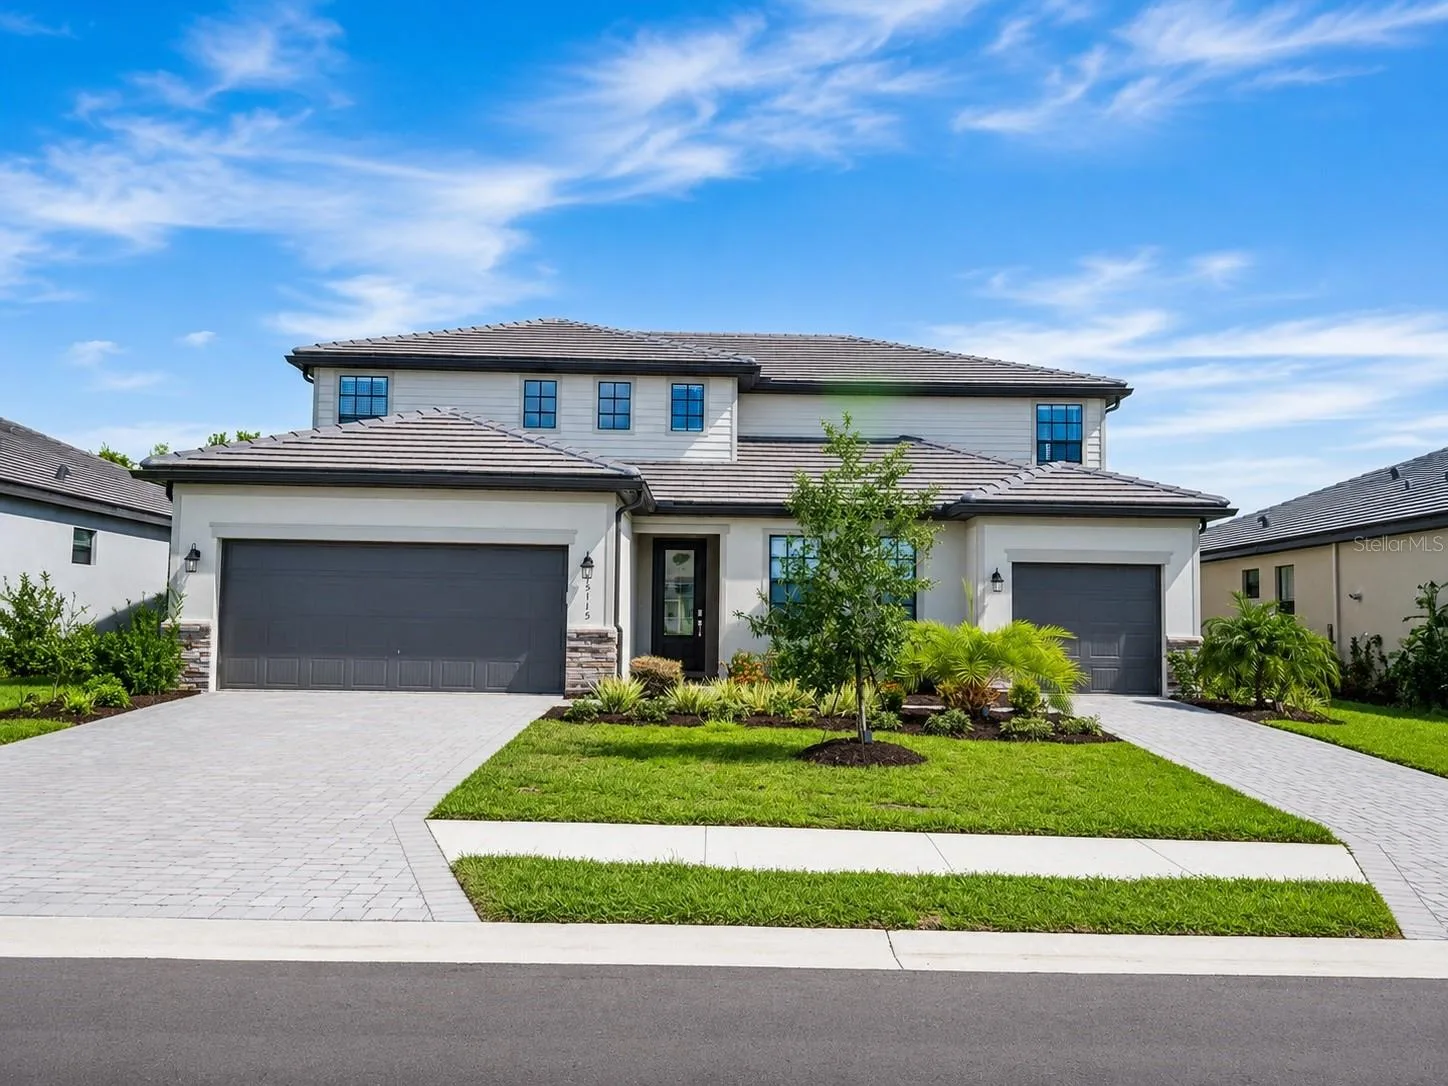
15115 SEA SALT WAY
BRADENTON, FL 34211
Listing courtesy of PREFERRED SHORE LLC · MLS# A4700245
Property Details
Description
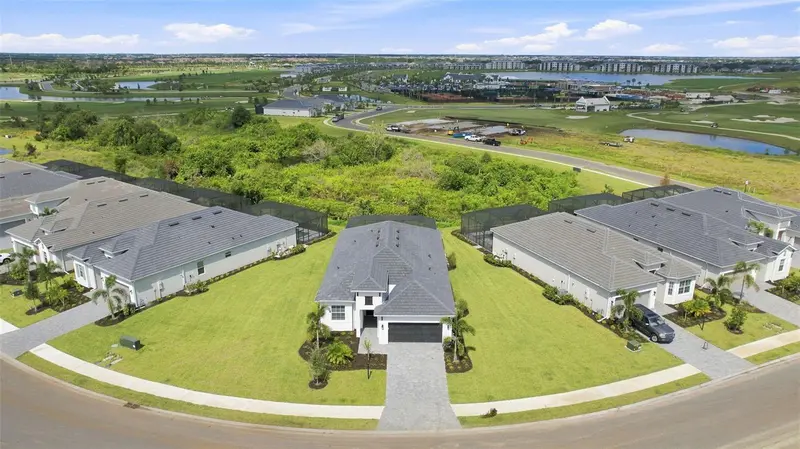
Exceptional Rental Opportunity: This spectacular, newly built (2025) Liberation Next Gen home in Lorrain Lakes offers 6 bedrooms, 4.5 bathrooms, a 3-car garage, and 3,918 sq. ft. of pristine living space. Designed with the ultimate flexibility in mind, this home features a fully independent Mother-in-Law Suite (Next Gen space) on the first floor. This private wing boasts its own separate entrance, bedroom, full bath, living area, kitchenette, laundry closet, and a dedicated 1-car garage—perfect for extended family, long-term guests, or a premium home office setup! The main home opens up to soaring ceilings, a bright, open-concept family room, and a kitchen complete with a massive center island and breakfast nook. Upstairs, you’ll find a massive loft perfect for a media room or play space, alongside the luxurious Owner’s Suite with a spa-like en-suite bath and generous walk-in closet. Three additional spacious bedrooms, two full bathrooms, and a convenient upstairs laundry room complete the second floor. Situated on a premium lot with breathtaking preserve view in the highly sought-after, gated community of Lorraine Lakes in Lakewood Ranch, renters will enjoy resort-style living. Amenities include a zero-entry pool, tiki bar, clubhouse, fitness center, tennis, basketball, and sand volleyball courts. Rent includes high-speed internet and ground maintenance. Don't miss this rare rental opportunity—schedule your showing today!
Facts & Costs
- Property type
- Single Family Residence
- Year built
- 2025
- Lot size
- 8,503 sq ft
- Stories
- 2
- Garage
- 3 spaces
- Half baths
- 1
- Days on market
- 75
- Private pool
- No
- Waterfront
- No
- Subdivision
- LORRAINE LAKES PH IIB-3 & IIC
- County
- Manatee
- Flood zone
- X
Construction & systems
- Heating
- Central
- Cooling
- Central Air
- Flooring
- Carpet, Ceramic Tile
- View
- Trees/Woods
Location
Features & Amenities
- Dishwasher
- Disposal
- Dryer
- Gas Water Heater
- Microwave
- Range
- Refrigerator
- Washer
- High Ceilings
- Open Floorplan
- PrimaryBedroom Upstairs
- Stone Counters
- Thermostat
- Walk-In Closet(s)
- Window Treatments
- Hurricane Shutters
- Lighting
- Sidewalk
- Sliding Doors
Information deemed reliable but not guaranteed.
Listings courtesy of Stellar MLS as distributed by MLS GRID
Based on information submitted to the MLS GRID as of Sep 30, 2026, 6:15 PM EDT. All data is obtained from various sources and may not have been verified by broker or MLS GRID. Supplied Open House Information is subject to change without notice. All information should be independently reviewed and verified for accuracy. Properties may or may not be listed by the office/agent presenting the information.
IDX information is provided exclusively for consumers' personal, non-commercial use and may not be used for any purpose other than to identify prospective properties consumers may be interested in purchasing. Data is deemed reliable but is not guaranteed accurate by MLS GRID.
Some IDX listings have been excluded from this website (this site shows active for-sale and for-rent listings in its service area and honors seller opt-out requests).
Notice a listing that's inaccurate? Email listings@keysofsarasota.com and we'll correct or remove it. See our full IDX / DMCA policy for details.

Similar listings in 34211
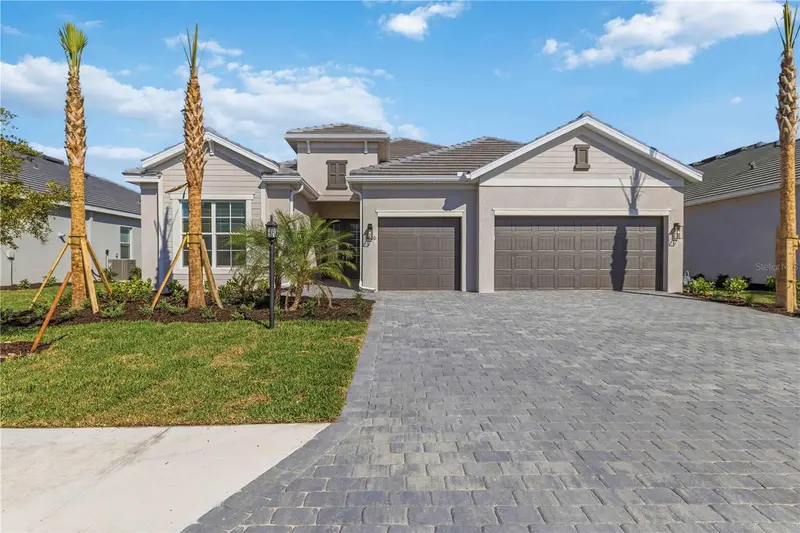
$5,700/mo
19051 SCALLOP LOOP
LAKEWOOD RANCH, FL 34211
MLS# A4706572 · Listing courtesy of FINE PROPERTIES
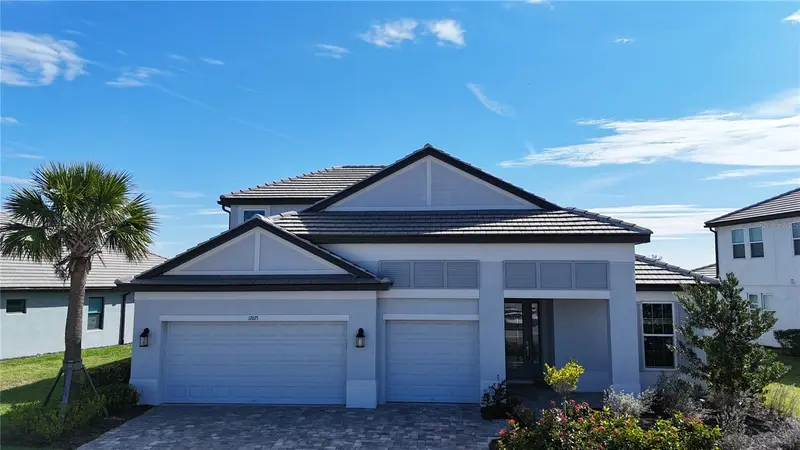
$5,800/mo
17675 SAVORY MIST CIRCLE
LAKEWOOD RANCH, FL 34211
MLS# A4704434 · Listing courtesy of IMPERIAL PROPERTY GROUP LLC
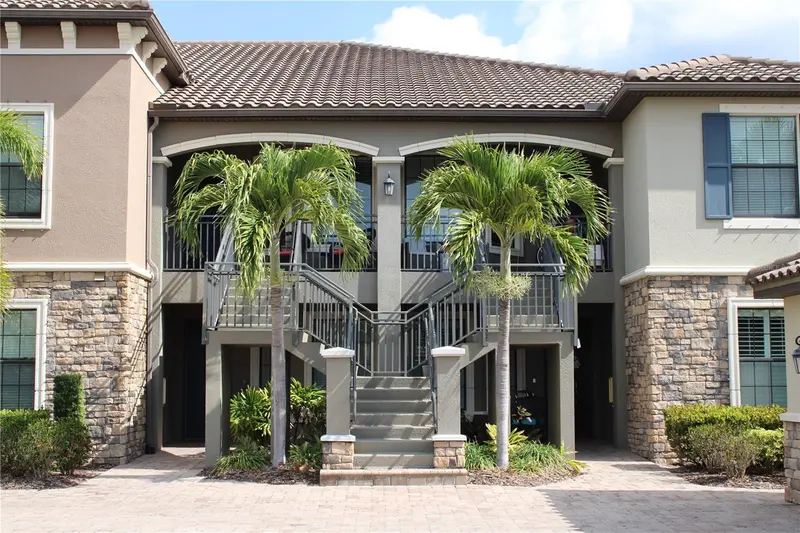
$5,600/mo
13711 MESSINA LOOP #104
BRADENTON, FL 34211
MLS# A4649086 · Listing courtesy of PERLA'S PROPERTIES, LLC
$5,500/mo
19718 TROUT TERRACE
LAKEWOOD RANCH, FL 34211
MLS# TB8548802 · Listing courtesy of KELLER WILLIAMS ON THE WATER S