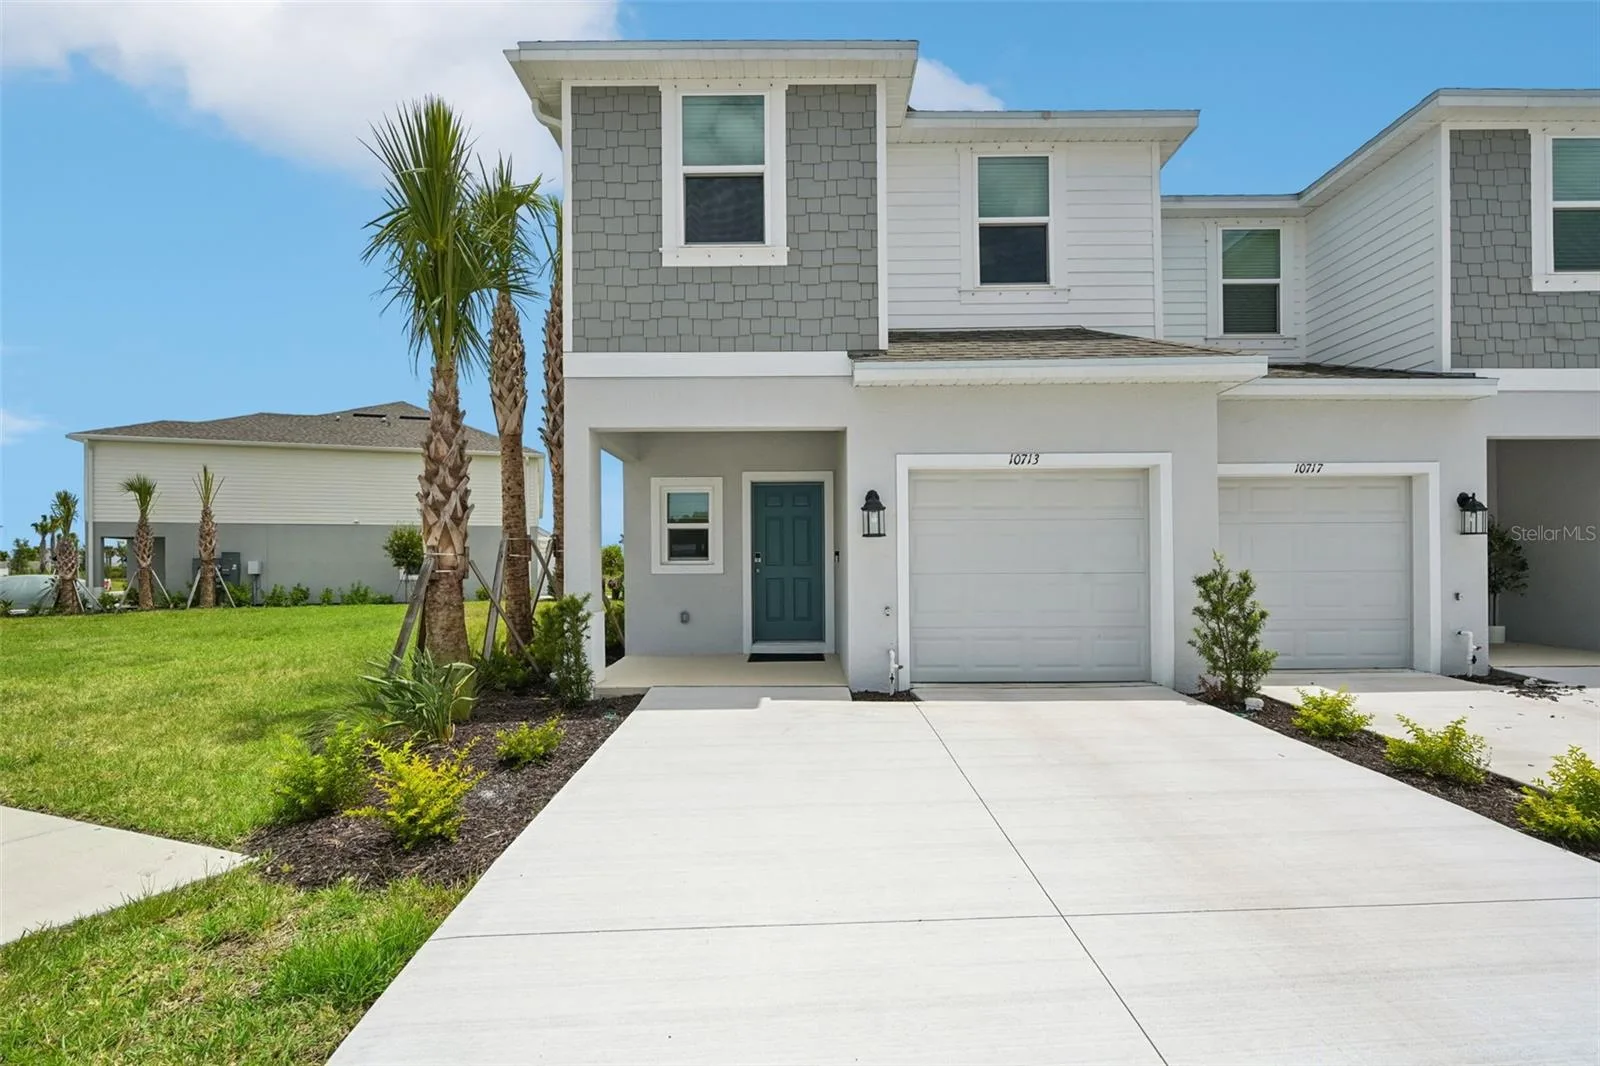
10713 ECLIPSE STREET
SARASOTA, FL 34241
Listing courtesy of TAYLOR MORRISON RLTY OF FLA · MLS# A4700013
Property Details
Description
What's Special: Corner Lot | Close to Amenity | Pond View. New Construction - Ready Now! Welcome to the Marigold at 10713 Eclipse Street in the Towns at Skye Ranch! This thoughtfully designed home maximizes space with an open-concept main level featuring a kitchen with a center island and pantry that flows into the dining area and great room. A covered front porch and private patio provide inviting outdoor living spaces. Upstairs, the primary suite includes a walk-in closet and private bath, while two secondary bedrooms share a full bath. A versatile loft and conveniently located laundry area add flexibility and convenience. Discover modern, open-concept townhomes in the gated, master-planned Skye Ranch community in Sarasota. Ideally located at Clark and Lorraine Roads, this premier setting offers endless opportunities to explore and enjoy life. The community preserves natural beauty with grand oaks, lush palms, forested wetlands, pristine lakes, and native wildlife. Additional Highlights Include: upgraded laminate in the main floor living areas, upgraded carpet on the second floor, upgraded quartz countertops, upgraded cabinets in kitchen and bathrooms, and 2" faux wood blinds throughout. MLS#A4700013
Facts & Costs
- Property type
- Townhouse
- Year built
- 2026
- Garage
- 1 spaces
- Half baths
- 1
- Price per sq ft
- $231
- Days on market
- 79
- Private pool
- No
- Waterfront
- No
- Subdivision
- THE TOWNS AT SKYE RANCH
- County
- Sarasota
- New construction
- Yes
- Builder
- Taylor Morrison
- Flood zone
- X
Monthly & yearly costs
- HOA fee
- $172 / monthly
As reported by the listing agent. Verify with the HOA and county.
Construction & systems
- Heating
- Central
- Cooling
- Central Air
- Flooring
- Carpet, Luxury Vinyl
- Roof
- Shingle
- Construction
- Block, Frame
- Parking
- Driveway, Garage Door Opener
- View
- Water
Payment Estimate
$1,992 / month
- Principal & interest
- $1,820
- Property taxes
- not reported
- HOA
- $172
- Home insurance
- enter below
Estimate only, not a loan offer. Rate is a starting value; taxes and HOA are as reported by the listing agent. Florida insurance (including flood) varies widely. Ask George for a lender referral.
Location
Features & Amenities
- Dishwasher
- Disposal
- Dryer
- Microwave
- Range
- Refrigerator
- Washer
- Open Floorplan
- PrimaryBedroom Upstairs
- Split Bedroom
- Walk-In Closet(s)
- Window Treatments
- Storage
Information deemed reliable but not guaranteed.
Listings courtesy of Stellar MLS as distributed by MLS GRID
Based on information submitted to the MLS GRID as of Oct 1, 2026, 9:45 AM EDT. All data is obtained from various sources and may not have been verified by broker or MLS GRID. Supplied Open House Information is subject to change without notice. All information should be independently reviewed and verified for accuracy. Properties may or may not be listed by the office/agent presenting the information.
IDX information is provided exclusively for consumers' personal, non-commercial use and may not be used for any purpose other than to identify prospective properties consumers may be interested in purchasing. Data is deemed reliable but is not guaranteed accurate by MLS GRID.
Some IDX listings have been excluded from this website (this site shows active for-sale and for-rent listings in its service area and honors seller opt-out requests).
Notice a listing that's inaccurate? Email listings@keysofsarasota.com and we'll correct or remove it. See our full IDX / DMCA policy for details.

Similar listings in 34241
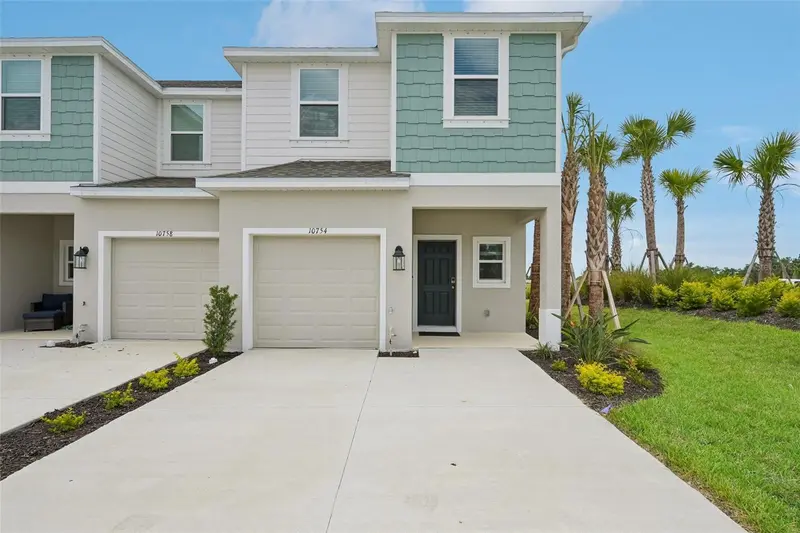
$359,834
10754 ECLIPSE STREET
SARASOTA, FL 34241
MLS# A4681034 · Listing courtesy of TAYLOR MORRISON RLTY OF FLA
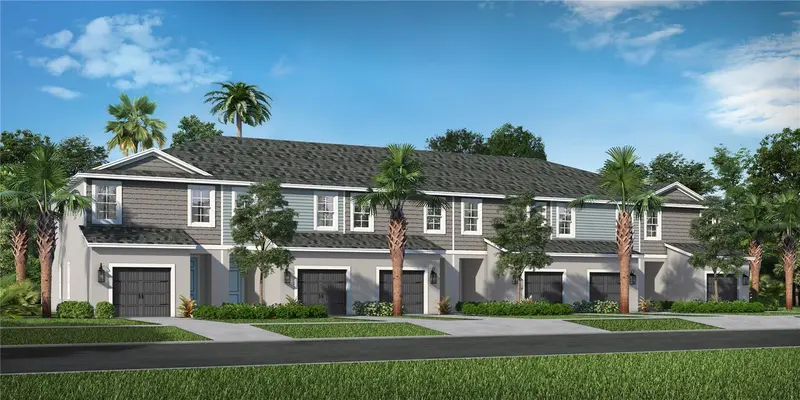
$342,990
6072 DRY TORTUGAS DRIVE
SARASOTA, FL 34241
MLS# A4689221 · Listing courtesy of NEAL COMMUNITIES REALTY, INC.
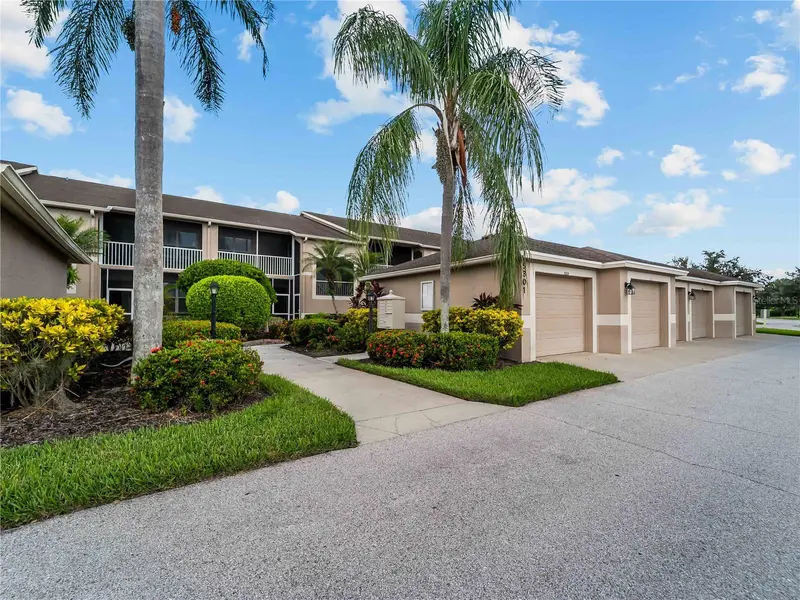
$339,900
5301 MAHOGANY RUN AVENUE ##1024
SARASOTA, FL 34241
MLS# A4707511 · Listing courtesy of DALTON WADE INC
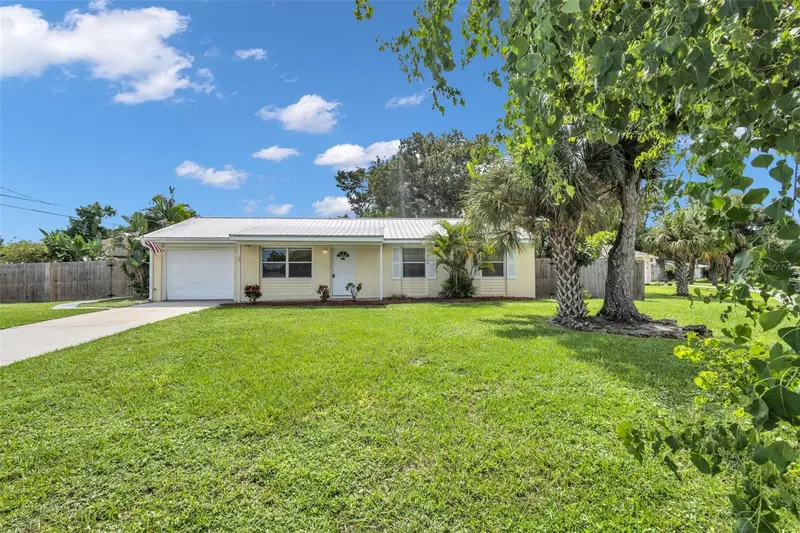
$330,000
7000 BRENTFORD ROAD
SARASOTA, FL 34241
MLS# A4697975 · Listing courtesy of THE ORANGE REAL ESTATE GROUP