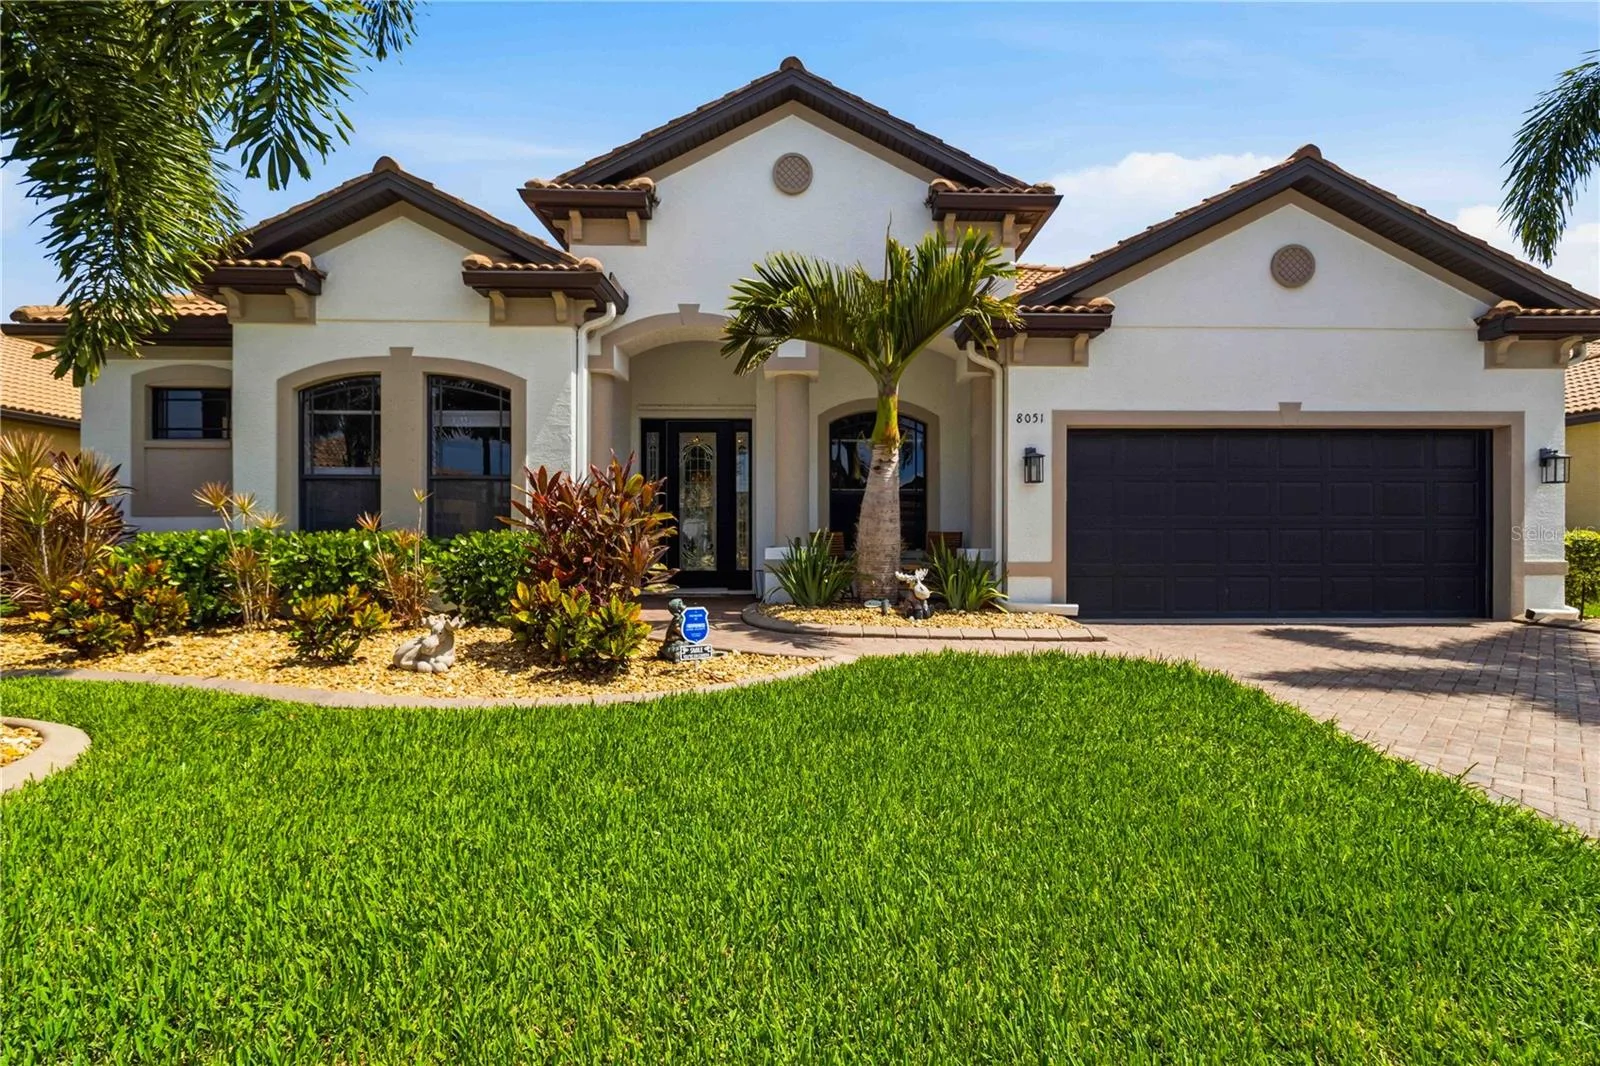
8051 36TH STREET CIRCLE
SARASOTA, FL 34243
Listing courtesy of KELLER WILLIAMS ON THE WATER S · MLS# A4698673
Property Details
Description
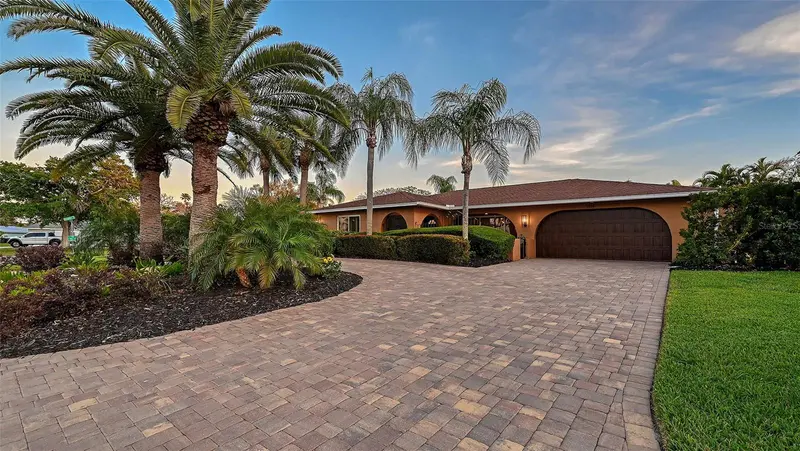
Virtually Staged. THIS IS THE ONE YOU’VE BEEN WAITING FOR! Completely remodeled, loaded with upgrades, and designed for the ultimate Florida lifestyle, this stunning 4-bedroom, 3-bath POOL HOME offers 2,456 square feet of beautifully updated living space where every detail has been thoughtfully considered. From the moment you step inside, the open-concept design creates an immediate sense of space and style. The living and dining areas flow seamlessly into the family room and kitchen, making this home perfect for both everyday living and entertaining. A striking marble-surround electric fireplace anchors the living space, while the custom wet bar with stone countertop adds the perfect touch for hosting family and friends. Need additional flexibility? The front bonus room can easily serve as a home office, den, gym, or even a 5th guest room. Luxury vinyl flooring runs throughout the main living areas, complemented by engineered hardwood in the bedrooms. The kitchen features appliances replaced within the last three years, while all three bathrooms have been beautifully updated. The impressive primary suite offers a true retreat with a fully remodeled bathroom featuring a soaking tub, separate shower, updated tile, new cabinetry, and modern fixtures. But the real showstopper is outside. Step into your own private Florida oasis, where the resurfaced pool, new decorative waterfall added in 2026, new pavers, outdoor bar and kitchen, and multiple gathering spaces create a backyard built for unforgettable days and nights. Whether you’re relaxing by the pool, cooking outdoors, entertaining friends, or simply enjoying the Florida sunshine, this backyard delivers the lifestyle people move here to experience. A new pool heater was installed in 2020, a new pool pump in 2025, and an additional storage shed provides even more functionality. The upgrades continue with enhanced privacy landscaping, decorative rock, custom curbing, low-maintenance front landscaping, and an epoxy-coated 2-car garage with built-in cabinetry. The entire home also offers hurricane protection, including remote-controlled motorized shutters across the rear sliders and easy-to-use accordion shutters along the sides. Located in a rare community featuring beautiful brick-paver sidewalks throughout, this home also offers exceptionally low HOA fees of just $165 per month, including lawn cutting, edging, and irrigation—and NO CDD FEES. Completely remodeled. Incredible outdoor living. Extensive upgrades. Low HOA. No CDD. Homes offering this much at this price are hard to find. Schedule your private showing today and experience firsthand why this is the one you won’t want to let get away.
Facts & Costs
- Property type
- Single Family Residence
- Year built
- 2010
- Lot size
- 10,011 sq ft
- Garage
- 2 spaces
- Price per sq ft
- $347
- Days on market
- 82
- Private pool
- Yes
- Waterfront
- No
- Community
- University Groves
- Subdivision
- RESIDENCES AT UNIVERSITY GROVES
- County
- Manatee
- Flood zone
- X
Monthly & yearly costs
- HOA fee
- $165 / monthly
- Property taxes
- $8,403 / year (2025)
As reported by the listing agent. Verify with the HOA and county.
Construction & systems
- Heating
- Central, Electric
- Cooling
- Central Air
- Flooring
- Luxury Vinyl
- Roof
- Tile
- Construction
- Block
- View
- Pool
Payment Estimate
$5,113 / month
- Principal & interest
- $4,247
- Property taxes
- $700
- HOA
- $165
- Home insurance
- enter below
Estimate only, not a loan offer. Rate is a starting value; taxes and HOA are as reported by the listing agent. Florida insurance (including flood) varies widely. Ask George for a lender referral.
Location
Features & Amenities
- Dishwasher
- Dryer
- Microwave
- Range
- Refrigerator
- Washer
- Wine Refrigerator
- Built-in Features
- Ceiling Fans(s)
- Eat-in Kitchen
- High Ceilings
- Kitchen/Family Room Combo
- Living Room/Dining Room Combo
- Open Floorplan
- Primary Bedroom Main Floor
- Solid Wood Cabinets
- Split Bedroom
- Stone Counters
- Thermostat
- Tray Ceiling(s)
- Walk-In Closet(s)
- Wet Bar
- Lighting
- Outdoor Grill
- Outdoor Kitchen
- Private Entrance
- Private Mailbox
- Private Yard
- Rain Gutters
- Sidewalk
- Sliding Doors
- Storage
- In Ground
- Screen Enclosure
Information deemed reliable but not guaranteed.
Listings courtesy of Stellar MLS as distributed by MLS GRID
Based on information submitted to the MLS GRID as of Sep 30, 2026, 6:30 PM EDT. All data is obtained from various sources and may not have been verified by broker or MLS GRID. Supplied Open House Information is subject to change without notice. All information should be independently reviewed and verified for accuracy. Properties may or may not be listed by the office/agent presenting the information.
IDX information is provided exclusively for consumers' personal, non-commercial use and may not be used for any purpose other than to identify prospective properties consumers may be interested in purchasing. Data is deemed reliable but is not guaranteed accurate by MLS GRID.
Some IDX listings have been excluded from this website (this site shows active for-sale and for-rent listings in its service area and honors seller opt-out requests).
Notice a listing that's inaccurate? Email listings@keysofsarasota.com and we'll correct or remove it. See our full IDX / DMCA policy for details.

Similar listings in 34243
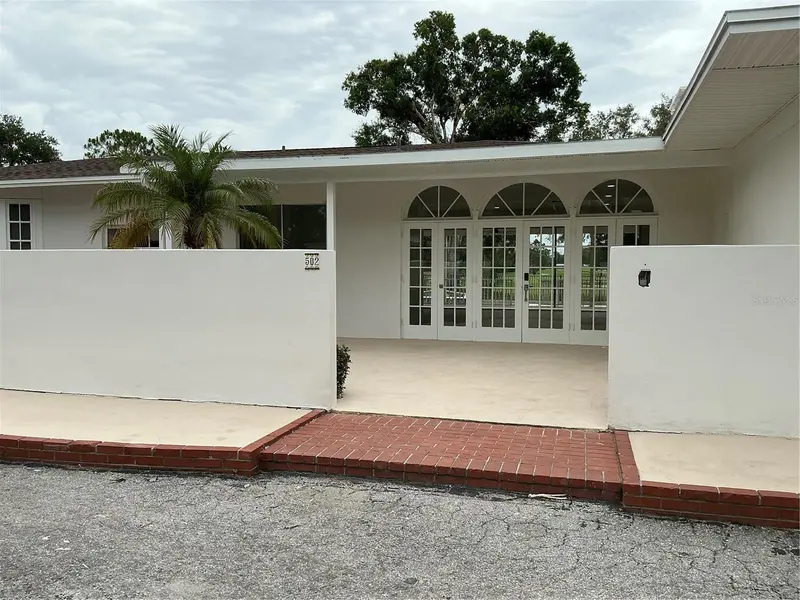
$845,000
502 MAGELLAN DRIVE
SARASOTA, FL 34243
MLS# A4694830 · Listing courtesy of MVB REAL ESTATE LLC
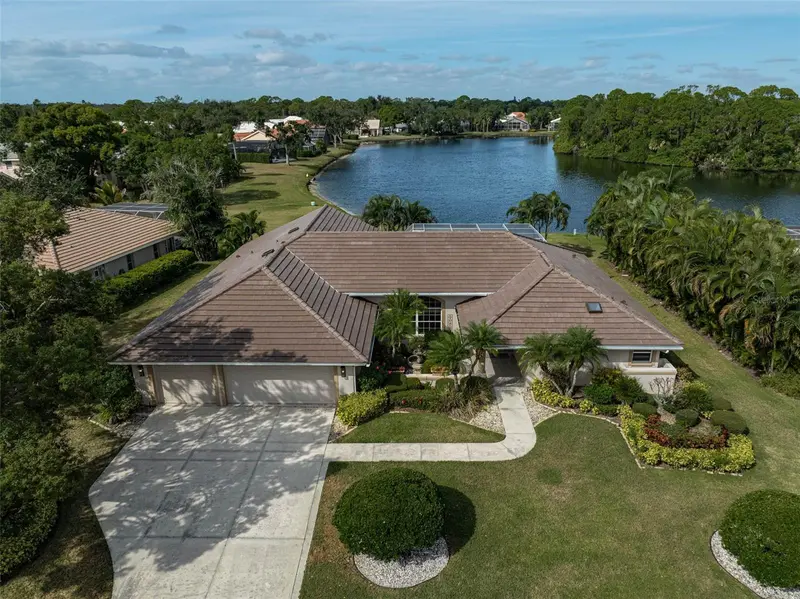
$859,000
7570 LINKS COURT
SARASOTA, FL 34243
MLS# A4707761 · Listing courtesy of TIDELINE REAL ESTATE BROKERS
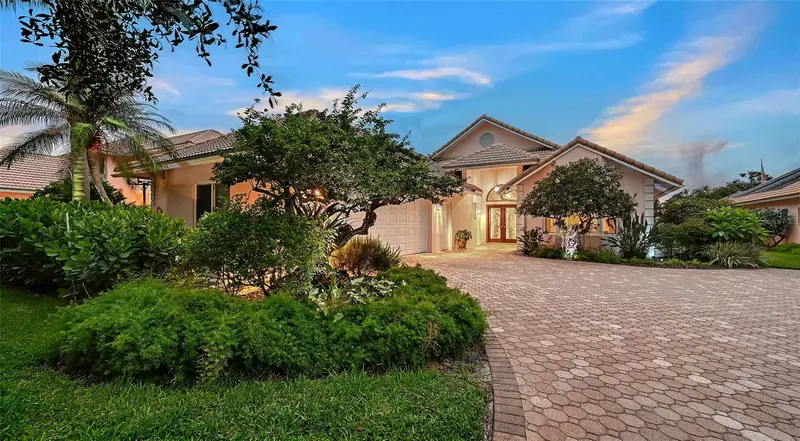
$879,000
5476 GOLF POINTE DRIVE
SARASOTA, FL 34243
MLS# A4701969 · Listing courtesy of MICHAEL SAUNDERS & COMPANY
$799,000
7137 WESTMORELAND DRIVE
SARASOTA, FL 34243
MLS# A4707210 · Listing courtesy of RONNIE DEWITT AND ASSOCIATES