12672 FONTANA LOOP
BRADENTON, FL 34211
Listing courtesy of MICHAEL SAUNDERS & COMPANY · MLS# A4698492
Property Details
Description
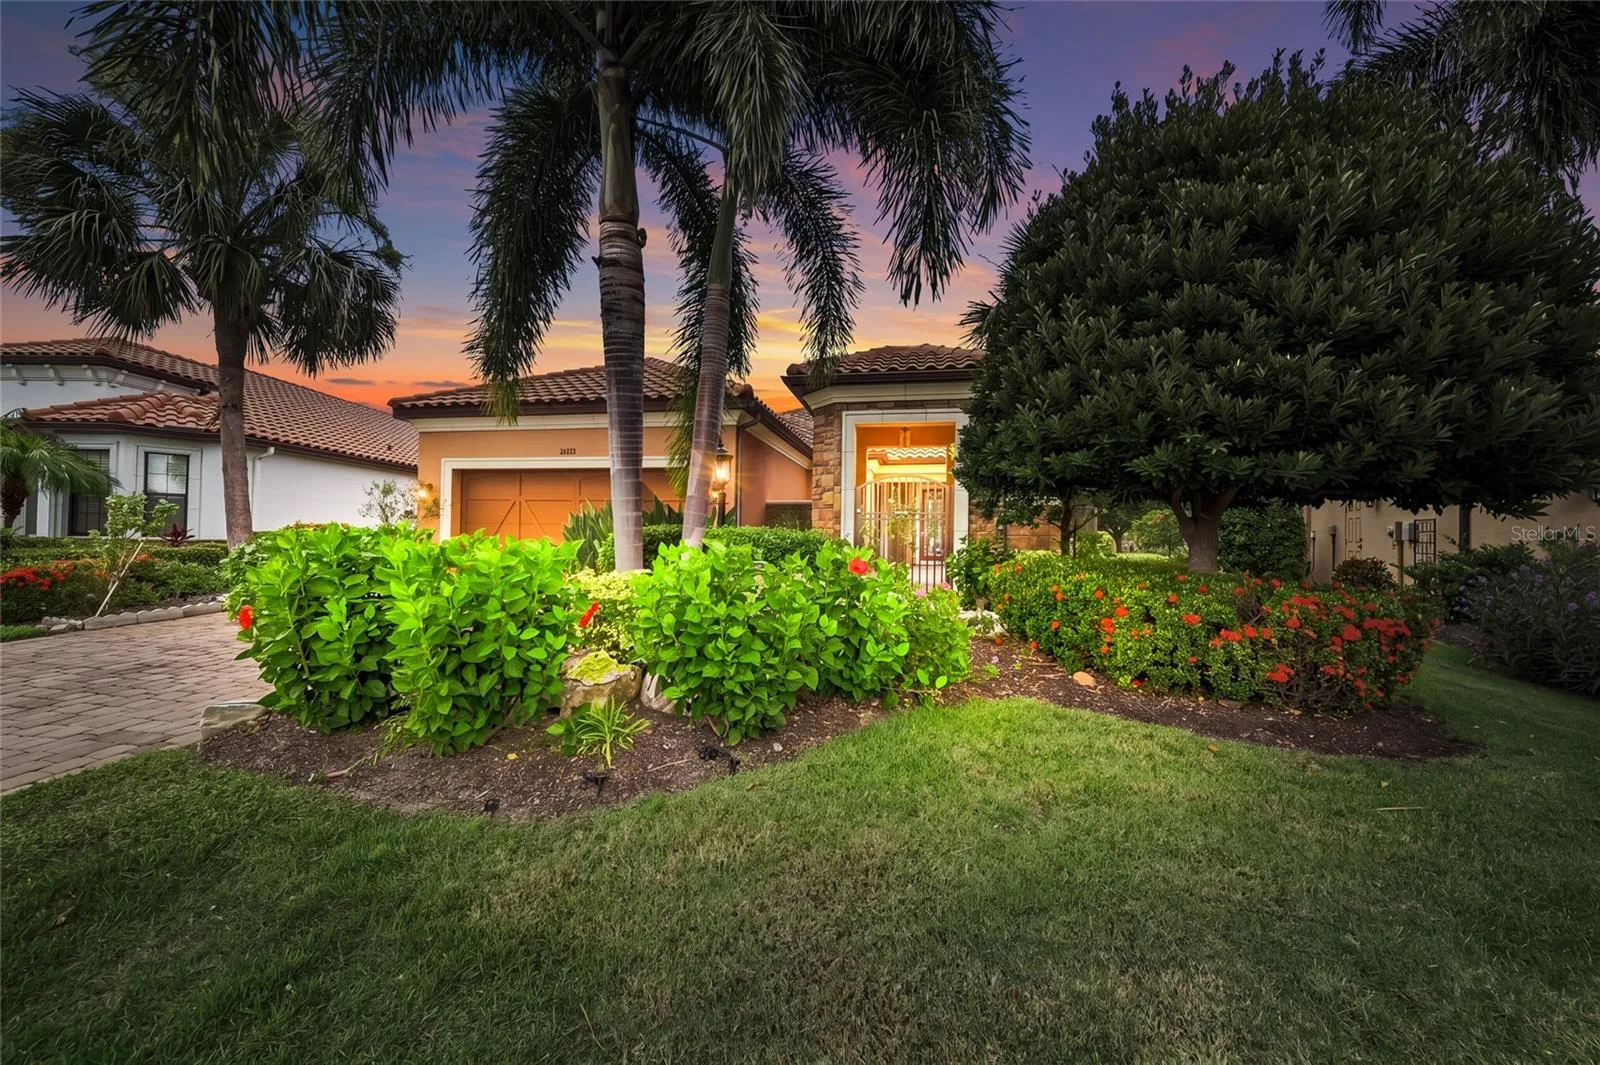
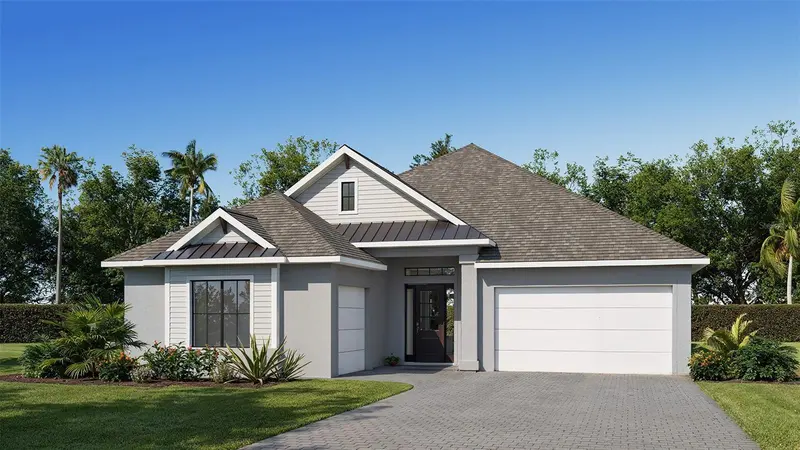
Welcome to elevated Florida living in the coveted Esplanade Golf & Country Club, where resort-style amenities, thoughtful design, and effortless indoor-outdoor living come together. Ideally situated on an oversized, professionally landscaped homesite with additional privacy on both sides, this impeccably maintained residence offers a rare combination of space, tranquility, and sophistication. The interior has been freshly painted, creating a crisp, inviting backdrop for the home's refined finishes and distinctive design. Designed for both comfortable everyday living and memorable entertaining, the open-concept floor plan features 3 bedrooms, 3.5 baths, a private study, and an expansive second-floor bonus room—ideal for guests, a media lounge, an additional home office, or private retreat. Abundant natural light, generous living areas, and carefully selected finishes create an atmosphere that is sophisticated yet warm and inviting. At the heart of the home, the gourmet kitchen features premium cabinetry, stainless steel appliances, natural gas cooking, generous preparation space, and a spacious layout that flows seamlessly into the great room. The first-floor primary suite provides a peaceful retreat with a spa-inspired bath and generous walk-in closet. Well-appointed secondary bedrooms offer comfort and separation for family and guests. Step outside to your own private resort-inspired oasis. The expansive screened lanai surrounds a heated saltwater pool and spa, creating an ideal setting for leisurely afternoons and entertaining under the Florida sky. A fully equipped outdoor kitchen and tranquil courtyard extend the living experience beyond the walls of the home, while the oversized homesite and added separation from neighboring residences on both sides create a wonderful sense of seclusion. Adding to the appeal is the opportunity to enjoy Esplanade's sought-after lifestyle without the additional expense of a golf deed, but yet the opportunity to still play golf. Residents have access to an impressive collection of amenities, including a resort-style pool, wellness center, fitness facilities, pickleball and tennis courts, walking trails, dining, social events, and meticulously maintained common areas—all designed for an active and engaging Florida lifestyle. Conveniently located just minutes from Lakewood Ranch's premier shopping, dining, entertainment, medical facilities, and Gulf Coast beaches, this residence offers an ideal balance of sophistication, comfort, convenience, and resort-style living. With freshly painted interiors, enhanced separation from neighboring homes, and a private poolside retreat, this is a distinctive opportunity to enjoy the best of Esplanade living.
Facts & Costs
- Property type
- Single Family Residence
- Year built
- 2014
- Lot size
- 10,328 sq ft
- Garage
- 2 spaces
- Half baths
- 1
- Price per sq ft
- $347
- Days on market
- 21
- Private pool
- Yes
- Waterfront
- No
- Community
- Esplanade
- Subdivision
- ESPLANADE
- County
- Manatee
- Builder
- Taylor Morrison
- Flood zone
- X
Monthly & yearly costs
- HOA fee
- $1,990 / quarterly
- Property taxes
- $6,218 / year (2025)
As reported by the listing agent. Verify with the HOA and county.
Construction & systems
- Heating
- Central, Natural Gas
- Cooling
- Central Air
- Flooring
- Laminate, Tile
- Roof
- Tile
- Construction
- Block, Stucco
- Parking
- Driveway, Garage Door Opener
- View
- Pool
Payment Estimate
$5,985 / month
- Principal & interest
- $4,804
- Property taxes
- $518
- HOA
- $663
- Home insurance
- enter below
Estimate only, not a loan offer. Rate is a starting value; taxes and HOA are as reported by the listing agent. Florida insurance (including flood) varies widely. Ask George for a lender referral.
Location
Features & Amenities
- Bar Fridge
- Built-In Oven
- Convection Oven
- Cooktop
- Dishwasher
- Disposal
- Dryer
- Electric Water Heater
- Exhaust Fan
- Microwave
- Range Hood
- Refrigerator
- Washer
- Ceiling Fans(s)
- Central Vaccum
- Chair Rail
- Crown Molding
- Dry Bar
- Eat-in Kitchen
- High Ceilings
- Kitchen/Family Room Combo
- Open Floorplan
- Primary Bedroom Main Floor
- Split Bedroom
- Stone Counters
- Thermostat
- Tray Ceiling(s)
- Walk-In Closet(s)
- Wet Bar
- Window Treatments
- Awning(s)
- Courtyard
- Garden
- Hurricane Shutters
- Lighting
- Outdoor Grill
- Outdoor Kitchen
- Sidewalk
- Deck
- Gunite
- Heated
- In Ground
- Pool Sweep
- Salt Water
Information deemed reliable but not guaranteed.
Listings courtesy of Stellar MLS as distributed by MLS GRID
Based on information submitted to the MLS GRID as of Sep 30, 2026, 6:30 PM EDT. All data is obtained from various sources and may not have been verified by broker or MLS GRID. Supplied Open House Information is subject to change without notice. All information should be independently reviewed and verified for accuracy. Properties may or may not be listed by the office/agent presenting the information.
IDX information is provided exclusively for consumers' personal, non-commercial use and may not be used for any purpose other than to identify prospective properties consumers may be interested in purchasing. Data is deemed reliable but is not guaranteed accurate by MLS GRID.
Some IDX listings have been excluded from this website (this site shows active for-sale and for-rent listings in its service area and honors seller opt-out requests).
Notice a listing that's inaccurate? Email listings@keysofsarasota.com and we'll correct or remove it. See our full IDX / DMCA policy for details.

Similar listings in 34211
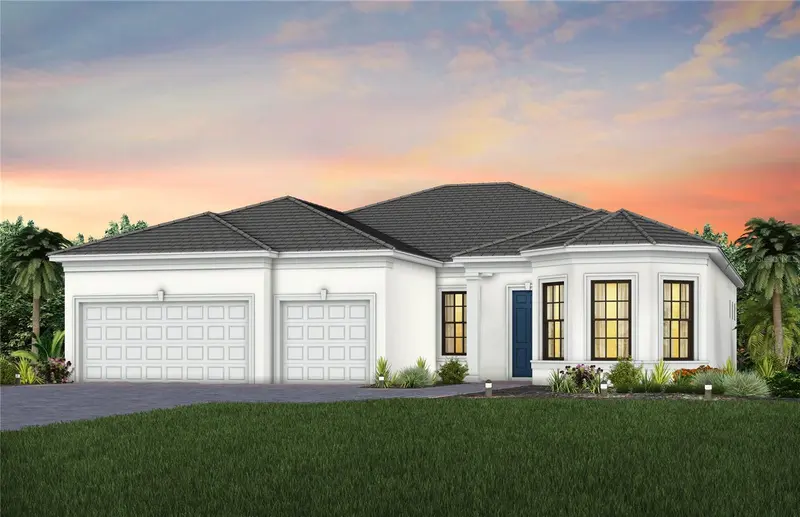
$949,990
5027 GOLDEN SHORE COURT
LAKEWOOD RANCH, FL 34211
MLS# TB8550069 · Listing courtesy of PULTE REALTY INC
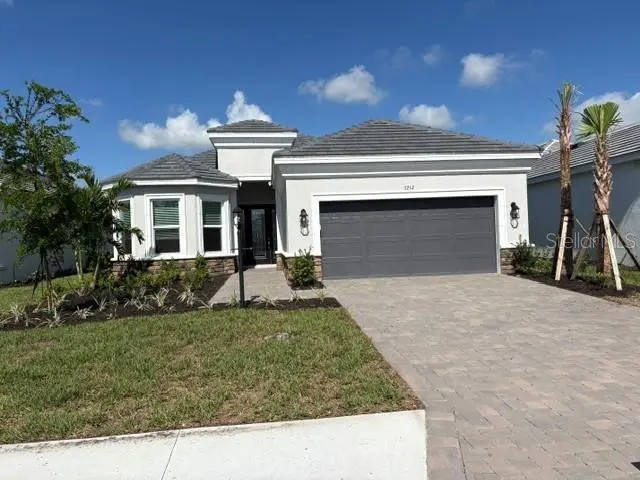
$949,129
3212 VICENZA COURT
BRADENTON, FL 34211
MLS# A4689018 · Listing courtesy of TAYLOR MORRISON RLTY OF FLA
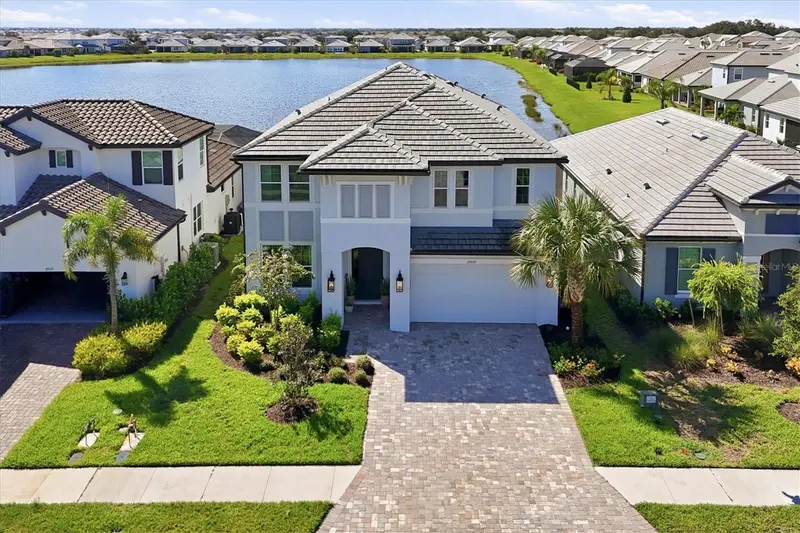
$949,000
17539 SAVORY MIST CIRCLE
LAKEWOOD RANCH, FL 34211
MLS# A4705630 · Listing courtesy of PREMIER SOTHEBY'S INTERNATIONAL REALTY
$974,900
3723 COUNTRY VIEW COURT
BRADENTON, FL 34211
MLS# TB8541509 · Listing courtesy of PERRY HOMES