538 FIRE BUSH COURT
BRADENTON, FL 34212
Listing courtesy of KELLER WILLIAMS SUBURBAN TAMPA · MLS# A4698430
Property Details
Description
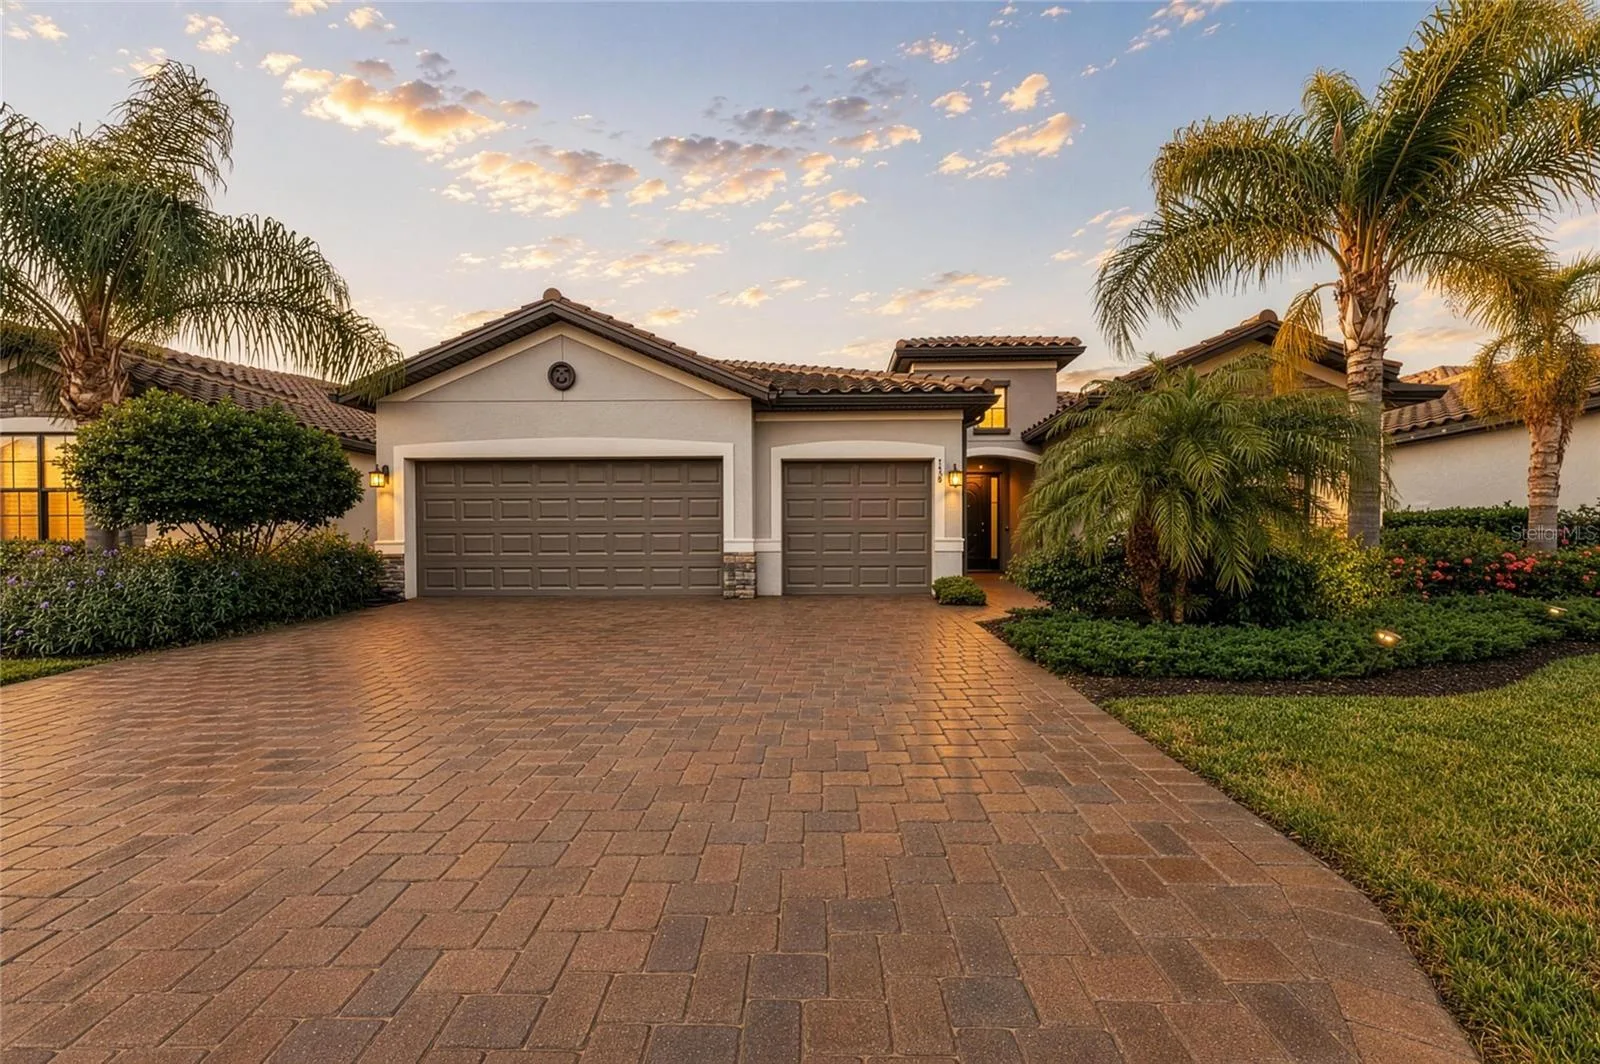
Welcome Home to Lakefront Luxury in Copperleaf Step into exceptional lakefront living with this stunning Summerville II — one of Lennar's most coveted floor plans — tucked inside the gated, maintenance-free community of Copperleaf. Built in 2018 and impeccably maintained, this 3-bedroom, 3-bath home offers 2,455 square feet of thoughtfully designed living space, a private office/den, and an oversized 3-car garage, all set on a premium waterfront homesite with plenty of room to add your dream pool. No CDD fees and no flood zone designation mean peace of mind is built right in. The curb appeal starts strong, with a stone-accented exterior, paver driveway, and elegant double glass entry doors setting the tone before you even step inside. Once you do, soaring 10-foot ceilings, 8-foot interior doors, tray ceilings, and abundant natural light showcase the craftsmanship found throughout. The open-concept great room impresses with custom ceiling accents, LED lighting, and a modern fireplace, flowing seamlessly into a gourmet kitchen anchored by an expansive 11-foot island — ideal for entertaining — plus generous cabinetry, upgraded fixtures, and prep space for the home chef. Unwind in the luxurious owner's suite, where tray ceilings, custom wood accents, and a private sitting area create a true escape. Dual walk-in closets and a spa-inspired bath with dual vanities, a soaking tub, and a walk-in shower round out the retreat. A smart split floor plan gives everyone their space, with a private en-suite secondary bedroom, a third bedroom offering flexibility for guests or family, and a double-door office perfect for working from home. Beyond the main living areas, thoughtful touches continue throughout — from designer lighting and finishes to generous storage and a laundry room designed for everyday convenience. Every detail reflects a level of quality that's increasingly hard to find. Slide open the oversized glass doors to your covered, screened lanai and take in tranquil lake views and unforgettable Florida sunsets — an everyday backdrop for morning coffee, evening entertaining, or simply unwinding after a long day. Copperleaf residents enjoy resort-style living with a heated community pool, lawn maintenance, cable, internet, and reclaimed irrigation, giving you more time to enjoy the Florida lifestyle and less time on upkeep. Ideally located just minutes from Lakewood Ranch, UTC, championship golf courses, top-tier shopping and dining, Sarasota-Bradenton International Airport, and the Gulf Coast's world-class beaches, this home puts everything you need — and everything you love — within easy reach. Homes like this, on premium waterfront homesites in gated, amenity-rich communities, don't come along often. Schedule your private showing today and experience lakefront luxury living in Copperleaf for yourself.
Facts & Costs
- Property type
- Single Family Residence
- Year built
- 2018
- Lot size
- 8,059 sq ft
- Stories
- 1
- Garage
- 3 spaces
- Price per sq ft
- $244
- Days on market
- 91
- Private pool
- No
- Waterfront
- No
- Community
- Copperfield
- Subdivision
- COPPERLEFE
- County
- Manatee
- Builder
- Lennar Homes
- Flood zone
- X500
Monthly & yearly costs
- HOA fee
- $383 / monthly
- Property taxes
- $7,465 / year (2025)
As reported by the listing agent. Verify with the HOA and county.
Construction & systems
- Heating
- Central, Electric, Heat Pump
- Cooling
- Central Air
- Flooring
- Carpet, Tile
- Roof
- Tile
- Construction
- Block
- Parking
- Driveway, Garage Door Opener, Guest, Off Street
- View
- Water
Payment Estimate
$4,039 / month
- Principal & interest
- $3,033
- Property taxes
- $622
- HOA
- $383
- Home insurance
- enter below
Estimate only, not a loan offer. Rate is a starting value; taxes and HOA are as reported by the listing agent. Florida insurance (including flood) varies widely. Ask George for a lender referral.
Location
Features & Amenities
- Built-In Oven
- Dishwasher
- Disposal
- Dryer
- Microwave
- Refrigerator
- Washer
- Built-in Features
- Ceiling Fans(s)
- Eat-in Kitchen
- Kitchen/Family Room Combo
- Living Room/Dining Room Combo
- Open Floorplan
- Primary Bedroom Main Floor
- Stone Counters
- Thermostat
- Tray Ceiling(s)
- Walk-In Closet(s)
Information deemed reliable but not guaranteed.
Listings courtesy of Stellar MLS as distributed by MLS GRID
Based on information submitted to the MLS GRID as of Sep 30, 2026, 6:30 PM EDT. All data is obtained from various sources and may not have been verified by broker or MLS GRID. Supplied Open House Information is subject to change without notice. All information should be independently reviewed and verified for accuracy. Properties may or may not be listed by the office/agent presenting the information.
IDX information is provided exclusively for consumers' personal, non-commercial use and may not be used for any purpose other than to identify prospective properties consumers may be interested in purchasing. Data is deemed reliable but is not guaranteed accurate by MLS GRID.
Some IDX listings have been excluded from this website (this site shows active for-sale and for-rent listings in its service area and honors seller opt-out requests).
Notice a listing that's inaccurate? Email listings@keysofsarasota.com and we'll correct or remove it. See our full IDX / DMCA policy for details.

Similar listings in 34212
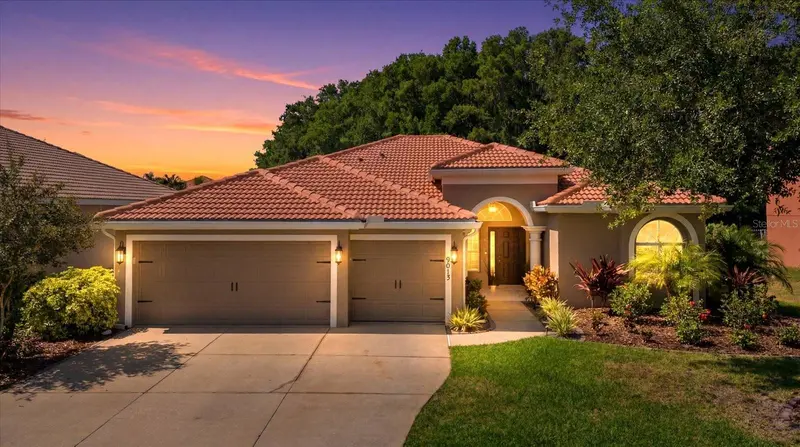
$635,000
9013 KINGSBURY PLACE
BRADENTON, FL 34212
MLS# A4694427 · Listing courtesy of LPT REALTY, LLC
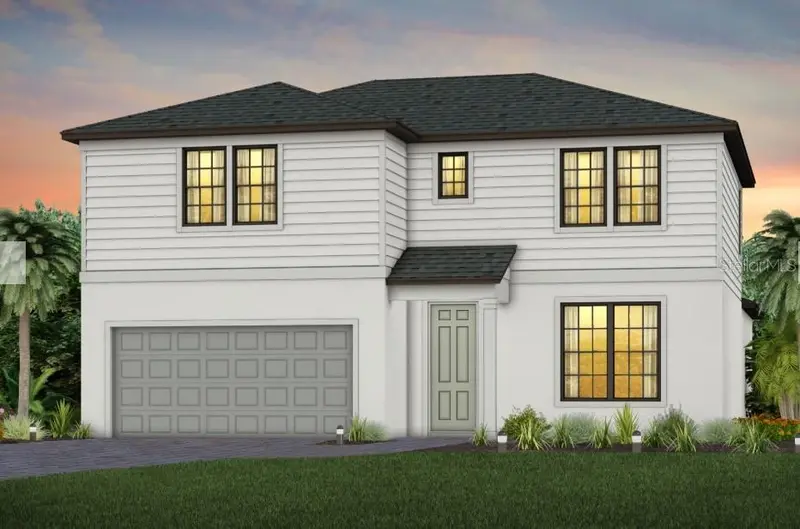
$564,655
16224 LILLY ELAINE WAY
BRADENTON, FL 34212
MLS# TB8549985 · Listing courtesy of PULTE REALTY INC
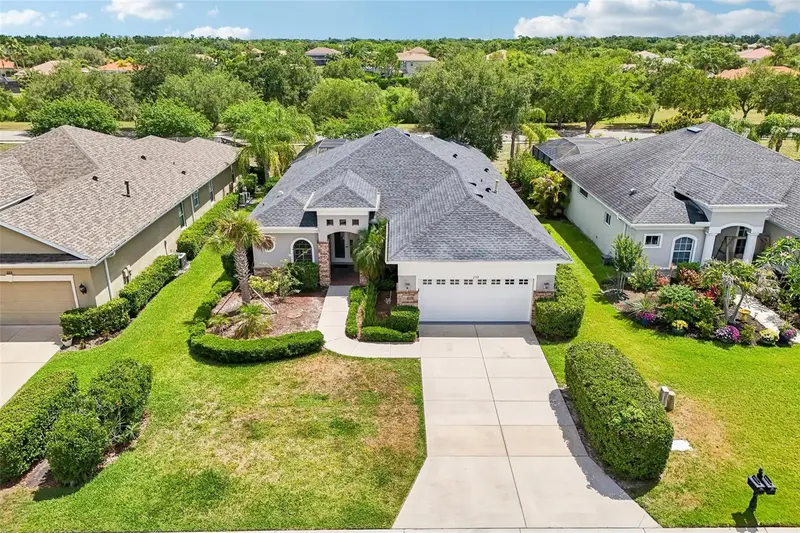
$562,000
259 DAHLIA COURT
BRADENTON, FL 34212
MLS# A4693296 · Listing courtesy of COLDWELL BANKER REALTY
$559,000
518 129TH STREET
BRADENTON, FL 34212
MLS# A4692109 · Listing courtesy of WAGNER REALTY