10476 GREENWAY AVENUE
ENGLEWOOD, FL 34224
Listing courtesy of CHRISTOPHER ALAN REALTY, LLC · MLS# A4697915
Property Details
Description
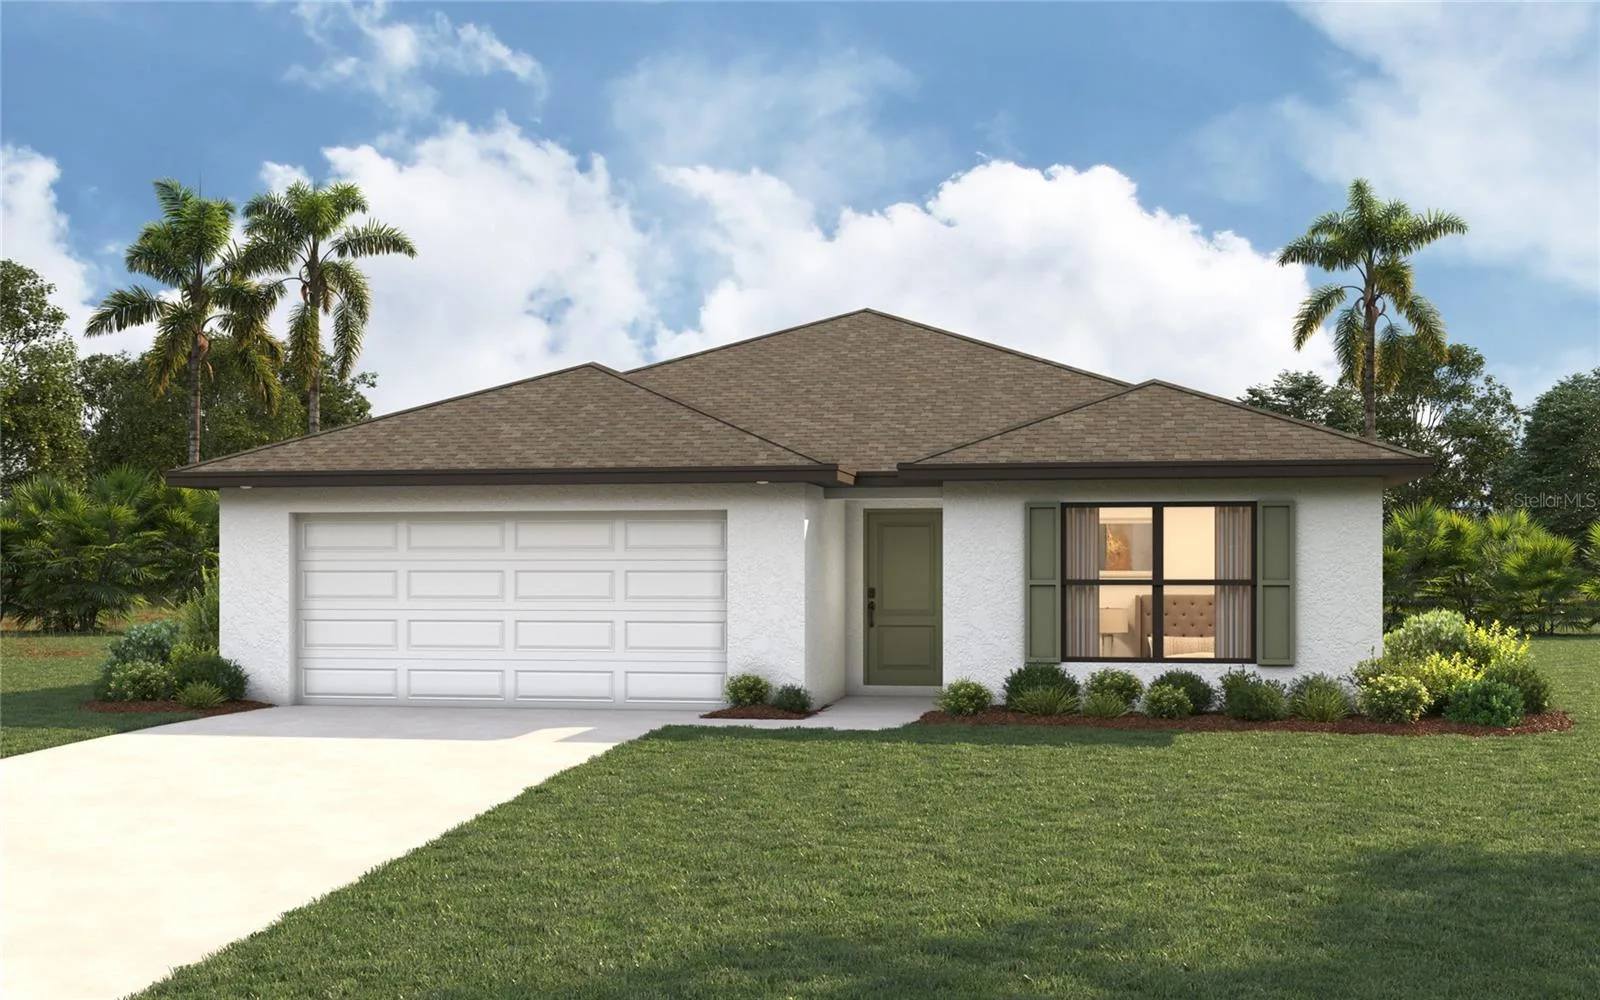
Under contract-accepting backup offers. Virtually Staged. Under Construction. NEW CONSTRUCTION WITH WARRANTY! *Estimated delivery October 2026.* The Palm offers 1,550 square feet of thoughtfully designed living space. The spacious Great Room with its vaulted ceiling flows effortlessly to the private covered lanai—ideal for indoor-outdoor living and entertaining. At the heart of this open layout, the kitchen features a freestanding island and designer cabinetry with soft-close doors, opening to a bright dining area with a tray ceiling and abundant natural light. The primary suite includes a generous walk-in closet and a private bath with dual vanities, and a tiled shower. Additional highlights include upgraded plank tile throughout the main living areas, designer cabinetry & quartz counters in the kitchen and baths, hurricane-impact windows and doors, stainless steel kitchen appliances, and an attached two-car garage. Pictures, renderings, & virtual tour are of similar home & are used for display purposes only.
Facts & Costs
- Property type
- Single Family Residence
- Year built
- 2026
- Lot size
- 10,000 sq ft
- Garage
- 2 spaces
- Price per sq ft
- $199
- Days on market
- 99
- Private pool
- No
- Waterfront
- No
- Community
- Englewood East
- Subdivision
- PORT CHARLOTTE SEC 064
- County
- Charlotte
- New construction
- Yes
- Builder
- Christopher Alan Homes
- Flood zone
- X
Monthly & yearly costs
- Property taxes
- $287 / year (2025)
As reported by the listing agent. Verify with the HOA and county.
Construction & systems
- Heating
- Central, Electric
- Cooling
- Central Air
- Flooring
- Carpet, Tile
- Roof
- Shingle
- Construction
- Block, Concrete, Stucco
Payment Estimate
$1,586 / month
- Principal & interest
- $1,562
- Property taxes
- $24
- HOA
- $0
- Home insurance
- enter below
Estimate only, not a loan offer. Rate is a starting value; taxes and HOA are as reported by the listing agent. Florida insurance (including flood) varies widely. Ask George for a lender referral.
Location
Features & Amenities
- Dishwasher
- Electric Water Heater
- Exhaust Fan
- Microwave
- Range
- Refrigerator
- Kitchen/Family Room Combo
- Open Floorplan
- Primary Bedroom Main Floor
- Stone Counters
- Thermostat
- Vaulted Ceiling(s)
- Walk-In Closet(s)
- Rain Gutters
Information deemed reliable but not guaranteed.
Listings courtesy of Stellar MLS as distributed by MLS GRID
Based on information submitted to the MLS GRID as of Sep 30, 2026, 6:30 PM EDT. All data is obtained from various sources and may not have been verified by broker or MLS GRID. Supplied Open House Information is subject to change without notice. All information should be independently reviewed and verified for accuracy. Properties may or may not be listed by the office/agent presenting the information.
IDX information is provided exclusively for consumers' personal, non-commercial use and may not be used for any purpose other than to identify prospective properties consumers may be interested in purchasing. Data is deemed reliable but is not guaranteed accurate by MLS GRID.
Some IDX listings have been excluded from this website (this site shows active for-sale and for-rent listings in its service area and honors seller opt-out requests).
Notice a listing that's inaccurate? Email listings@keysofsarasota.com and we'll correct or remove it. See our full IDX / DMCA policy for details.

Similar listings in 34224
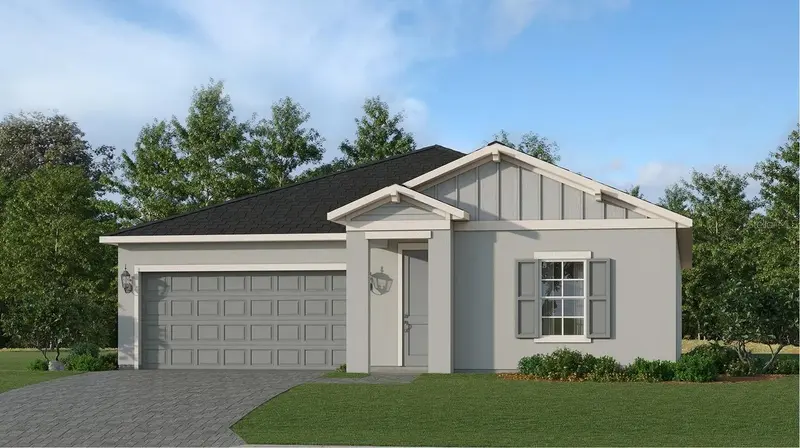
$307,597
8223 SAINT KITTS CIRCLE
ENGLEWOOD, FL 34224
MLS# TB8520266 · Listing courtesy of LENNAR REALTY INC
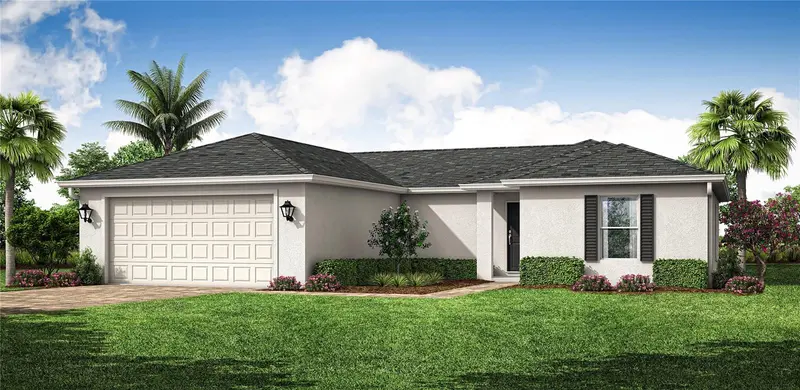
$311,990
11184 ALCOTT AVENUE
ENGLEWOOD, FL 34224
MLS# A4705206 · Listing courtesy of COASTON REALTY LLC
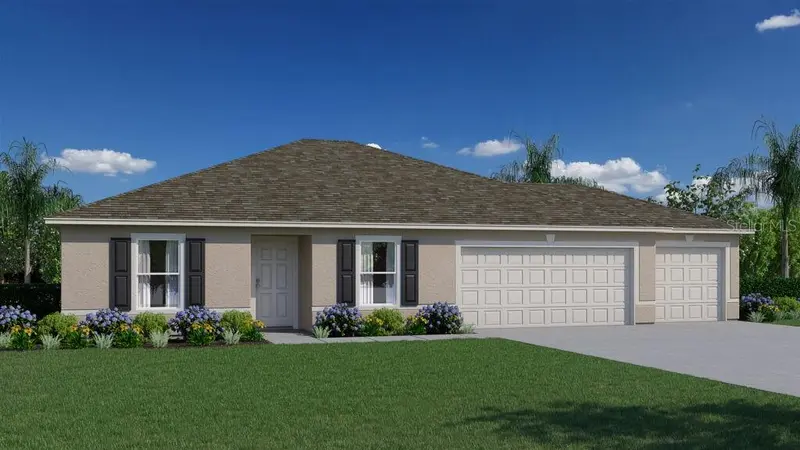
$315,000
7038 BAYLOR STREET
ENGLEWOOD, FL 34224
MLS# C7531300 · Listing courtesy of HOLIDAY BUILDERS GULF COAST
$315,000
8561 AMBERJACK CIRCLE #302
ENGLEWOOD, FL 34224
MLS# N6143571 · Listing courtesy of PARADISE EXCLUSIVE INC