526 56TH STREET
HOLMES BEACH, FL 34217
Listing courtesy of DUNCAN REAL ESTATE, INC. · MLS# A4697603
Property Details
Description
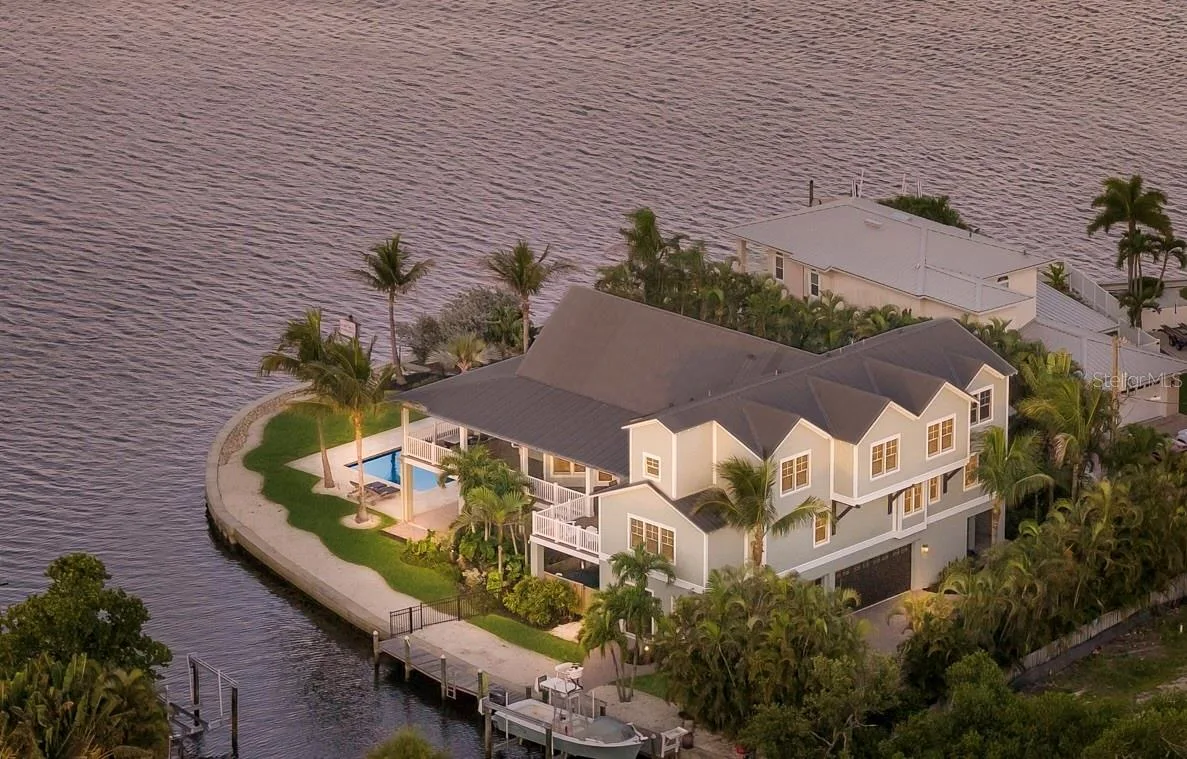
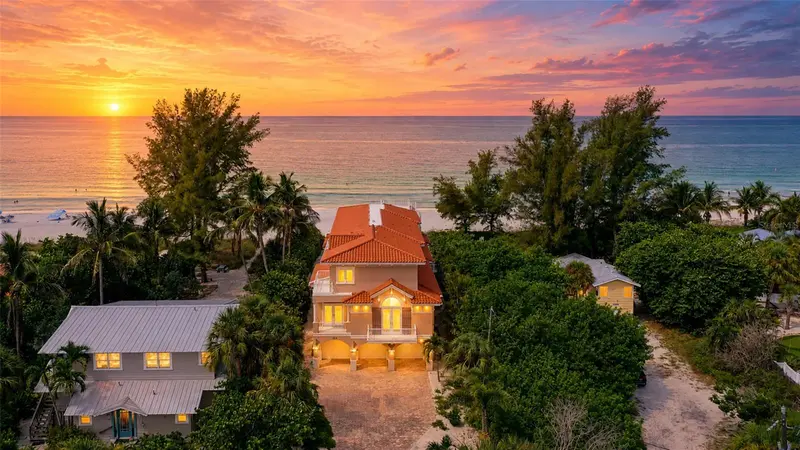
Tucked along an extraordinary 225 feet of waterfront, this custom coastal retreat distills the very essence of island living—breathtaking water views, exceptional privacy, and thoughtfully designed spaces that move effortlessly between serene relaxation and spirited entertaining. A palm-lined driveway sets the tone, where timeless architecture and lush tropical landscaping leave an unforgettable first impression. This residence carries rare local significance as the very first custom home built by Ross Built Construction, masterfully designed by renowned architect Gene Aubry. It stands as a lasting testament to their craftsmanship and creativity—and their contribution to luxury coastal living on Anna Maria Island. Their influence resonates throughout: a thoughtful floor plan, an exceptional command of natural light, and a seamless connection between indoor and outdoor living. Inside, travertine tile and hand-scraped maple flooring flow through a light-filled interior crowned by soaring vaulted ceilings in the living and kitchen areas. The chef's kitchen is as functional as it is beautiful, appointed with stone countertops, copper sinks, a gas range with pot filler, premium appliances, and a generous center island that anchors the home's main gathering spaces. Five spacious ensuite bedrooms, a dedicated den/office, and an upstairs bonus room offer effortless flexibility for family and guests. The primary suite is a private sanctuary unto itself, featuring a remodeled spa-inspired bath with custom built-in shelving and elegant finishes throughout. Designed to embrace the waterfront lifestyle, expansive glass doors open to an impressive 1,400-square-foot veranda overlooking the sparkling saltwater pool and tranquil waterways beyond. Boaters will appreciate the private dock and 10,000-lb boat lift for effortless access to open water, while an oversized three-car garage, elevator, impact-rated windows and doors, Sonos sound system, mosquito misting system, rainwater cistern, and exterior irrigation system deliver convenience and lasting peace of mind. Perfectly positioned in the heart of Holmes Beach, the property is just moments from the sugar-sand beaches of the Gulf, beloved local restaurants, boutiques, and island shops—a rare pairing of private waterfront sanctuary and walkable island convenience. Whether savoring spectacular sunsets from the veranda, entertaining poolside, strolling to nearby dining, or setting out for a day on the water, this remarkable residence offers something exceedingly rare: not only an extraordinary waterfront home, but a meaningful piece of island history, where inspired architecture, enduring craftsmanship, and an unrivaled setting come together in perfect harmony.
Facts & Costs
- Property type
- Single Family Residence
- Year built
- 2007
- Lot size
- 0.25 acres
- Stories
- 2
- Garage
- 3 spaces
- Price per sq ft
- $1,200
- Days on market
- 98
- Private pool
- Yes
- Waterfront
- Yes
- Community
- Holmes Beach
- Subdivision
- HOLMES BEACH 12TH UNIT
- County
- Manatee
- Flood zone
- AE
Monthly & yearly costs
- Property taxes
- $27,065 / year (2025)
As reported by the listing agent. Verify with the HOA and county.
Construction & systems
- Heating
- Central
- Cooling
- Central Air
- Flooring
- Concrete, Tile, Wood
- Roof
- Metal
- Construction
- HardiPlank Type
- View
- Water
Payment Estimate
$32,569 / month
- Principal & interest
- $30,314
- Property taxes
- $2,255
- HOA
- $0
- Home insurance
- enter below
Estimate only, not a loan offer. Rate is a starting value; taxes and HOA are as reported by the listing agent. Florida insurance (including flood) varies widely. Ask George for a lender referral.
Location
Features & Amenities
- Built-In Oven
- Cooktop
- Dishwasher
- Dryer
- Ice Maker
- Microwave
- Refrigerator
- Tankless Water Heater
- Washer
- Wine Refrigerator
- Ceiling Fans(s)
- Crown Molding
- Eat-in Kitchen
- Elevator
- High Ceilings
- Living Room/Dining Room Combo
- Open Floorplan
- Primary Bedroom Main Floor
- Stone Counters
- Vaulted Ceiling(s)
- Walk-In Closet(s)
- Lighting
- Outdoor Shower
- Private Mailbox
- Rain Barrel/Cistern(s)
- Rain Gutters
- Heated
- In Ground
- Salt Water
- Canal - Saltwater
- Intracoastal Waterway
Information deemed reliable but not guaranteed.
Listings courtesy of Stellar MLS as distributed by MLS GRID
Based on information submitted to the MLS GRID as of Sep 30, 2026, 6:45 PM EDT. All data is obtained from various sources and may not have been verified by broker or MLS GRID. Supplied Open House Information is subject to change without notice. All information should be independently reviewed and verified for accuracy. Properties may or may not be listed by the office/agent presenting the information.
IDX information is provided exclusively for consumers' personal, non-commercial use and may not be used for any purpose other than to identify prospective properties consumers may be interested in purchasing. Data is deemed reliable but is not guaranteed accurate by MLS GRID.
Some IDX listings have been excluded from this website (this site shows active for-sale and for-rent listings in its service area and honors seller opt-out requests).
Notice a listing that's inaccurate? Email listings@keysofsarasota.com and we'll correct or remove it. See our full IDX / DMCA policy for details.

Similar listings in 34217
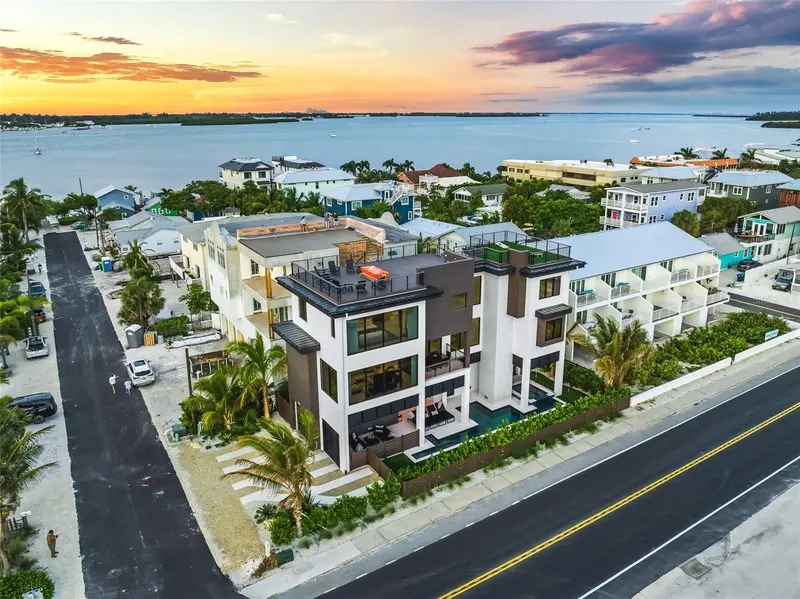
$5,995,000
101 7TH STREET
BRADENTON BEACH, FL 34217
MLS# A4690312 · Listing courtesy of RE/MAX ALLIANCE GROUP
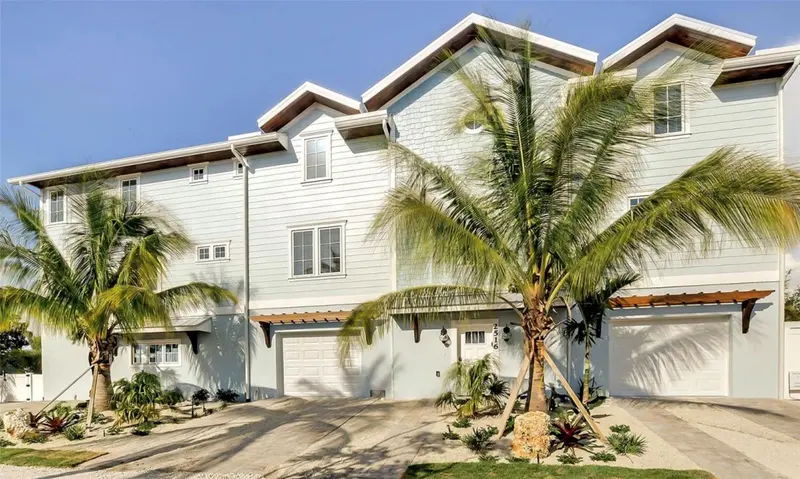
$5,900,000
2516 AVENUE A
BRADENTON BEACH, FL 34217
MLS# A4631974 · Listing courtesy of BEACH HOUSE REAL ESTATE LLC
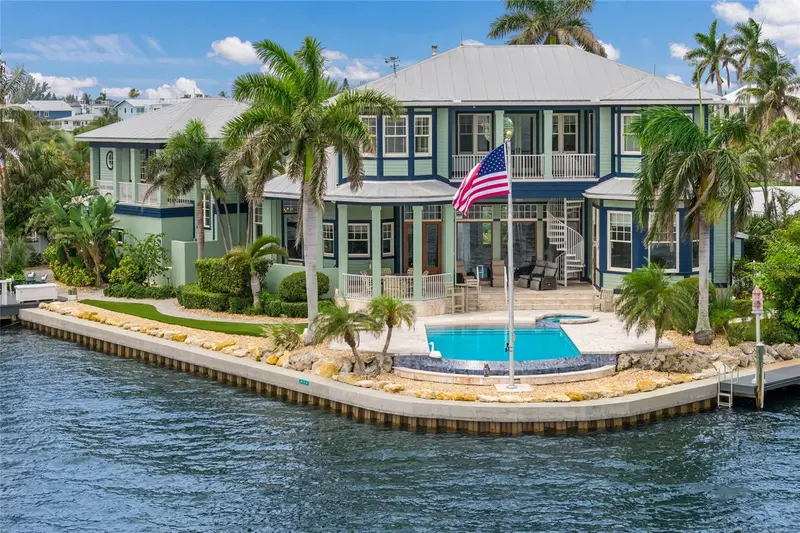
$5,495,000
522 BAYVIEW DRIVE
HOLMES BEACH, FL 34217
MLS# A4695861 · Listing courtesy of SATO REAL ESTATE INC.
$5,250,000
106 74TH STREET #100
HOLMES BEACH, FL 34217
MLS# A4703507 · Listing courtesy of EXP REALTY LLC