6221 99TH STREET
BRADENTON, FL 34202
Listing courtesy of PREMIER SOTHEBY'S INTERNATIONAL REALTY · MLS# A4697474
Property Details
Description
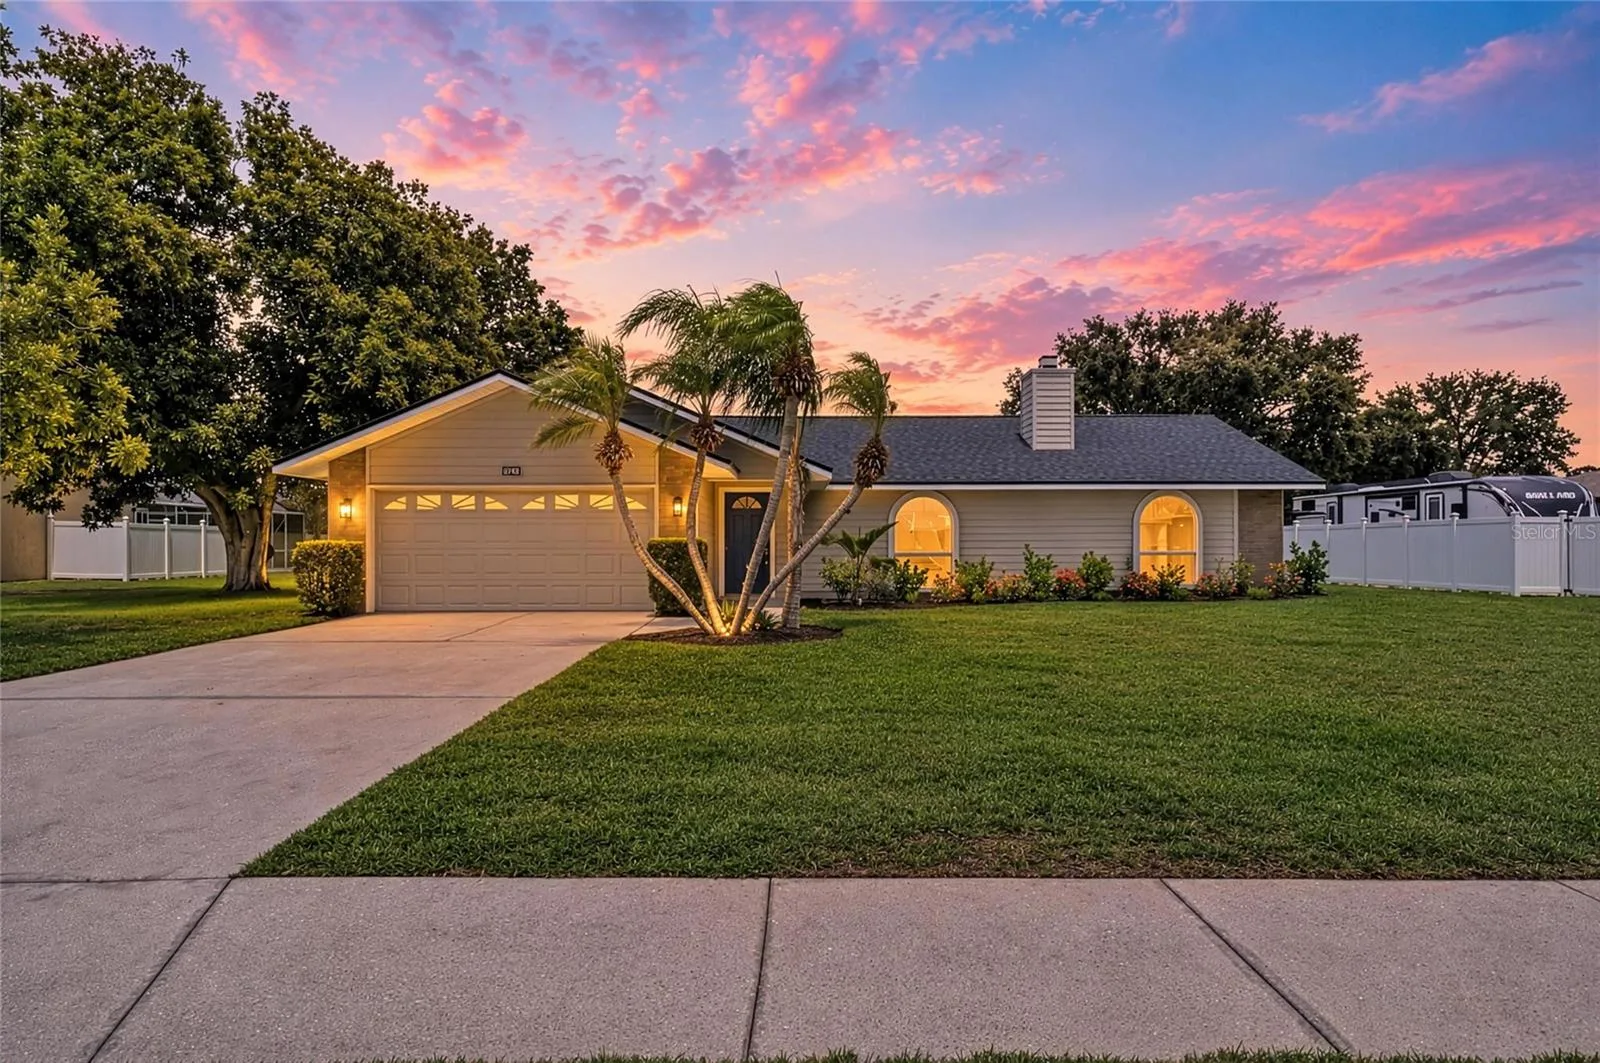
Virtually Staged. Waterfront and golf course views in the heart of Braden Woods community. This 2,002-square-foot, three-bedroom, two-bath pool and spa home offers a blend of functionality and opportunity, on over a half-acre lakefront lot in one of the area's desirable neighborhoods in Bradenton. From the moment you arrive, you'll be impressed by the lush, mature landscaping, with new Citra Blue St. Augustine sod, new roof (2025), new exterior Hardie board siding with fresh paint, and generous two-car garage, offering plenty of parking and curb appeal. Go inside and discover a completely updated beautiful home with new luxury vinyl plank flooring and recessed lighting throughout, high vaulted ceilings, and a well-designed floor plan with a formal living room with a wood-burning fireplace at the front of the home, ideal for entertaining or creating a quiet retreat. Just beyond, the open-concept kitchen and family room provide a bright and airy space overlooking the pool, lake and golf course. The remodeled kitchen is outfitted with new quartz counters, solid wood soft-close drawers and cabinets, kitchen sink, Frigidaire stainless steel appliances, and a spacious breakfast bar for casual meals, morning coffee or catching up with guests. The primary suite is a peaceful escape with a large walk-in closet, plus an updated spa-like en-suite bath featuring new vanity with quartz counters, dual sinks, a walk-in shower and a luxurious freestanding soaking acrylic bathtub. The bath also provides a private toilet room with an additional sink and access to the lanai and pool area. The split floor plan offers two additional bedrooms and a shared updated bath with quartz counters and dual sinks, ideal for guests and family. Out back, your Florida lifestyle awaits. Remodeled in 2025, the heated pool and spa are designed with an NPT pebble texture, new pavers and a pool cage with an amazing view of the lake and golf course directly behind the home. Relax under the enclosed lanai, take a dip in the sparkling pool, soak all your worries away in the spa with a glass of wine, and enjoy cookouts with family and friends. With over half an acre of land, you’ll enjoy the privacy and serenity of this oversized lot, something hard to come by. Some additional updates include new impact windows in the front living room and both guest bedrooms, brand new water heater, ceiling fans, interior paint, irrigation system and exterior lighting. Braden Woods is admired for its low HOA fees, spacious lots and minimal restrictions, all while being conveniently close to top-rated schools, shopping, dining and only a few minutes to Interstate 75. Best of all, you're just about 45 minutes from the sugary sandy beaches of Anna Maria Island, ideal for spontaneous beach days or weekend getaways. Don’t miss your chance to own a slice of paradise. Schedule your private tour today.
Facts & Costs
- Property type
- Single Family Residence
- Year built
- 1989
- Lot size
- 0.53 acres
- Stories
- 1
- Garage
- 2 spaces
- Price per sq ft
- $315
- Days on market
- 104
- Private pool
- Yes
- Waterfront
- Yes
- Community
- Braden Woods
- Subdivision
- BRADEN WOODS PH VI
- County
- Manatee
- Flood zone
- X
Monthly & yearly costs
- HOA fee
- $476 / annually
- Property taxes
- $6,934 / year (2025)
As reported by the listing agent. Verify with the HOA and county.
Construction & systems
- Heating
- Central, Electric
- Cooling
- Central Air
- Flooring
- Luxury Vinyl
- Roof
- Shingle
- Construction
- HardiPlank Type, Frame
- Parking
- Covered, Driveway, Garage Door Opener
- View
- Golf Course, Pool, Water
Payment Estimate
$3,803 / month
- Principal & interest
- $3,185
- Property taxes
- $578
- HOA
- $40
- Home insurance
- enter below
Estimate only, not a loan offer. Rate is a starting value; taxes and HOA are as reported by the listing agent. Florida insurance (including flood) varies widely. Ask George for a lender referral.
Location
Features & Amenities
- Dishwasher
- Disposal
- Electric Water Heater
- Microwave
- Range
- Refrigerator
- Ceiling Fans(s)
- High Ceilings
- Kitchen/Family Room Combo
- Open Floorplan
- Primary Bedroom Main Floor
- Solid Wood Cabinets
- Split Bedroom
- Stone Counters
- Thermostat
- Vaulted Ceiling(s)
- Walk-In Closet(s)
- Lighting
- Sidewalk
- Sprinkler Metered
- Heated
- In Ground
- Screen Enclosure
- Lake Front
Information deemed reliable but not guaranteed.
Listings courtesy of Stellar MLS as distributed by MLS GRID
Based on information submitted to the MLS GRID as of Oct 2, 2026, 12:00 AM EDT. All data is obtained from various sources and may not have been verified by broker or MLS GRID. Supplied Open House Information is subject to change without notice. All information should be independently reviewed and verified for accuracy. Properties may or may not be listed by the office/agent presenting the information.
IDX information is provided exclusively for consumers' personal, non-commercial use and may not be used for any purpose other than to identify prospective properties consumers may be interested in purchasing. Data is deemed reliable but is not guaranteed accurate by MLS GRID.
Some IDX listings have been excluded from this website (this site shows active for-sale and for-rent listings in its service area and honors seller opt-out requests).
Notice a listing that's inaccurate? Email listings@keysofsarasota.com and we'll correct or remove it. See our full IDX / DMCA policy for details.

Similar listings in 34202
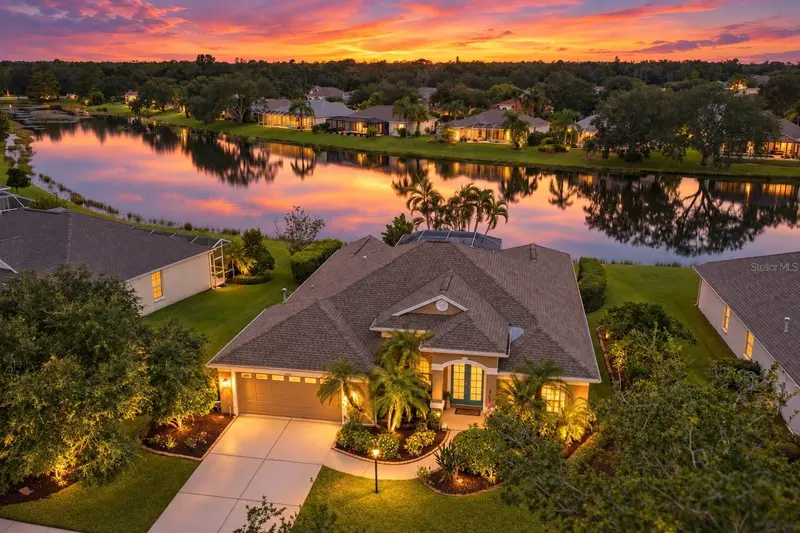
$629,000
11915 CLUBHOUSE DRIVE
LAKEWOOD RANCH, FL 34202
MLS# A4705335 · Listing courtesy of COLDWELL BANKER REALTY
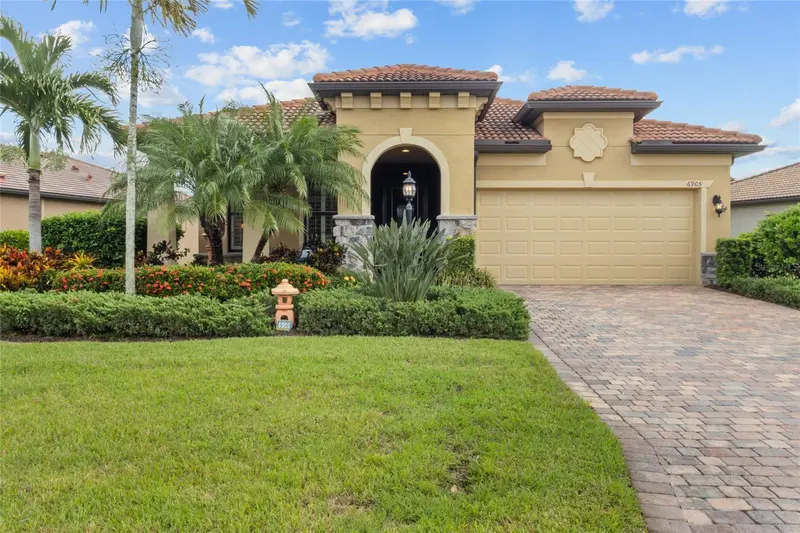
$625,000
6905 GOSPORT COVE
LAKEWOOD RANCH, FL 34202
MLS# A4706962 · Listing courtesy of SARASOTA LAND AND HOMES LLC
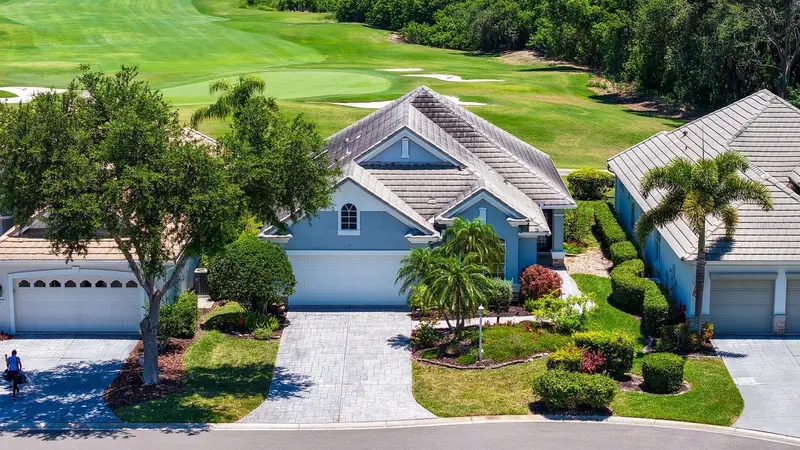
$625,000
7823 HERITAGE CLASSIC COURT
LAKEWOOD RANCH, FL 34202
MLS# A4693966 · Listing courtesy of COLDWELL BANKER REALTY
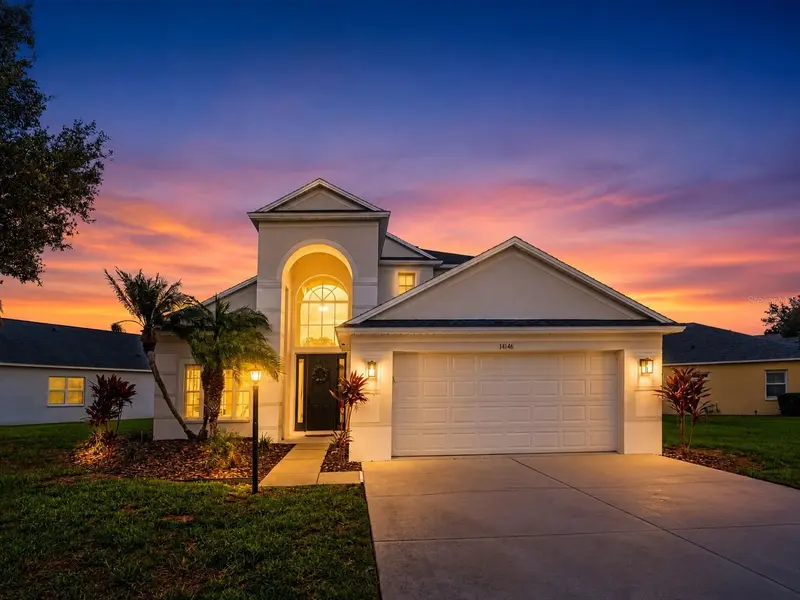
$674,900
14146 CATTLE EGRET PL
LAKEWOOD RANCH, FL 34202
MLS# TB8531592 · Listing courtesy of ORCHARD BROKERAGE, LLC