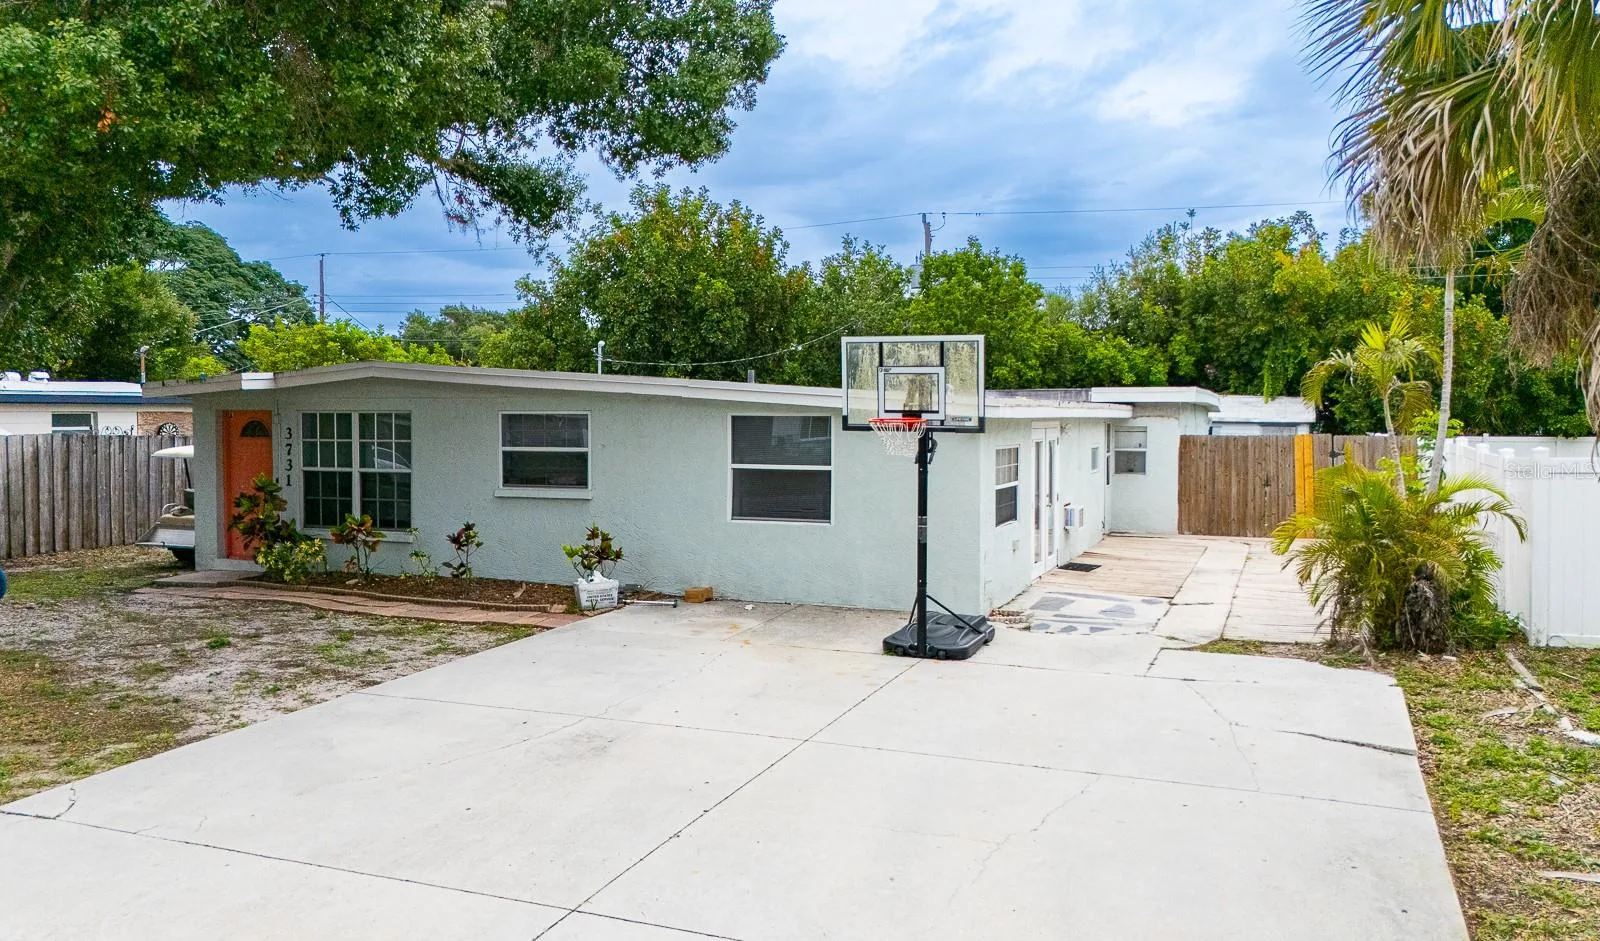
3731 PAPAI DRIVE
SARASOTA, FL 34232
Listing courtesy of RELAX PROPERTY GROUP, LLC · MLS# A4697057
Property Details
Description
Rare investment opportunity in Sarasota! Multi-family properties are seldom available in this predominantly single-family neighborhood, making this duplex a unique addition to any real estate portfolio. This income-producing property offers two separately leased units with a combined living area of approximately 1,818 square feet on a 7,800-square-foot lot. The front unit features 3 bedrooms, 1 bathroom, & a dedicated laundry room while the second (Back) unit offers 2 bedrooms, 1 bathroom, and backyard access. Both units are currently occupied through 3/31/2026, providing immediate rental income and minimizing vacancy risk for investors seeking stable cash flow. Electric/Water are not separately metered and Landlord pays these two utilities. Several major improvements have already been completed, including a new roof in 2019, updated HVAC in 2023 (back unit uses window units), and an updated electrical panel in 2023. The property is in the central Sarasota area with easy access to shopping, dining, schools, employment centers, downtown Sarasota, and the area's world-famous Gulf Coast beaches. Gross rents of $4,010. Annual Leases. Seller will consider owner financing. Showings require advanced notice. Call today!
Facts & Costs
- Property type
- Duplex
- Units
- 2
- Current rent (total)
- $4,010 / month
- Gross income
- $48,120 / year
- Net income
- $33,000 / year
- Zoning
- RSF3
- Year built
- 1960
- Lot size
- 7,800 sq ft
- Price per sq ft
- $247
- Days on market
- 107
- Private pool
- No
- Waterfront
- No
- Community
- Ridgewood Estates
- Subdivision
- RIDGEWOOD ESTATES ADD 01 RESUB
- County
- Sarasota
- Flood zone
- X
Monthly & yearly costs
- Property taxes
- $3,818 / year (2025)
As reported by the listing agent. Verify with the HOA and county.
Construction & systems
- Heating
- Central
- Cooling
- Central Air, Wall/Window Unit(s)
- Flooring
- Tile
- Roof
- Membrane
- Construction
- Block, Stucco
- Parking
- Driveway
- View
- Trees/Woods
Payment Estimate
$2,592 / month
- Principal & interest
- $2,274
- Property taxes
- $318
- HOA
- $0
- Home insurance
- enter below
Estimate only, not a loan offer. Rate is a starting value; taxes and HOA are as reported by the listing agent. Florida insurance (including flood) varies widely. Ask George for a lender referral.
Location
Features & Amenities
- Dishwasher
- Range
- Range Hood
- Refrigerator
- Ceiling Fans(s)
- Open Floorplan
- Thermostat
- Fence
- Storage
Information deemed reliable but not guaranteed.
Listings courtesy of Stellar MLS as distributed by MLS GRID
Based on information submitted to the MLS GRID as of Sep 30, 2026, 6:45 PM EDT. All data is obtained from various sources and may not have been verified by broker or MLS GRID. Supplied Open House Information is subject to change without notice. All information should be independently reviewed and verified for accuracy. Properties may or may not be listed by the office/agent presenting the information.
IDX information is provided exclusively for consumers' personal, non-commercial use and may not be used for any purpose other than to identify prospective properties consumers may be interested in purchasing. Data is deemed reliable but is not guaranteed accurate by MLS GRID.
Some IDX listings have been excluded from this website (this site shows active for-sale and for-rent listings in its service area and honors seller opt-out requests).
Notice a listing that's inaccurate? Email listings@keysofsarasota.com and we'll correct or remove it. See our full IDX / DMCA policy for details.

Similar listings in 34232
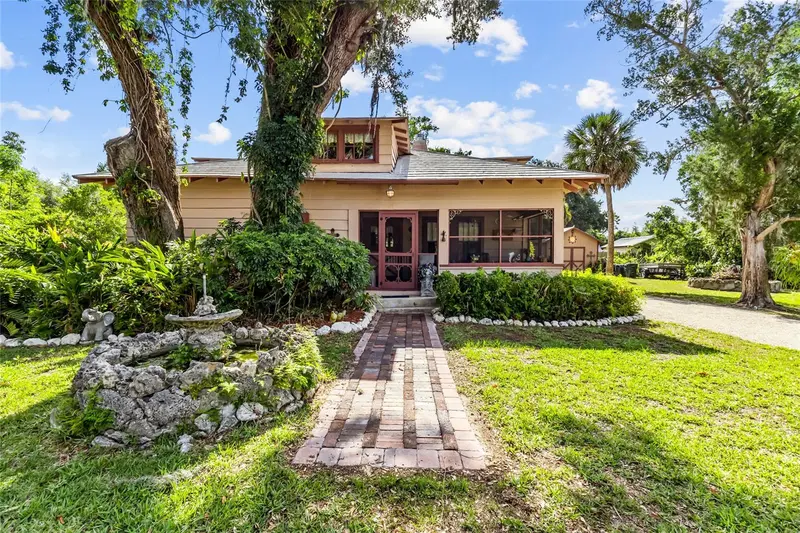
$450,000
117 TUCKER AVENUE
SARASOTA, FL 34232
MLS# A4692983 · Listing courtesy of KW COASTAL LIVING III
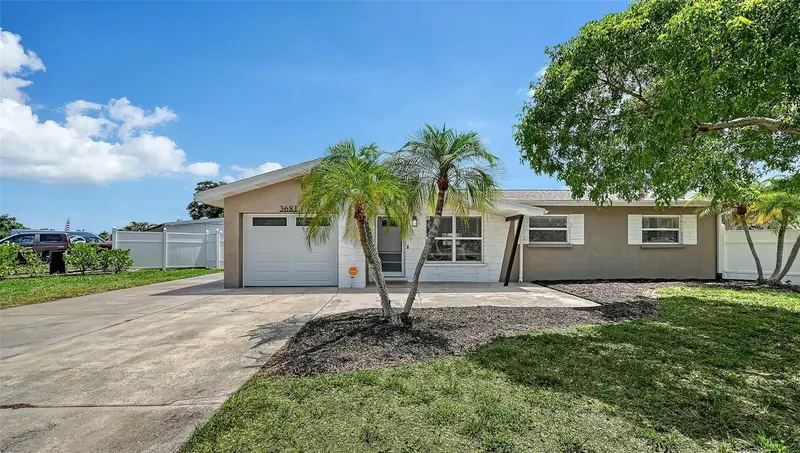
$449,000
3681 STOKES DR DRIVE
SARASOTA, FL 34232
MLS# A4696293 · Listing courtesy of RE/MAX ALLIANCE GROUP
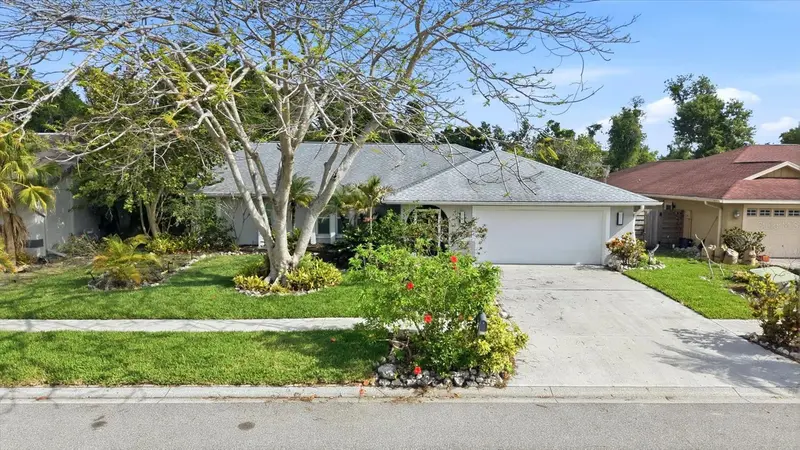
$455,000
5599 WILDE OAK WAY
SARASOTA, FL 34232
MLS# A4688991 · Listing courtesy of RE/MAX ALLIANCE GROUP
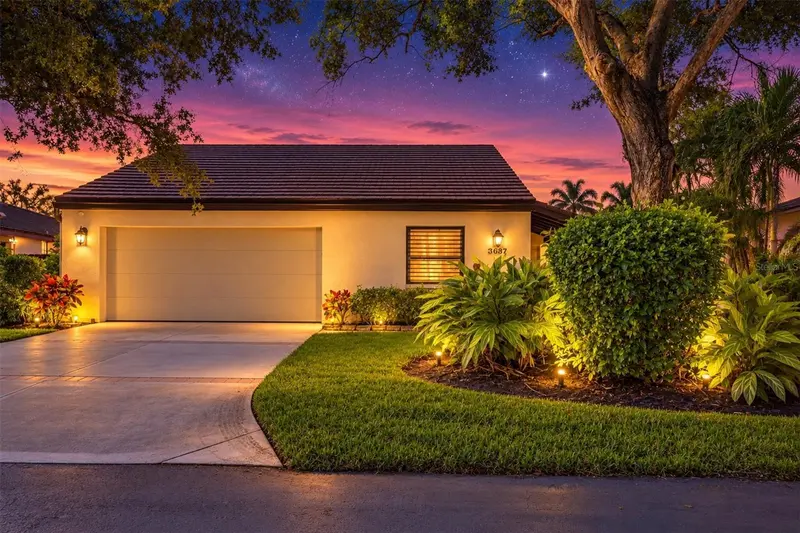
$435,000
3634 GLEN OAKS MANOR DRIVE
SARASOTA, FL 34232
MLS# A4705939 · Listing courtesy of VUE REALTY, LLC