11710 BLISSBY STREET
VENICE, FL 34293
Listing courtesy of LEE WETHERINGTON REALTY · MLS# A4696741
Property Details
Description
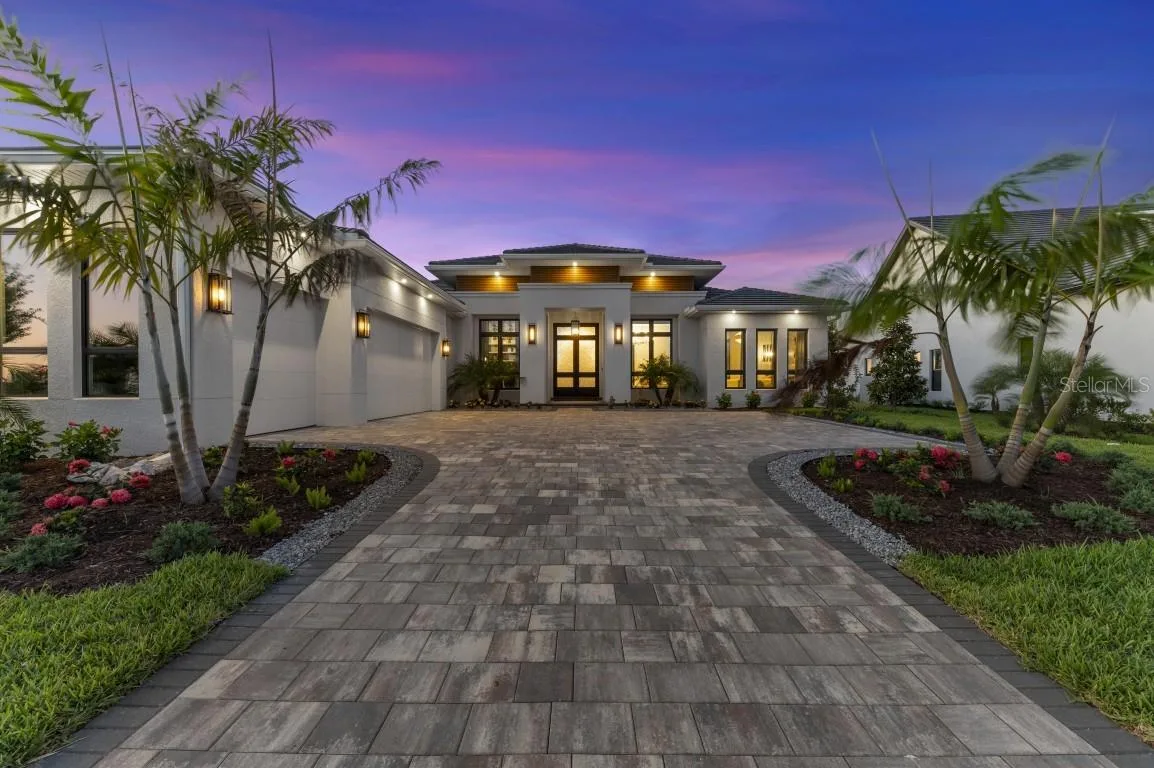
The fully furnished Solstice III Model Home by Lee Wetherington Homes in Everly at Wellen Park is now available for purchase with leaseback. This breathtaking custom home blends modern elegance with luxurious living, beginning with a grand 10-foot iron double door entry featuring crushed amber glass. Designer finishes shine throughout, including warm wood tones, Cambria quartz, elegant tilework, and bold black and gold accents. Walls of 10-foot sliding glass doors seamlessly connect to an expansive outdoor retreat complete with a pool, spa, outdoor kitchen, fire table, and stunning lake views. Located within the gated community of Everly in Wellen Park, residents enjoy access to a resort-style clubhouse, fitness center, pool with cabanas, pickleball courts, and dog park - all just a short drive to the Gulf Coast’s pristine beaches.
Facts & Costs
- Property type
- Single Family Residence
- Year built
- 2026
- Lot size
- 0.34 acres
- Garage
- 3 spaces
- Half baths
- 1
- Price per sq ft
- $972
- Days on market
- 93
- Private pool
- Yes
- Waterfront
- No
- Community
- Everly
- Subdivision
- EVERLY/WELLEN PARK
- County
- Sarasota
- New construction
- Yes
- Builder
- Lee Wetherington Homes LLC
- Flood zone
- X
Monthly & yearly costs
- HOA fee
- $357 / monthly
- Property taxes
- $9,362 / year (2025)
As reported by the listing agent. Verify with the HOA and county.
Construction & systems
- Heating
- Central
- Cooling
- Central Air, Humidity Control
- Flooring
- Tile, Wood
- Roof
- Tile
- Construction
- Block
Payment Estimate
$18,830 / month
- Principal & interest
- $17,693
- Property taxes
- $780
- HOA
- $357
- Home insurance
- enter below
Estimate only, not a loan offer. Rate is a starting value; taxes and HOA are as reported by the listing agent. Florida insurance (including flood) varies widely. Ask George for a lender referral.
Location
Features & Amenities
- Dishwasher
- Disposal
- Dryer
- Gas Water Heater
- Microwave
- Range
- Range Hood
- Refrigerator
- Washer
- Built-in Features
- High Ceilings
- Open Floorplan
- Walk-In Closet(s)
- Lighting
- Outdoor Kitchen
- Heated
- In Ground
Information deemed reliable but not guaranteed.
Listings courtesy of Stellar MLS as distributed by MLS GRID
Based on information submitted to the MLS GRID as of Sep 30, 2026, 6:45 PM EDT. All data is obtained from various sources and may not have been verified by broker or MLS GRID. Supplied Open House Information is subject to change without notice. All information should be independently reviewed and verified for accuracy. Properties may or may not be listed by the office/agent presenting the information.
IDX information is provided exclusively for consumers' personal, non-commercial use and may not be used for any purpose other than to identify prospective properties consumers may be interested in purchasing. Data is deemed reliable but is not guaranteed accurate by MLS GRID.
Some IDX listings have been excluded from this website (this site shows active for-sale and for-rent listings in its service area and honors seller opt-out requests).
Notice a listing that's inaccurate? Email listings@keysofsarasota.com and we'll correct or remove it. See our full IDX / DMCA policy for details.

Similar listings in 34293
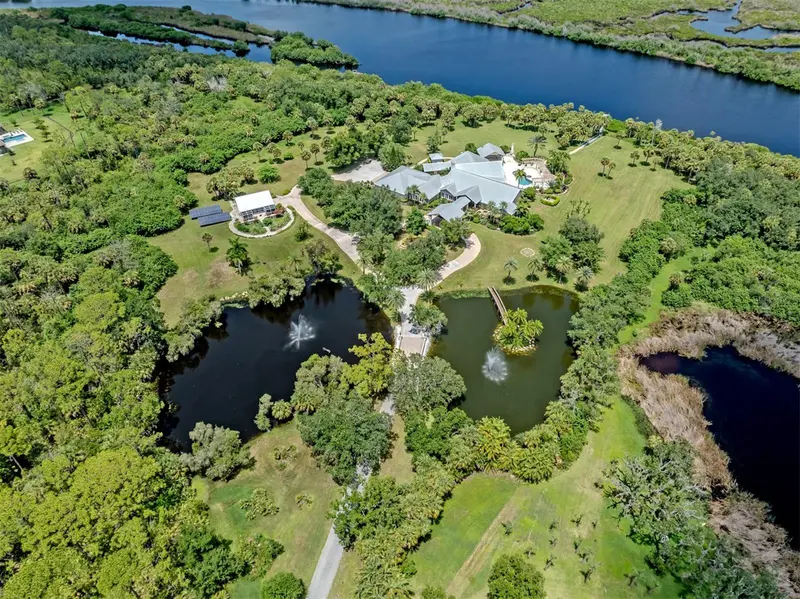
$3,780,000
630 RIVER ROAD
VENICE, FL 34293
MLS# N6144869 · Listing courtesy of NEXTHOME SUNCOAST
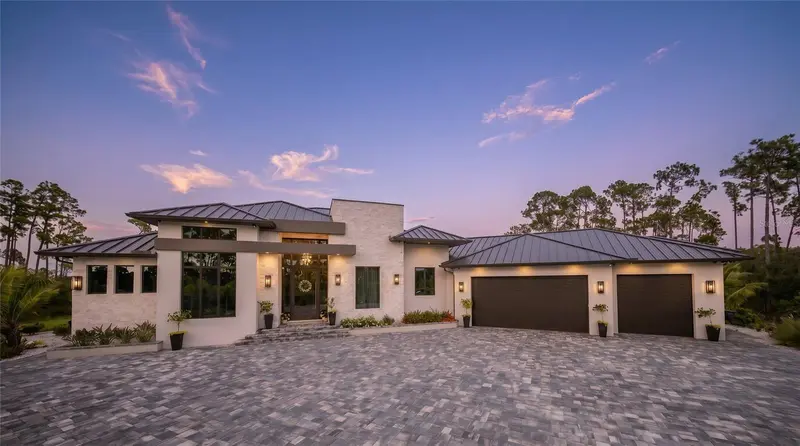
$2,949,900
9240 FALCON COURT
VENICE, FL 34293
MLS# A4698341 · Listing courtesy of LUXURA HOME REALTY LLC
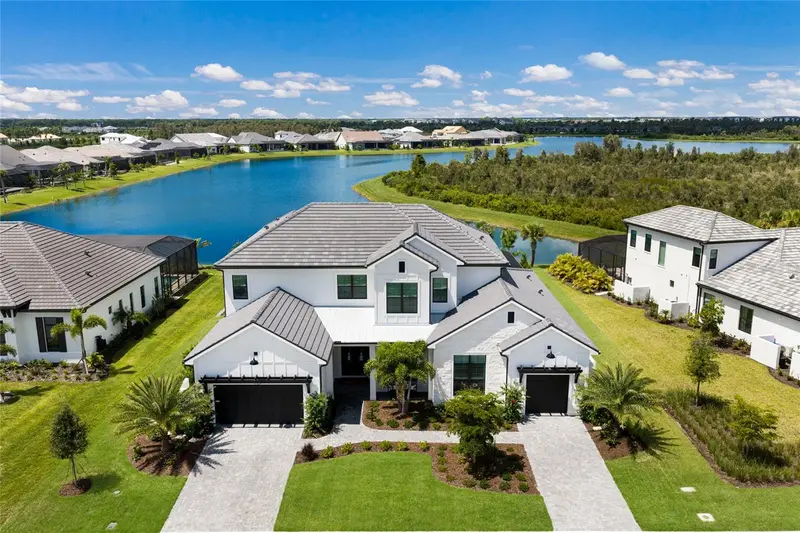
$2,595,000
17129 WATERWORKS TERRACE
VENICE, FL 34293
MLS# A4704542 · Listing courtesy of COLDWELL BANKER REALTY