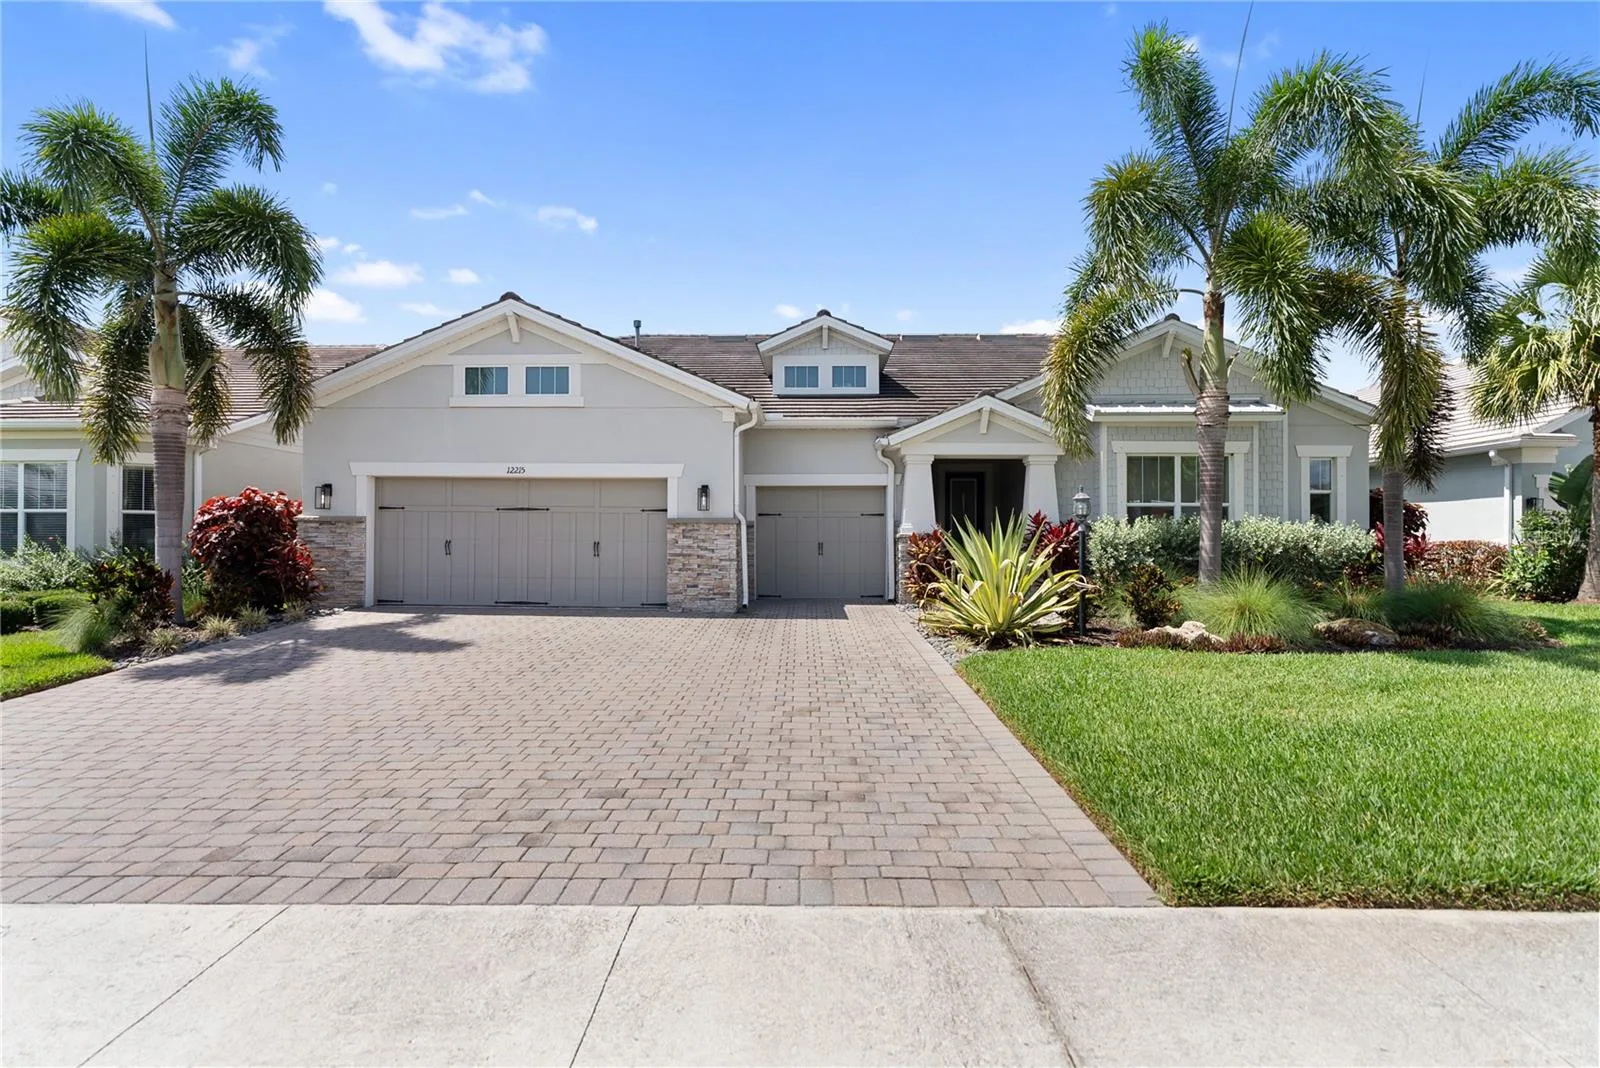
12215 PORTSMOUTH TERRACE
BRADENTON, FL 34211
Listing courtesy of DOUGLAS ELLIMAN · MLS# A4695427
Property Details
Description
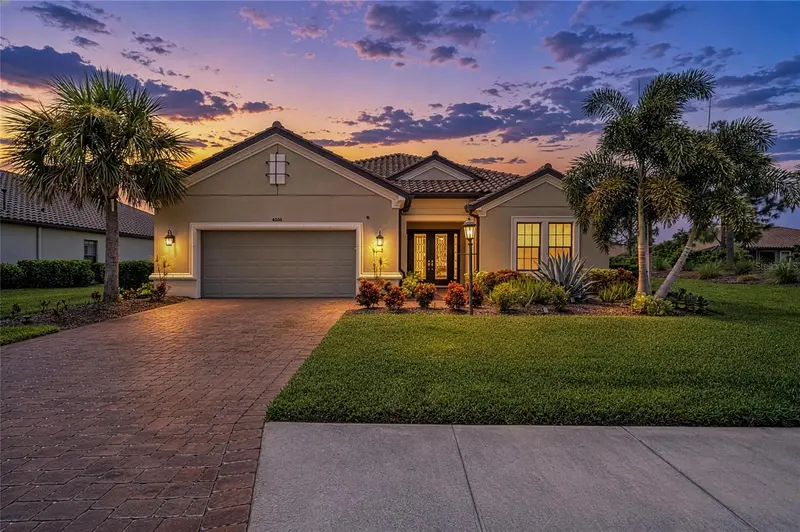
RESORT-STYLE POOL, WHOLE-HOME AUTOMATION, SONOS AUDIO, OUTDOOR KITCHEN, AND EXTENSIVE CUSTOM UPGRADES IN MALLORY PARK! Resort-style luxury meets everyday functionality in one of Mallory Park’s most extensively upgraded homes. Built on the award-winning Nobility floor plan and enhanced far beyond the builder’s offerings, this exceptional residence showcases a level of customization rarely found in Lakewood Ranch. From the moment you enter, you'll appreciate the expansive open-concept design featuring soaring ceilings, decorative wood beam accents, designer lighting, custom cabinetry, automated window treatments, Brilliant Home Panels throughout the home, whole-home automation, a premium multi-zone Sonos audio system serving both the interior and outdoor living spaces, and thoughtfully curated finishes throughout. The chef's kitchen serves as the heart of the home with an oversized island, abundant cabinetry, premium appliances, and seamless flow into the spacious living and dining areas. Custom audio and entertainment systems have also been installed in multiple rooms including the sitting area and primary suite, creating a truly elevated living experience. The luxurious primary retreat offers a spa-inspired bath with an oversized walk-in shower, custom storage, private retreat, and generous closet space, while additional bedrooms and flexible living spaces provide room for family, guests, a home office, playroom, or media room. The front bedroom also offers future flexibility, with the potential to be converted with a pocket slider to create a Jack and Jill bathroom setup, adding even more functionality to the floor plan. Step outside to your private backyard paradise where an enormous resort-style pool creates a true luxury retreat, featuring a dramatic waterfall wall, three fire features, outdoor kitchen, mosquito misting system, expansive covered lanai, and multiple entertaining spaces designed for year-round Florida living. The oversized garage has been transformed into a versatile fitness and recreation space with durable epoxy flooring and ample room for storage, hobbies, or workouts. Located in the highly sought-after gated community of Mallory Park, residents enjoy resort-style amenities including a community pool, fitness center, clubhouse, pickleball courts, basketball court, playground, scenic walking trails, and golf cart-friendly streets that create a true neighborhood lifestyle. Positioned within the top-rated Lakewood Ranch school district and just minutes from shopping, dining, parks, and everything Lakewood Ranch has to offer, this one-of-a-kind home delivers the perfect blend of luxury, comfort, technology, and convenience.
Facts & Costs
- Property type
- Single Family Residence
- Year built
- 2019
- Lot size
- 9,374 sq ft
- Garage
- 3 spaces
- Half baths
- 1
- Price per sq ft
- $303
- Days on market
- 122
- Private pool
- Yes
- Waterfront
- No
- Community
- Mallory Park
- Subdivision
- MALLORY PARK PH I D & PH II A
- County
- Manatee
- Flood zone
- X
Monthly & yearly costs
- HOA fee
- $364 / monthly
- Property taxes
- $15,112 / year (2025)
As reported by the listing agent. Verify with the HOA and county.
Construction & systems
- Heating
- Electric
- Cooling
- Central Air
- Flooring
- Tile
- Roof
- Tile
- Construction
- Block
Payment Estimate
$7,944 / month
- Principal & interest
- $6,321
- Property taxes
- $1,259
- HOA
- $364
- Home insurance
- enter below
Estimate only, not a loan offer. Rate is a starting value; taxes and HOA are as reported by the listing agent. Florida insurance (including flood) varies widely. Ask George for a lender referral.
Location
Features & Amenities
- Dishwasher
- Electric Water Heater
- Microwave
- Range
- Range Hood
- Refrigerator
- Water Filtration System
- Ceiling Fans(s)
- Coffered Ceiling(s)
- Eat-in Kitchen
- High Ceilings
- Kitchen/Family Room Combo
- Living Room/Dining Room Combo
- Open Floorplan
- Solid Surface Counters
- Solid Wood Cabinets
- Stone Counters
- Thermostat
- Tray Ceiling(s)
- Window Treatments
- Hurricane Shutters
- Lighting
- Outdoor Grill
- Outdoor Kitchen
- Sprinkler Metered
- Heated
- In Ground
- Outside Bath Access
- Screen Enclosure
Information deemed reliable but not guaranteed.
Listings courtesy of Stellar MLS as distributed by MLS GRID
Based on information submitted to the MLS GRID as of Sep 30, 2026, 7:00 PM EDT. All data is obtained from various sources and may not have been verified by broker or MLS GRID. Supplied Open House Information is subject to change without notice. All information should be independently reviewed and verified for accuracy. Properties may or may not be listed by the office/agent presenting the information.
IDX information is provided exclusively for consumers' personal, non-commercial use and may not be used for any purpose other than to identify prospective properties consumers may be interested in purchasing. Data is deemed reliable but is not guaranteed accurate by MLS GRID.
Some IDX listings have been excluded from this website (this site shows active for-sale and for-rent listings in its service area and honors seller opt-out requests).
Notice a listing that's inaccurate? Email listings@keysofsarasota.com and we'll correct or remove it. See our full IDX / DMCA policy for details.

Similar listings in 34211
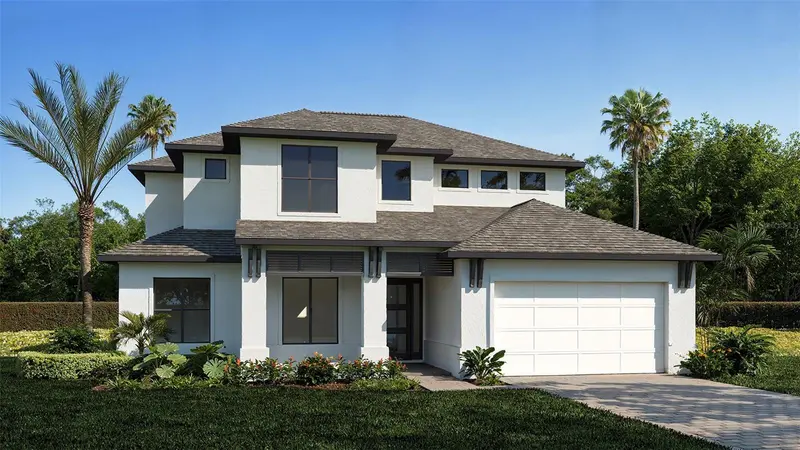
$1,254,900
3608 PINTO LANE
BRADENTON, FL 34211
MLS# TB8553688 · Listing courtesy of PERRY HOMES
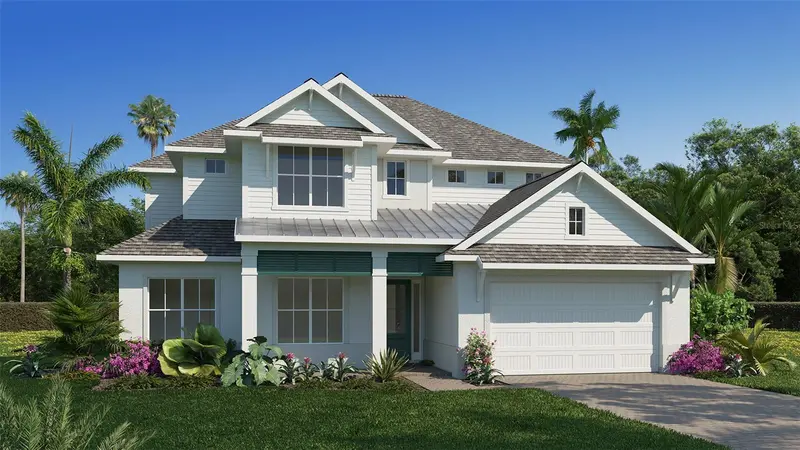
$1,224,900
3518 PINTO LANE
BRADENTON, FL 34211
MLS# TB8529970 · Listing courtesy of PERRY HOMES
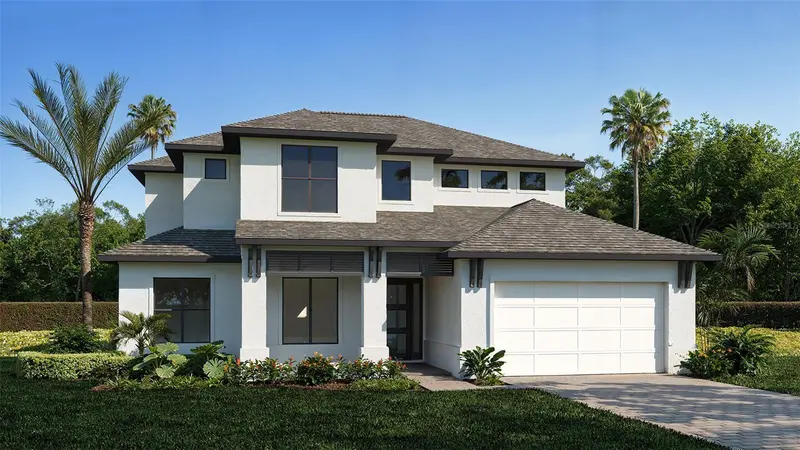
$1,214,900
3510 PINTO LANE
BRADENTON, FL 34211
MLS# TB8526320 · Listing courtesy of PERRY HOMES
$1,295,000
4530 TRENTO PLACE
BRADENTON, FL 34211
MLS# A4703105 · Listing courtesy of COLDWELL BANKER REALTY