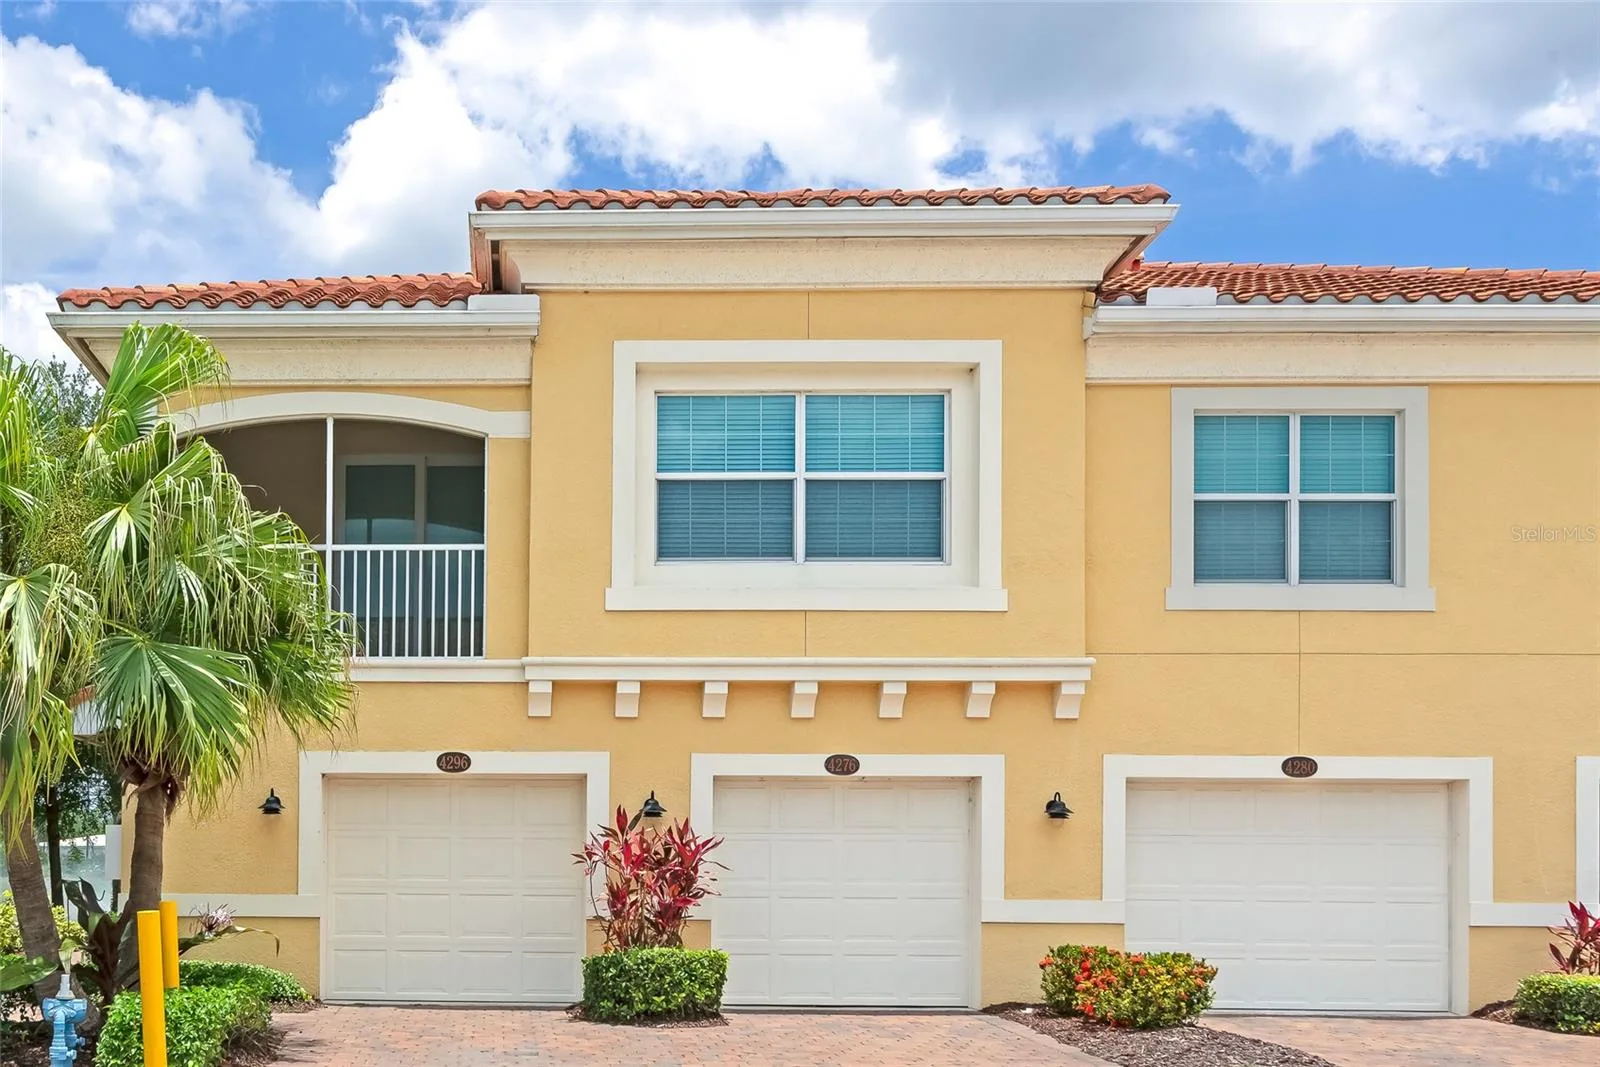
4296 EXPEDITION WAY #104
OSPREY, FL 34229
Listing courtesy of EXP REALTY LLC · MLS# A4694926
Property Details
Description
Welcome to Bay Street Village in Osprey, gorgeous gated community where maintenance-free living awaits. This immaculate end-unit condo freshly painted with new LVP stairs and flooring features 2 bedrooms, 2 bathrooms, garage, located beneath the unit and offers a private interior stairway leading to your second-floor residence. Open-concept living and dining area are perfect for entertaining beautiful kitchen with center island, walk-in pantry and stainless steel appliances. The primary suite offers a walk-in closet and an ensuite bathroom with dual sinks, a makeup vanity, and a walk-in shower. Bay Street Village provides resort-style amenities, including a sparkling pool and a fitness center, along with plenty of guest parking. The community is dog-friendly, with a fantastic dog park just a short walk outside the gate. Outdoor enthusiasts will appreciate the easy access to the Legacy Trail right on Bay Street. Pine View School for the Gifted (grades 2-12) is conveniently located on the next street. Bay Street offers easy access to Nokomis Beach and the world-famous Siesta Key Beach. Close to shopping and restaurants.
Facts & Costs
- Property type
- Townhouse
- Year built
- 2017
- Stories
- 2
- Garage
- 1 spaces
- Price per sq ft
- $255
- Days on market
- 124
- Private pool
- No
- Waterfront
- No
- Community
- Bay Street Village & Towncenter Land Condo
- Subdivision
- BAY STREET VILLAGE
- County
- Sarasota
- Flood zone
- AE
Monthly & yearly costs
- Property taxes
- $3,507 / year (2025)
As reported by the listing agent. Verify with the HOA and county.
Construction & systems
- Heating
- Central, Electric
- Cooling
- Central Air
- Flooring
- Ceramic Tile, Luxury Vinyl
- Roof
- Tile
- Construction
- Block, Metal Frame, Stucco
- Parking
- Ground Level, Basement
- View
- Water
Payment Estimate
$1,754 / month
- Principal & interest
- $1,461
- Property taxes
- $292
- HOA
- $0
- Home insurance
- enter below
Estimate only, not a loan offer. Rate is a starting value; taxes and HOA are as reported by the listing agent. Florida insurance (including flood) varies widely. Ask George for a lender referral.
Location
Features & Amenities
- Dishwasher
- Dryer
- Microwave
- Range
- Refrigerator
- Washer
- Eat-in Kitchen
- Kitchen/Family Room Combo
- Living Room/Dining Room Combo
- Open Floorplan
- PrimaryBedroom Upstairs
- Solid Wood Cabinets
- Stone Counters
- Thermostat
- Walk-In Closet(s)
- Balcony
- Lighting
- Rain Gutters
- Sidewalk
Information deemed reliable but not guaranteed.
Listings courtesy of Stellar MLS as distributed by MLS GRID
Based on information submitted to the MLS GRID as of Oct 1, 2026, 12:30 AM EDT. All data is obtained from various sources and may not have been verified by broker or MLS GRID. Supplied Open House Information is subject to change without notice. All information should be independently reviewed and verified for accuracy. Properties may or may not be listed by the office/agent presenting the information.
IDX information is provided exclusively for consumers' personal, non-commercial use and may not be used for any purpose other than to identify prospective properties consumers may be interested in purchasing. Data is deemed reliable but is not guaranteed accurate by MLS GRID.
Some IDX listings have been excluded from this website (this site shows active for-sale and for-rent listings in its service area and honors seller opt-out requests).
Notice a listing that's inaccurate? Email listings@keysofsarasota.com and we'll correct or remove it. See our full IDX / DMCA policy for details.

Similar listings in 34229
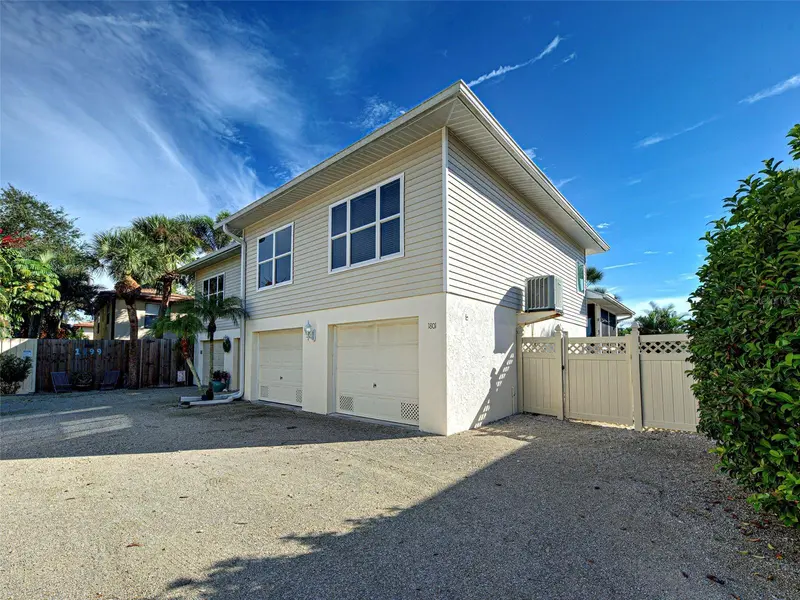
$289,900
1801 HIGHLAND ROAD
OSPREY, FL 34229
MLS# N6140508 · Listing courtesy of RE/MAX ALLIANCE GROUP
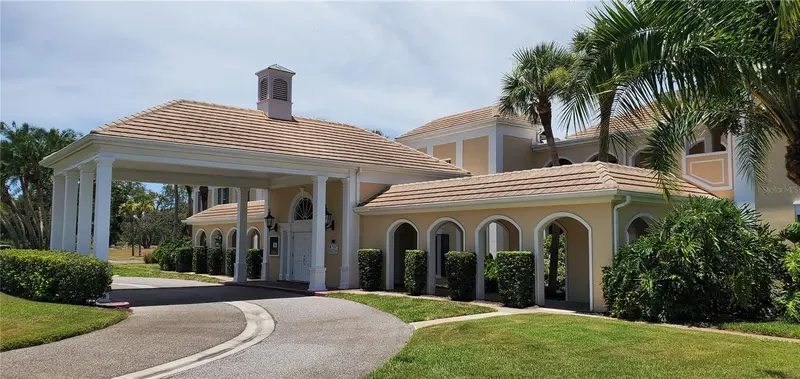
$285,000
51 MAC EWEN DRIVE #14
OSPREY, FL 34229
MLS# A4690371 · Listing courtesy of COLDWELL BANKER REALTY
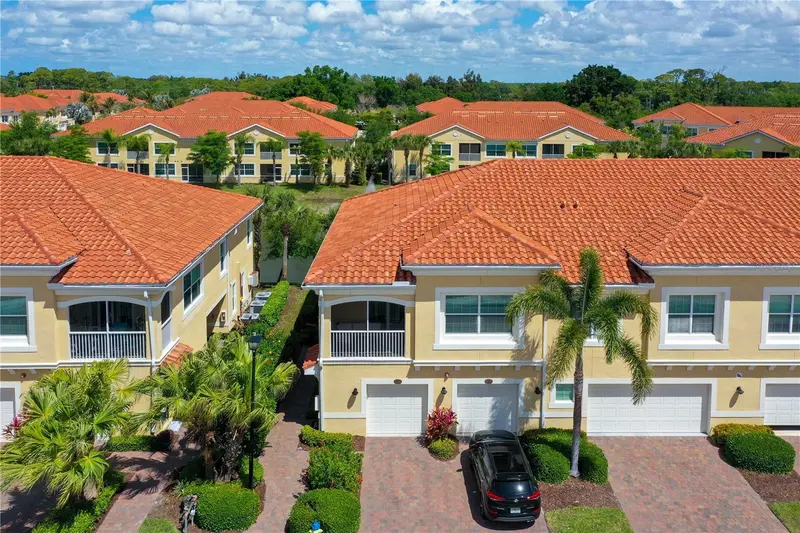
$299,000
4226 FRONTIER LANE #103
OSPREY, FL 34229
MLS# A4687965 · Listing courtesy of COLDWELL BANKER REALTY
$299,950
108 VILLA DRIVE #108
OSPREY, FL 34229
MLS# TB8539148 · Listing courtesy of LOKATION