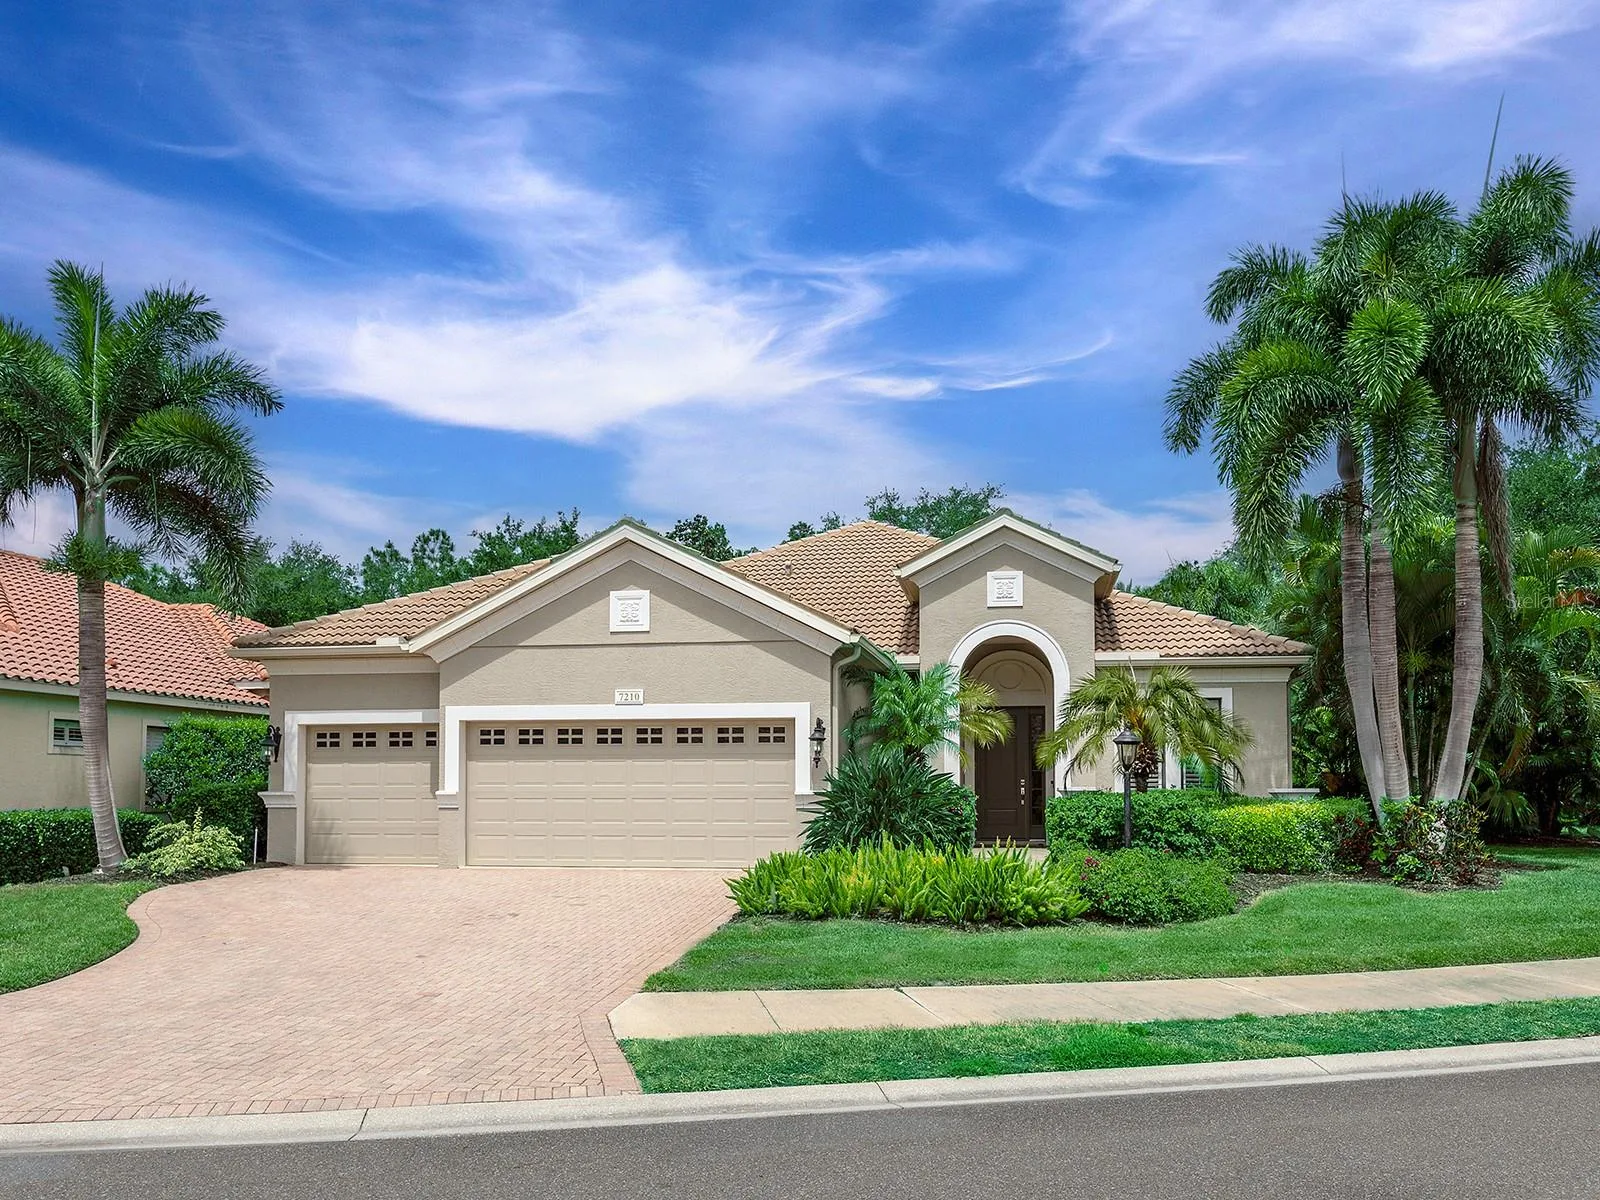
7210 LAKE FOREST GLEN
LAKEWOOD RANCH, FL 34202
Listing courtesy of MICHAEL SAUNDERS & COMPANY · MLS# A4693706
Property Details
Description
Virtually Staged. Priced to Sell! Now $895,000.00. An Exceptional Value in Stone Ridge. The opportunity you’ve been waiting for is here! Welcome to 7210 Lake Forest Glen, where luxury, privacy, and beauty surround you in this exceptional maintenance-free home located in Lakewood Ranch Golf & Country Club. Perfectly situated on a private oversized cul-de-sac lot in Stone Ridge, this meticulously maintained Savona model by Neal, offers approximately 2,500 square feet with 3 bedrooms, 2.5 bathrooms, an office/den, and a 3-car garage. This light-filled residence showcases 10-foot ceilings with elegant, coffered details, exceptional crown molding throughout, plantation shutters, and designer ceiling fans. Tile flooring runs throughout the home, including wood-look plank tile in the owner’s suite, office/den, and guest bedrooms. A welcoming foyer opens to formal living and dining spaces, along with a private office/den featuring glass French doors—ideal for working from home or a quiet retreat. The open-concept floor plan is centered around a spacious family room with custom-built-ins and disappearing sliding glass doors that seamlessly blend indoor and outdoor living. The beautifully appointed kitchen features cabinetry with glass-front upper doors, granite countertops, stainless steel appliances, a built-in desk area, breakfast bar, and casual dining space overlooking the family room. The spacious owner’s retreat offers private lanai access, room for a sitting area, and a luxurious en-suite bath with dual vanities, soaking tub, walk-in shower, private water closet, and custom-designed walk-in closet with upgraded shelving and drawers. Outdoor living is Exceptional with one of the largest lanai and lots in the neighborhood. The screened outdoor oasis features a resort-style pool and spa, lush tropical landscaping for added privacy, and a fully equipped outdoor kitchen complete with granite countertops, built-in refrigerator, gas grill, side burner, and sink. A generous covered entertaining area, cabana bath, outdoor shower, and gas fireplace complete this spectacular outdoor living space. You’ll love privacy as well as hosting guests and making wonderful memories in this outdoor oasis. Living in Lakewood Ranch Golf & Country Club offers the opportunity to enjoy resort-style amenities with optional membership opportunities for golf, tennis, pickleball, fitness, dining, and social activities. Ideally located near world-class beaches, shopping, dining, and everything Lakewood Ranch has to offer. A MUST SEE for buyers seeking a move-in ready home that blends luxury, privacy, and effortless Florida living.
Facts & Costs
- Property type
- Single Family Residence
- Year built
- 2007
- Lot size
- 0.44 acres
- Stories
- 1
- Garage
- 3 spaces
- Half baths
- 1
- Price per sq ft
- $358
- Days on market
- 137
- Private pool
- Yes
- Waterfront
- No
- Subdivision
- LAKEWOOD RANCH COUNTRY CLUB VILLAGE
- County
- Manatee
- Builder
- NEAL
- Flood zone
- X
Monthly & yearly costs
- HOA fee
- $575 / quarterly
- Property taxes
- $15,144 / year (2025)
As reported by the listing agent. Verify with the HOA and county.
Construction & systems
- Heating
- Central, Electric, Natural Gas
- Cooling
- Central Air
- Flooring
- Ceramic Tile
- Roof
- Tile
- Construction
- Concrete, Stucco
- View
- Trees/Woods
Payment Estimate
$5,979 / month
- Principal & interest
- $4,526
- Property taxes
- $1,262
- HOA
- $192
- Home insurance
- enter below
Estimate only, not a loan offer. Rate is a starting value; taxes and HOA are as reported by the listing agent. Florida insurance (including flood) varies widely. Ask George for a lender referral.
Location
Features & Amenities
- Bar Fridge
- Cooktop
- Dishwasher
- Disposal
- Dryer
- Exhaust Fan
- Gas Water Heater
- Microwave
- Range
- Refrigerator
- Washer
- Ceiling Fans(s)
- Coffered Ceiling(s)
- Crown Molding
- Eat-in Kitchen
- High Ceilings
- Kitchen/Family Room Combo
- Primary Bedroom Main Floor
- Solid Wood Cabinets
- Split Bedroom
- Stone Counters
- Thermostat
- Walk-In Closet(s)
- Window Treatments
- Rain Gutters
- Sidewalk
- Heated
- In Ground
- Salt Water
- Screen Enclosure
Information deemed reliable but not guaranteed.
Listings courtesy of Stellar MLS as distributed by MLS GRID
Based on information submitted to the MLS GRID as of Oct 2, 2026, 3:00 AM EDT. All data is obtained from various sources and may not have been verified by broker or MLS GRID. Supplied Open House Information is subject to change without notice. All information should be independently reviewed and verified for accuracy. Properties may or may not be listed by the office/agent presenting the information.
IDX information is provided exclusively for consumers' personal, non-commercial use and may not be used for any purpose other than to identify prospective properties consumers may be interested in purchasing. Data is deemed reliable but is not guaranteed accurate by MLS GRID.
Some IDX listings have been excluded from this website (this site shows active for-sale and for-rent listings in its service area and honors seller opt-out requests).
Notice a listing that's inaccurate? Email listings@keysofsarasota.com and we'll correct or remove it. See our full IDX / DMCA policy for details.

Similar listings in 34202
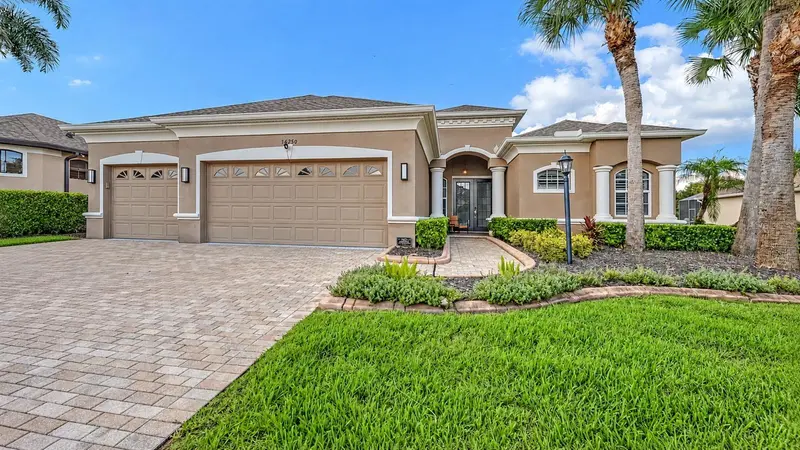
$899,000
14250 SUNDIAL PLACE
LAKEWOOD RANCH, FL 34202
MLS# A4705528 · Listing courtesy of COLDWELL BANKER REALTY
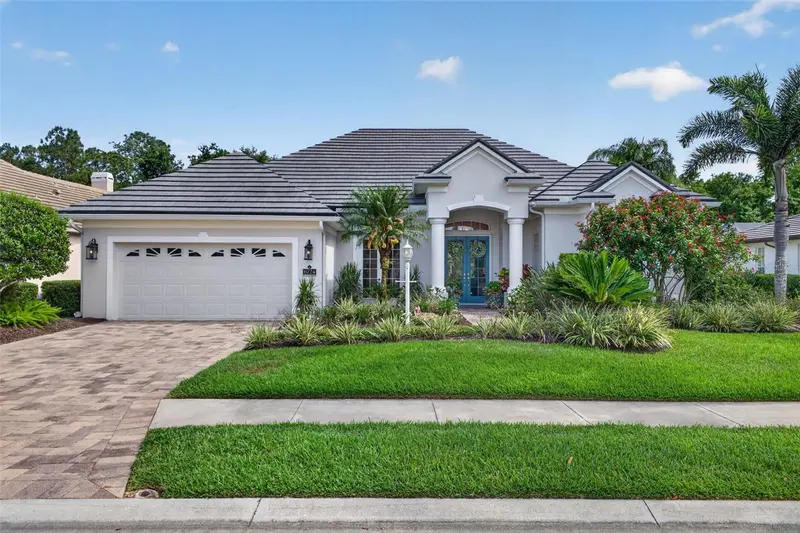
$869,000
6724 THE MASTERS AVENUE
LAKEWOOD RANCH, FL 34202
MLS# A4693325 · Listing courtesy of LPT REALTY, LLC
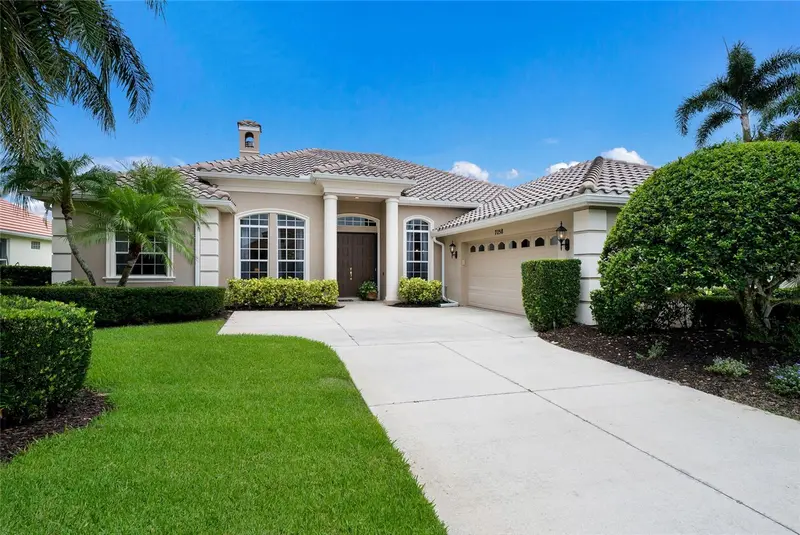
$849,500
7058 TWIN HILLS TERRACE
LAKEWOOD RANCH, FL 34202
MLS# A4697228 · Listing courtesy of BERKSHIRE HATHAWAY HOMESERVICE
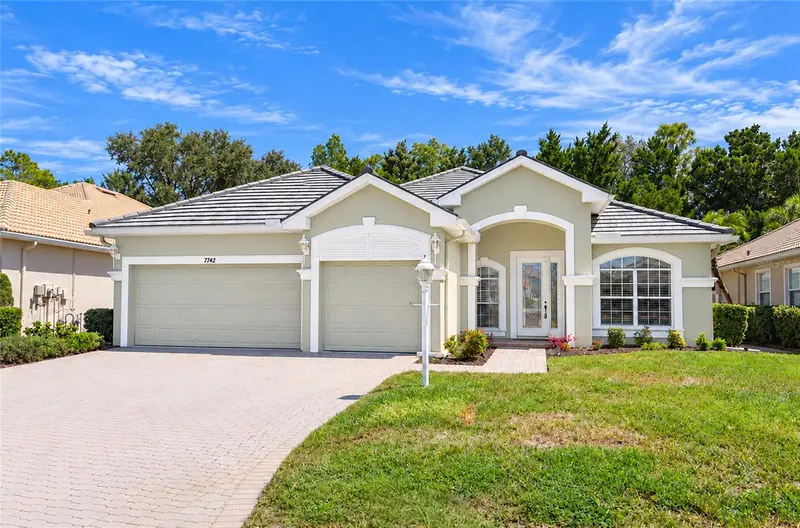
$815,000
7742 US OPEN LOOP
LAKEWOOD RANCH, FL 34202
MLS# A4708109 · Listing courtesy of COLDWELL BANKER REALTY