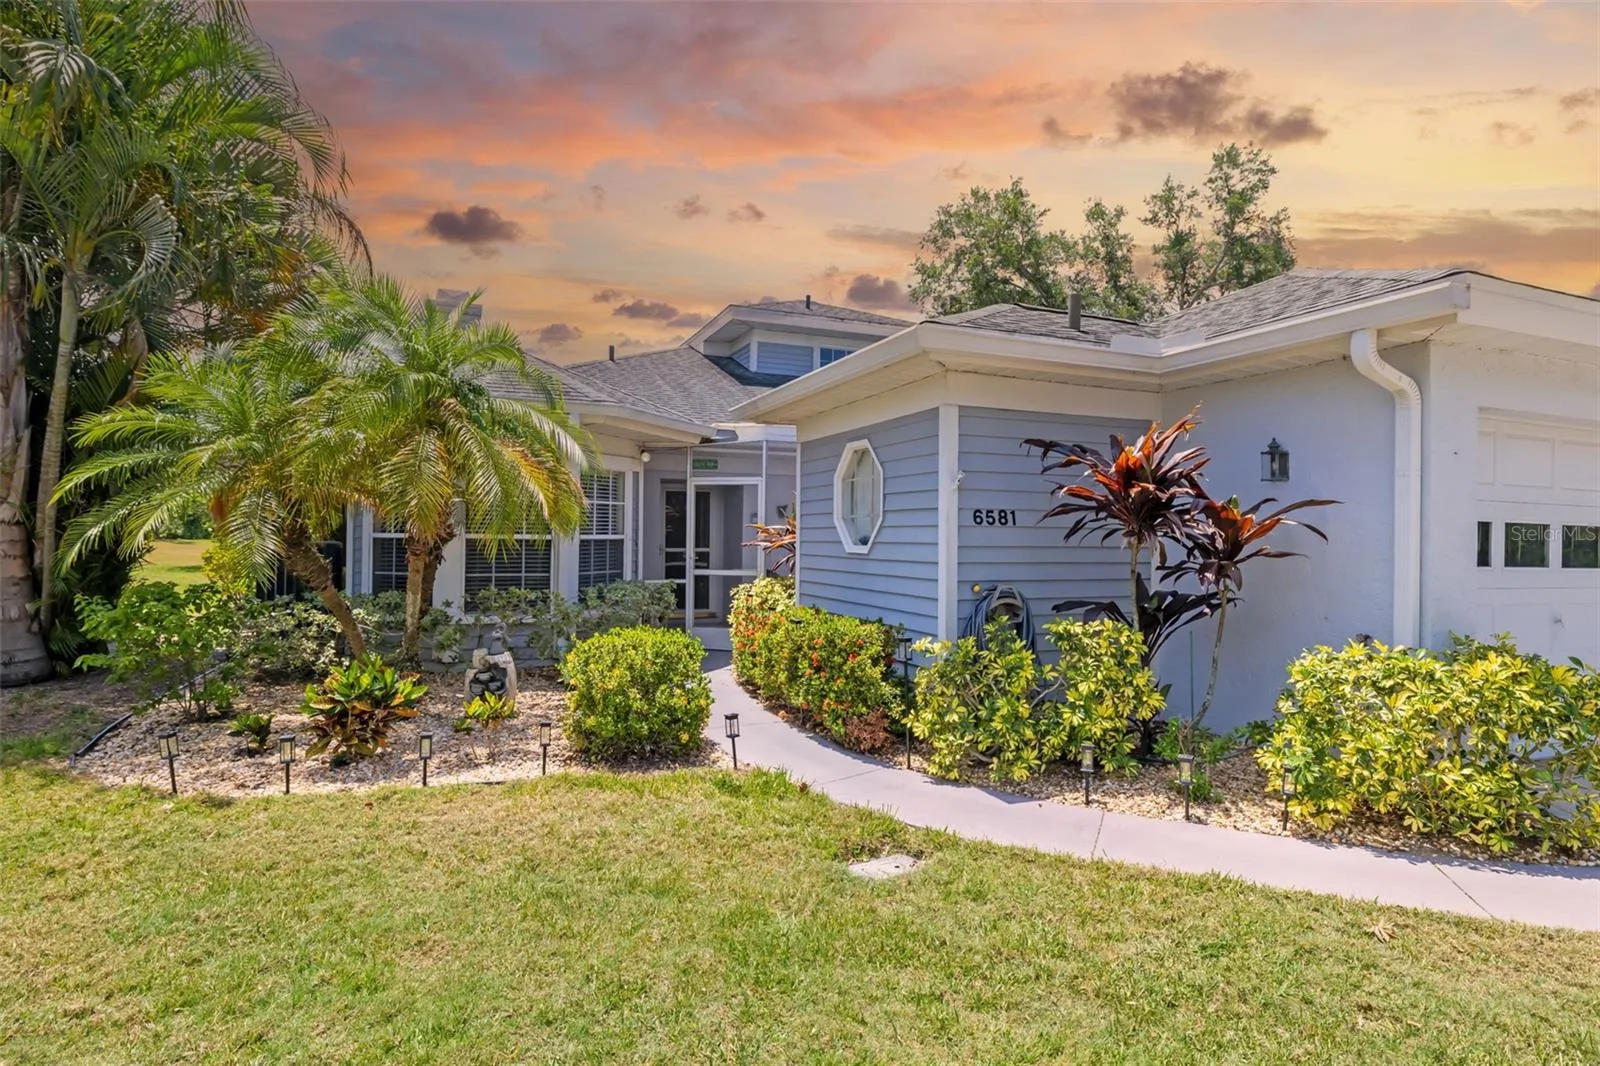
6581 APPROACH ROAD #63
SARASOTA, FL 34238
Listing courtesy of RE/MAX ALLIANCE GROUP · MLS# A4693540
Open Houses
- Sun, Oct 111:00 PM – 3:30 PM (Eastern)
- Sun, Nov 11:00 PM – 3:30 PM (Eastern)
- Sun, Dec 61:00 AM – 3:30 PM (Eastern)
Property Details
Description
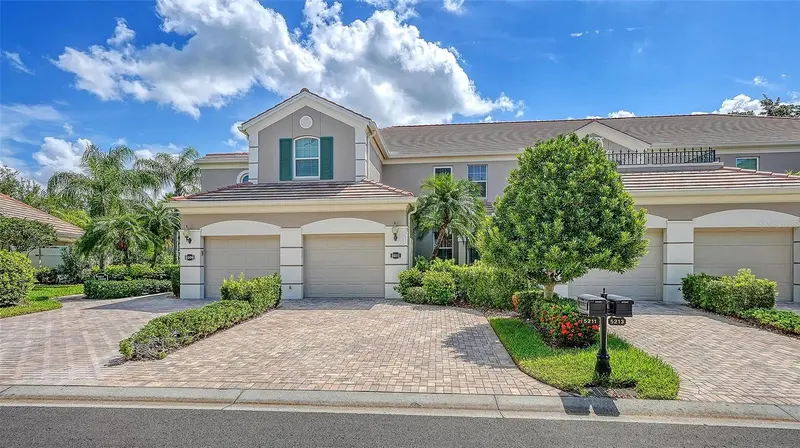
Perfectly positioned directly across from the community amenities, this beautifully maintained villa in Westwoods at Sunrise offers an exceptional combination of space, privacy, and convenience in one of Sarasota’s most established locations. From the moment you arrive, the mature landscaping, corner-unit positioning, and oversized two-car garage create the feel of a single-family home while still enjoying the ease of maintenance-free living. NEW AC 2025! One of the standout features of this property is its immediate proximity to one of the heated community's pool, which is maintained at approximately 85 degrees year-round, along The clubhouse itself includes a full kitchen and gathering space, making it ideal for social events, entertaining, and community activities. Even more appealing, the association is self-managed with reasonable fees, Maintenance of roofs, exterior repairs, basic cable, and pest control. Residents of this active 55+ community enjoy two heated pools, a pet-friendly atmosphere (up to 25 pounds), a year-round calendar of fun events, clubhouse, and four premier pickleball courts that residents and friends actively play. Inside, the home offers nearly 1,850 square feet of living space with soaring ceilings, abundant natural light, and a flexible open floor plan. The spacious living room features a fireplace and flows naturally into the dining area and kitchen, while multiple screened and enclosed outdoor living spaces create seamless indoor-outdoor living. A large Florida room surrounded by windows provides additional versatile living space perfect for relaxing, entertaining, or enjoying peaceful green views. The kitchen is centrally located with stone countertops, breakfast bar seating, pantry storage, and solid wood cabinetry. The split-bedroom layout provides privacy, with the primary suite occupying the upper level complete with vaulted ceilings, en-suite bath, and walk-in closet. Guest accommodations on the first floor allow flexibility for visitors or multigenerational living. Outdoor living is another highlight, with multiple screened patio areas, balcony access, and lush landscaping surrounding the property. The oversized garage offers excellent storage and functionality rarely found in villa-style properties. Located just minutes from shopping, dining, Sarasota Memorial Care Center, golf, and Siesta Key Beach, this home also provides quick access to I-75 and all the cultural attractions Sarasota is known for. Schedule your private showing today and discover the comfort, convenience, and lifestyle this exceptional Sarasota villa has to offer before this opportunity is gone.
Facts & Costs
- Property type
- Villa
- Year built
- 1985
- Stories
- 2
- Garage
- 2 spaces
- Price per sq ft
- $217
- Days on market
- 138
- Private pool
- No
- Waterfront
- No
- Community
- Westwoods At Sunrise
- Subdivision
- WESTWOODS AT SUNRISE
- County
- Sarasota
- 55+ community
- Yes
- Flood zone
- AE/X
Monthly & yearly costs
- Property taxes
- $2,483 / year (2025)
As reported by the listing agent. Verify with the HOA and county.
Construction & systems
- Heating
- Central, Electric
- Cooling
- Central Air
- Flooring
- Carpet, Ceramic Tile, Vinyl
- Roof
- Shingle
- Construction
- Block, Stucco
- View
- Water
Payment Estimate
$2,224 / month
- Principal & interest
- $2,018
- Property taxes
- $207
- HOA
- $0
- Home insurance
- enter below
Estimate only, not a loan offer. Rate is a starting value; taxes and HOA are as reported by the listing agent. Florida insurance (including flood) varies widely. Ask George for a lender referral.
Location
Features & Amenities
- Dishwasher
- Dryer
- Microwave
- Range
- Refrigerator
- Washer
- Built-in Features
- Ceiling Fans(s)
- Eat-in Kitchen
- High Ceilings
- Kitchen/Family Room Combo
- Living Room/Dining Room Combo
- Open Floorplan
- PrimaryBedroom Upstairs
- Solid Wood Cabinets
- Split Bedroom
- Stone Counters
- Thermostat
- Vaulted Ceiling(s)
- Walk-In Closet(s)
- Balcony
- Lighting
- Private Mailbox
- Rain Gutters
Information deemed reliable but not guaranteed.
Listings courtesy of Stellar MLS as distributed by MLS GRID
Based on information submitted to the MLS GRID as of Sep 30, 2026, 7:00 PM EDT. All data is obtained from various sources and may not have been verified by broker or MLS GRID. Supplied Open House Information is subject to change without notice. All information should be independently reviewed and verified for accuracy. Properties may or may not be listed by the office/agent presenting the information.
IDX information is provided exclusively for consumers' personal, non-commercial use and may not be used for any purpose other than to identify prospective properties consumers may be interested in purchasing. Data is deemed reliable but is not guaranteed accurate by MLS GRID.
Some IDX listings have been excluded from this website (this site shows active for-sale and for-rent listings in its service area and honors seller opt-out requests).
Notice a listing that's inaccurate? Email listings@keysofsarasota.com and we'll correct or remove it. See our full IDX / DMCA policy for details.

Similar listings in 34238
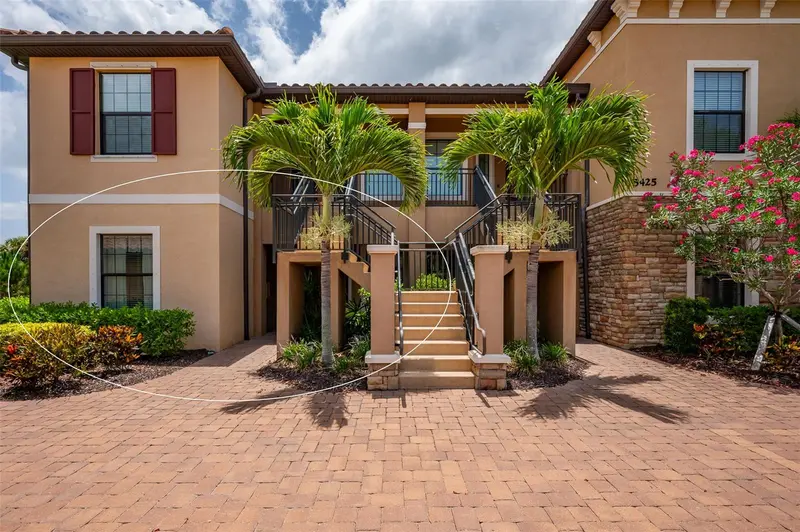
$399,000
5425 CICERONE STREET #101
SARASOTA, FL 34238
MLS# A4699543 · Listing courtesy of MICHAEL SAUNDERS & COMPANY
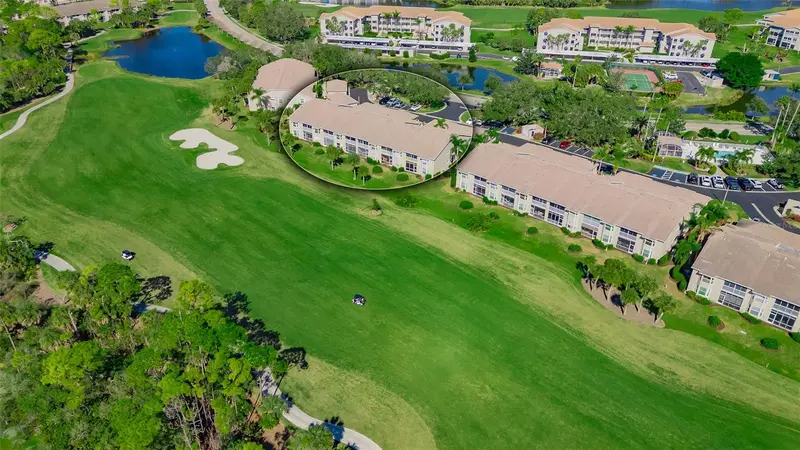
$409,000
9641 CASTLE POINT DRIVE #1226
SARASOTA, FL 34238
MLS# A4696517 · Listing courtesy of DOUGLAS ELLIMAN
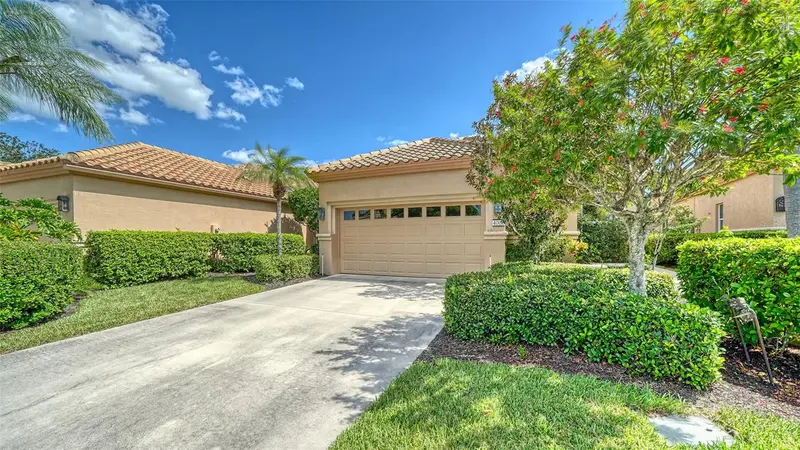
$410,000
4060 JARDIN LANE
SARASOTA, FL 34238
MLS# A4706699 · Listing courtesy of PREMIER SOTHEBY'S INTERNATIONAL REALTY
$410,000
5211 PARISIENNE PLACE #101B27
SARASOTA, FL 34238
MLS# A4698331 · Listing courtesy of COLDWELL BANKER SARASOTA CENT.