17727 SAVORY MIST CIRCLE
BRADENTON, FL 34211
Listing courtesy of PREMIER SOTHEBY'S INTERNATIONAL REALTY · MLS# A4692147
Property Details
Description
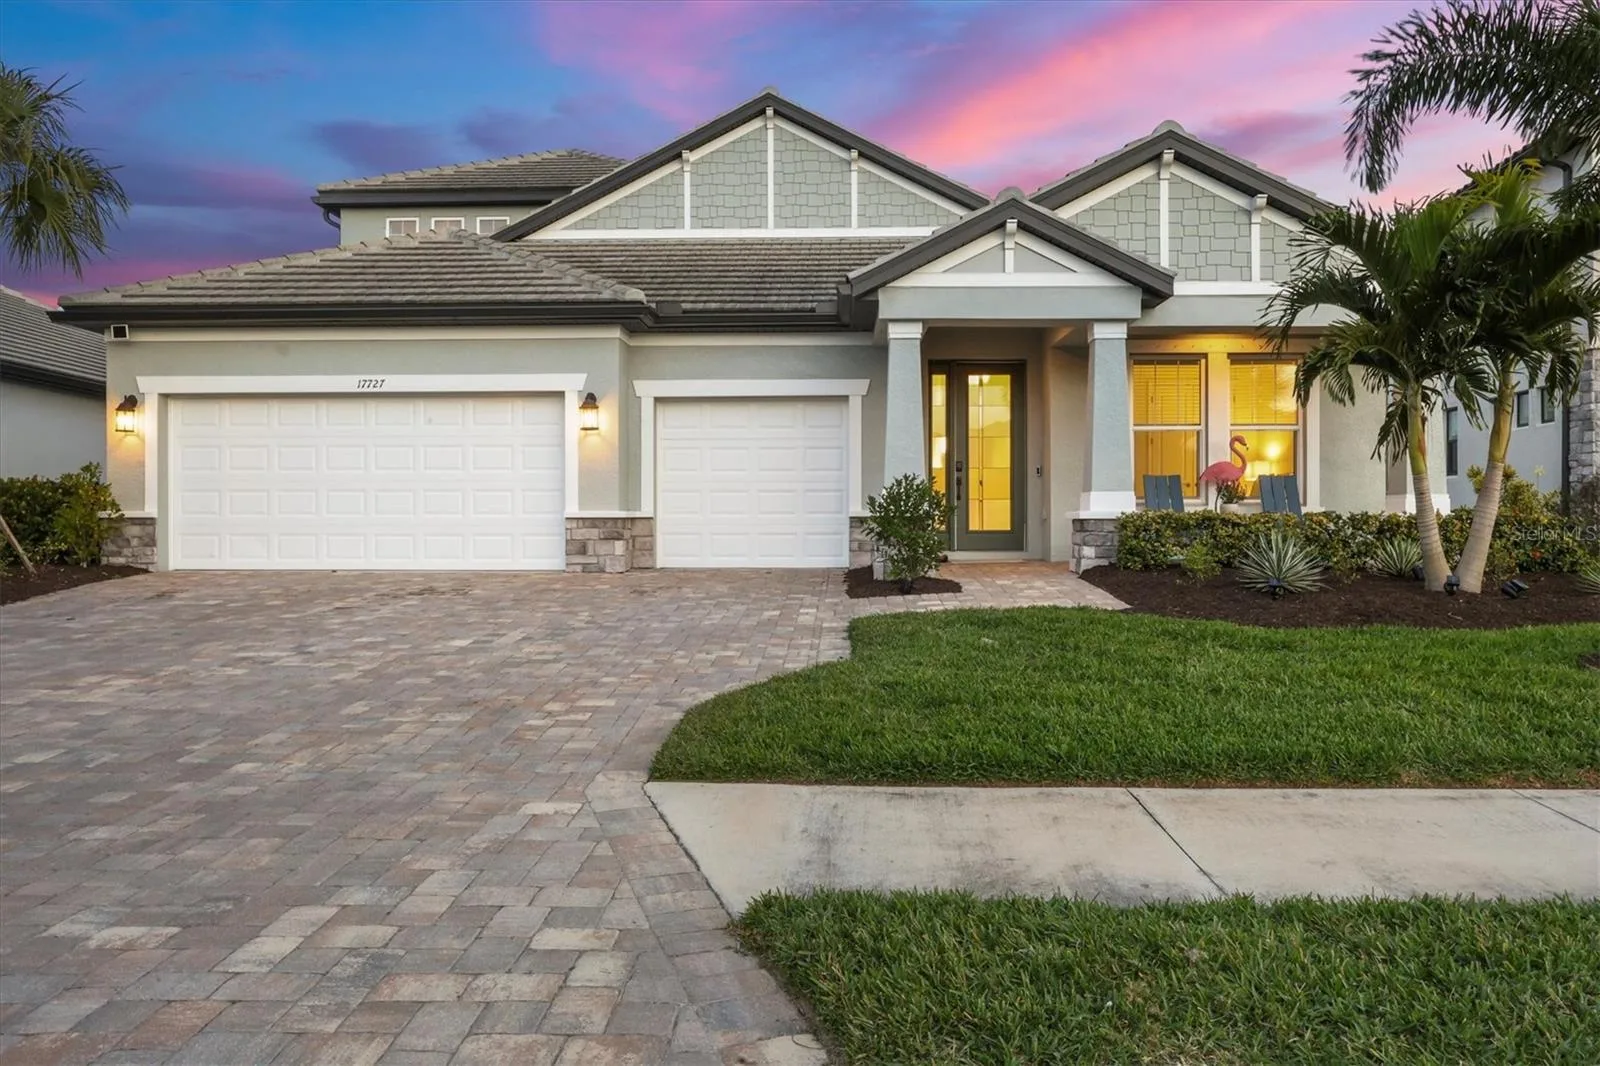
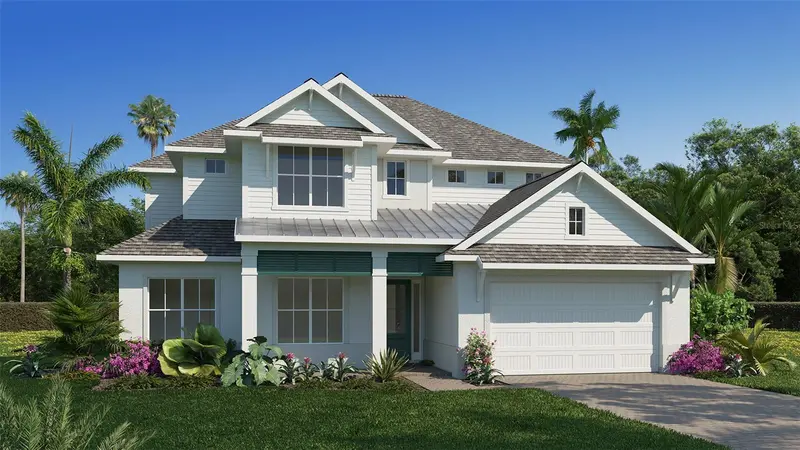
This stunning custom four-bedroom residence with a private office and expansive bonus room in the Sweetwater neighborhood of Lakewood Ranch represents an exceptional blend of refined design, thoughtful upgrades and effortless Florida living. Every element of the home has been carefully curated to balance beauty with function, creating a residence that feels elevated and warmly inviting. Upon entering through the custom hurricane-rated glass panel front door, you are welcomed into a thoughtfully designed floor plan featuring three bedrooms conveniently on the main level, along with a private office framed by elegant double doors, ideal for working from home or creating a quiet retreat. Throughout the home, custom architectural wall and ceiling details, designer lighting and fine finishes reflect a level of craftsmanship and timeless sophistication rarely found. At the heart of the home, the main living areas flow seamlessly, offering an inviting setting for everyday comfort and gracious entertaining. The chef’s kitchen is beautifully appointed with upgraded appliances, beautiful cabinetry and a custom-designed pantry, thoughtfully created to satisfy even the most discerning home chefs. The oversized primary suite serves as a serene sanctuary, offering generous proportions, custom-designed closets and a stunning spa-inspired en-suite bath with upscale finishes that elevate daily routines into moments of indulgence. Upstairs, a generously sized bonus room provides space for hosting guests or creating a secondary living area, complete with a dry bar and ample storage. This level also includes a spacious bedroom with a built-in desk area, walk-in closet and en-suite bath, offering comfort and privacy for guests or family members. Outdoor living is equally impressive. The expansive lanai is designed for year-round enjoyment and entertaining, featuring a fully equipped outdoor kitchen, a large resort-style pool accented by beautiful leathered pavers, and a custom built-in spa, all set within a private, beautifully landscaped setting. Modern conveniences enhance peace of mind and future-ready living, including a generator hookup, an EV charger and a whole-house water purifier and softener system, providing comfort, efficiency and quality throughout. In Sweetwater at Lakewood Ranch, residents enjoy proximity to world-class amenities, exceptional dining and shopping, top-rated schools and the lifestyle that has made Lakewood Ranch one of the desirable communities in Florida. This is a rare opportunity to own a home where architectural detail, modern luxury and an exceptional location come together seamlessly.
Facts & Costs
- Property type
- Single Family Residence
- Year built
- 2023
- Lot size
- 8,847 sq ft
- Garage
- 3 spaces
- Price per sq ft
- $402
- Days on market
- 152
- Private pool
- Yes
- Waterfront
- No
- Community
- Lakewood Ranch
- Subdivision
- SWEETWATER AT LAKEWOOD RANCH PH I & II
- County
- Manatee
- Flood zone
- X
Monthly & yearly costs
- HOA fee
- $276 / monthly
- Property taxes
- $13,136 / year (2024)
As reported by the listing agent. Verify with the HOA and county.
Construction & systems
- Heating
- Central
- Cooling
- Central Air
- Flooring
- Luxury Vinyl, Tile
- Roof
- Tile
- Construction
- Block, Stucco
- Parking
- Driveway, Garage Door Opener
- View
- Trees/Woods
Payment Estimate
$7,817 / month
- Principal & interest
- $6,447
- Property taxes
- $1,095
- HOA
- $276
- Home insurance
- enter below
Estimate only, not a loan offer. Rate is a starting value; taxes and HOA are as reported by the listing agent. Florida insurance (including flood) varies widely. Ask George for a lender referral.
Location
Features & Amenities
- Bar Fridge
- Built-In Oven
- Cooktop
- Dishwasher
- Disposal
- Dryer
- Gas Water Heater
- Microwave
- Range Hood
- Refrigerator
- Washer
- Water Filtration System
- Water Purifier
- Water Softener
- Wine Refrigerator
- Ceiling Fans(s)
- Crown Molding
- Eat-in Kitchen
- High Ceilings
- Kitchen/Family Room Combo
- Living Room/Dining Room Combo
- Open Floorplan
- Primary Bedroom Main Floor
- Stone Counters
- Thermostat
- Tray Ceiling(s)
- Walk-In Closet(s)
- Lighting
- Outdoor Kitchen
- Sidewalk
- Fiberglass
- Heated
- Salt Water
- Screen Enclosure
- Tile
Information deemed reliable but not guaranteed.
Listings courtesy of Stellar MLS as distributed by MLS GRID
Based on information submitted to the MLS GRID as of Sep 30, 2026, 7:00 PM EDT. All data is obtained from various sources and may not have been verified by broker or MLS GRID. Supplied Open House Information is subject to change without notice. All information should be independently reviewed and verified for accuracy. Properties may or may not be listed by the office/agent presenting the information.
IDX information is provided exclusively for consumers' personal, non-commercial use and may not be used for any purpose other than to identify prospective properties consumers may be interested in purchasing. Data is deemed reliable but is not guaranteed accurate by MLS GRID.
Some IDX listings have been excluded from this website (this site shows active for-sale and for-rent listings in its service area and honors seller opt-out requests).
Notice a listing that's inaccurate? Email listings@keysofsarasota.com and we'll correct or remove it. See our full IDX / DMCA policy for details.

Similar listings in 34211
$1,295,000
4530 TRENTO PLACE
BRADENTON, FL 34211
MLS# A4703105 · Listing courtesy of COLDWELL BANKER REALTY
$1,254,900
3608 PINTO LANE
BRADENTON, FL 34211
MLS# TB8553688 · Listing courtesy of PERRY HOMES
$1,299,990
3516 COUNTRY VIEW COURT
LAKEWOOD RANCH, FL 34211
MLS# TB8527414 · Listing courtesy of HOMES BY WESTBAY REALTY
$1,224,900
3518 PINTO LANE
BRADENTON, FL 34211
MLS# TB8529970 · Listing courtesy of PERRY HOMES