7202 TEAL CREEK GLEN
LAKEWOOD RANCH, FL 34202
Listing courtesy of HOUSE MATCH · MLS# A4692032
Property Details
Description
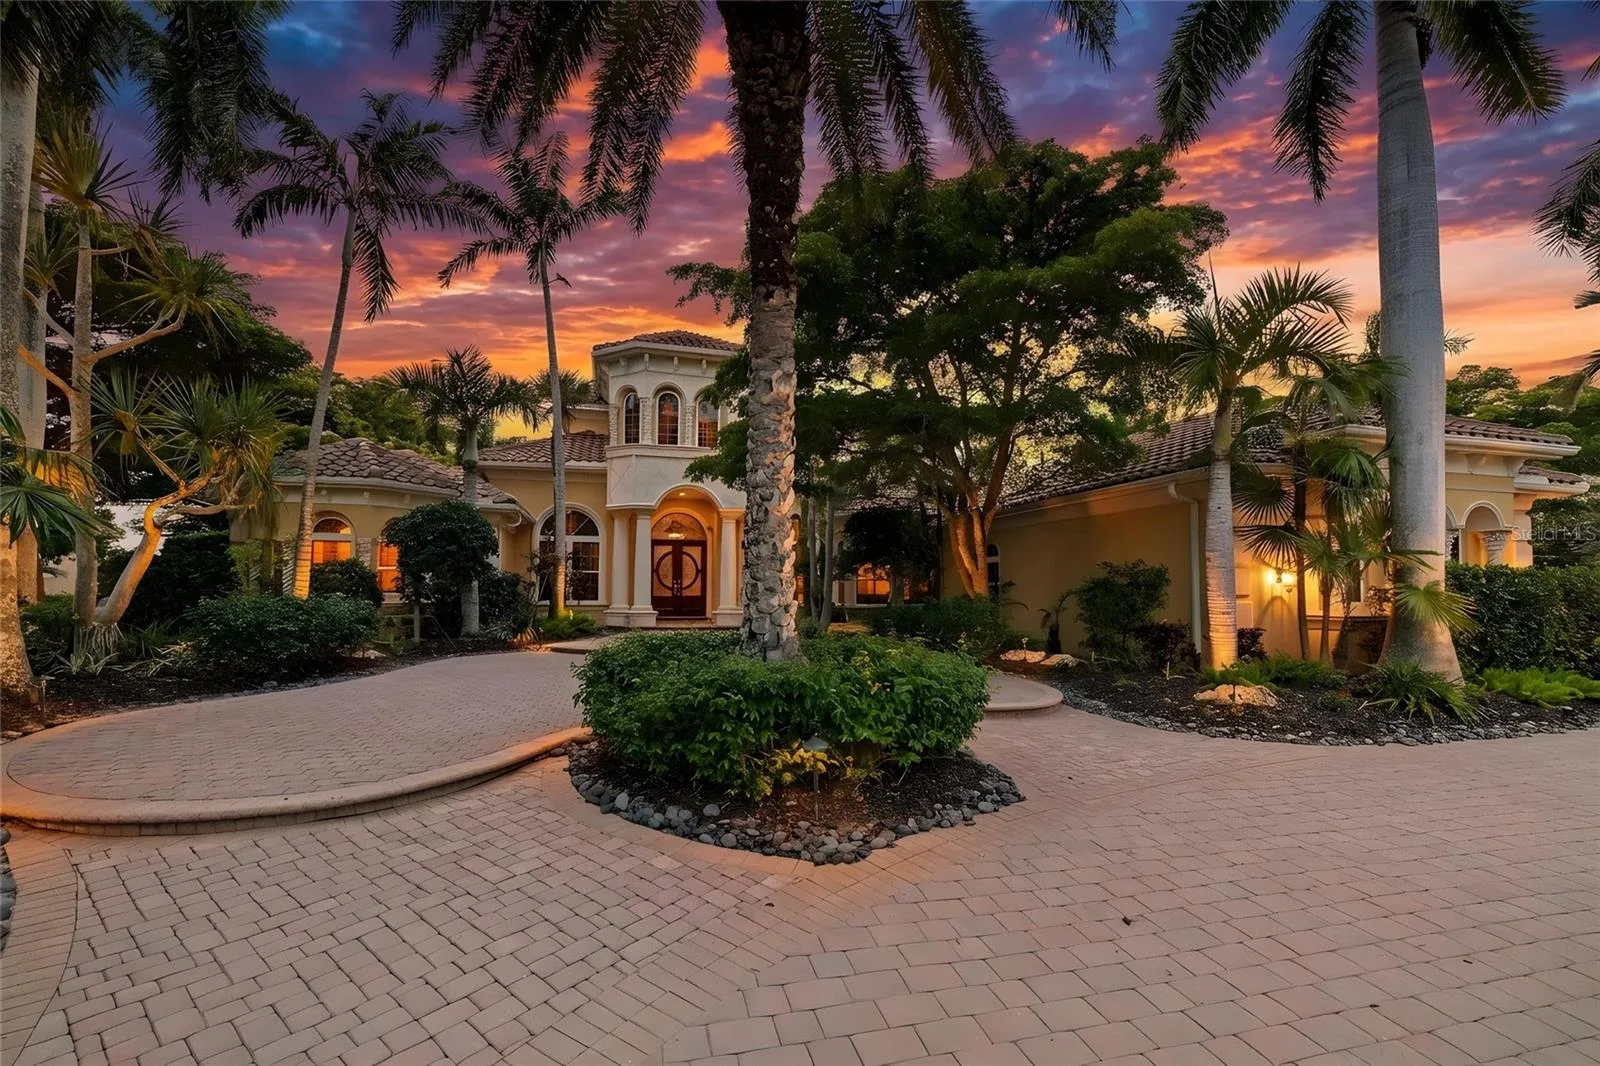
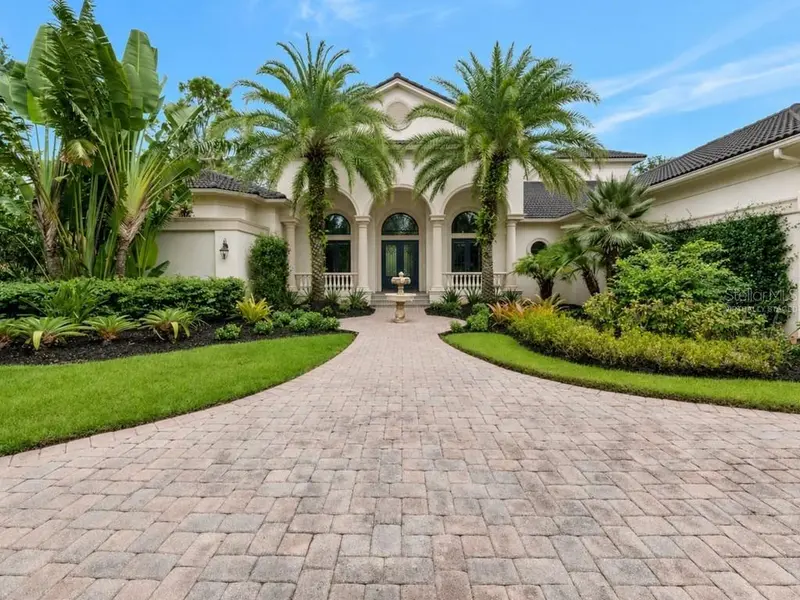
Set on more than half an acre with sweeping golf course views, this extraordinary custom estate by award-winning Pruett Builders is a masterclass in Mediterranean elegance and resort-style living. Tucked within prestigious Lakewood Ranch Country Club, the residence blends architectural artistry, refined craftsmanship, and effortless indoor-outdoor flow. Mature royal palms and lush landscaping frame a circular paver driveway with a striking compass-rose medallion, leading to a grand columned portico and arched mahogany doors set with beveled leaded glass. Inside, a stunning foyer welcomes you with fluted columns, marble flooring, and a custom mosaic medallion underfoot. The home's centerpiece reveals itself just steps inside: a breathtaking two-story rotunda anchored by a domed coffered ceiling, crystal chandelier, and soaring arched windows that frame serene views of the lanai and golf course beyond. A dramatic curved wood staircase sweeps to the second level, where a balustraded gallery showcases a custom-built library with floor-to-ceiling bookshelves. The gourmet kitchen is a chef's sanctuary with custom wood cabinetry, granite countertops, and mosaic tile accents framing a sculptural stone hood. A GE Monogram 6-burner gas range with double ovens, paneled refrigerator and freezer, warming drawer, pot filler, and center island anchor the space, complemented by a walk-in pantry and butler's pantry. The adjoining gathering room flows outdoors through expansive pocketing sliders. The owner's suite is a private sanctuary with sitting area, plantation shutters, double tray ceiling, and his-and-her walk-in closets with wood built-ins, personal steamer, and ironing center. The spa-inspired bath features a domed ceiling with crystal chandelier, granite vanities, custom maple cabinetry, octagonal marble mosaic floor inlay, walk-through shower, and Jacuzzi tub. Upstairs, accessible by the curved staircase or private wood-paneled elevator, a spacious game room with wet bar, granite counters, wine cooler, and dishwasher opens to a balcony overlooking the pool and fairways. Additional spaces include a fitness room. guest suite, full bath with steam shower, and dedicated home theater with projector. Outside awaits a true private resort. A panoramic screened enclosure frames a heated saltwater pool and elevated spa with cascading water feature, all set against graceful Mediterranean arches opening to unobstructed golf course vistas. The veranda and outdoor kitchen feature granite counters, bar seating, refrigerator, grill, sink, and fireplace with cast coral stone surround beneath Cypress wood ceilings; with a spiral staircase to the upper balcony. Additional luxuries include impact-resistant windows and doors, whole-home surround sound, security system, smart home setup with Control 4, central vacuum, and a 4-car garage with built-ins and epoxy flooring. More than a residence, 7202 Teal Creek Glen is a statement of refined living, where award-winning craftsmanship and unforgettable indoor-outdoor spaces converge in one of Lakewood Ranch's most coveted enclaves.
Facts & Costs
- Property type
- Single Family Residence
- Year built
- 2004
- Lot size
- 0.54 acres
- Stories
- 1
- Garage
- 4 spaces
- Half baths
- 1
- Price per sq ft
- $506
- Days on market
- 147
- Private pool
- Yes
- Waterfront
- No
- Community
- Lakewood Ranch
- Subdivision
- LAKEWOOD RANCH COUNTRY CLUB VILLAGE DD 1&2
- County
- Manatee
- Flood zone
- X
Monthly & yearly costs
- HOA fee
- $160 / annually
- Property taxes
- $30,907 / year (2025)
As reported by the listing agent. Verify with the HOA and county.
Construction & systems
- Heating
- Central, Electric
- Cooling
- Central Air, Zoned
- Flooring
- Carpet, Marble, Wood
- Roof
- Tile
- Construction
- Block, Stucco
- Parking
- Circular Driveway, Garage Door Opener, Garage Faces Rear, Garage Faces Side, Oversized
- View
- Golf Course
Payment Estimate
$19,276 / month
- Principal & interest
- $16,687
- Property taxes
- $2,576
- HOA
- $13
- Home insurance
- enter below
Estimate only, not a loan offer. Rate is a starting value; taxes and HOA are as reported by the listing agent. Florida insurance (including flood) varies widely. Ask George for a lender referral.
Location
Features & Amenities
- Bar Fridge
- Convection Oven
- Dishwasher
- Dryer
- Freezer
- Gas Water Heater
- Microwave
- Range Hood
- Refrigerator
- Washer
- Water Softener
- Wine Refrigerator
- Built-in Features
- Cathedral Ceiling(s)
- Ceiling Fans(s)
- Central Vaccum
- Crown Molding
- Dry Bar
- Eat-in Kitchen
- Elevator
- High Ceilings
- Primary Bedroom Main Floor
- Solid Wood Cabinets
- Walk-In Closet(s)
- Wet Bar
- Window Treatments
- Balcony
- Lighting
- Outdoor Kitchen
- Auto Cleaner
- Child Safety Fence
- Heated
- In Ground
- Salt Water
- Screen Enclosure
Information deemed reliable but not guaranteed.
Listings courtesy of Stellar MLS as distributed by MLS GRID
Based on information submitted to the MLS GRID as of Oct 2, 2026, 2:15 AM EDT. All data is obtained from various sources and may not have been verified by broker or MLS GRID. Supplied Open House Information is subject to change without notice. All information should be independently reviewed and verified for accuracy. Properties may or may not be listed by the office/agent presenting the information.
IDX information is provided exclusively for consumers' personal, non-commercial use and may not be used for any purpose other than to identify prospective properties consumers may be interested in purchasing. Data is deemed reliable but is not guaranteed accurate by MLS GRID.
Some IDX listings have been excluded from this website (this site shows active for-sale and for-rent listings in its service area and honors seller opt-out requests).
Notice a listing that's inaccurate? Email listings@keysofsarasota.com and we'll correct or remove it. See our full IDX / DMCA policy for details.

Similar listings in 34202
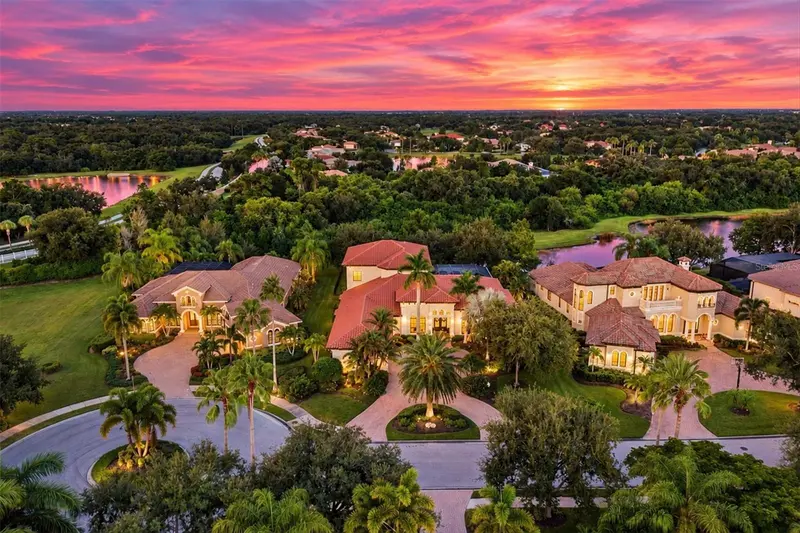
$3,099,000
6809 BELMONT COURT
BRADENTON, FL 34202
MLS# A4704028 · Listing courtesy of SARASOTA TRUST REALTY COMPANY
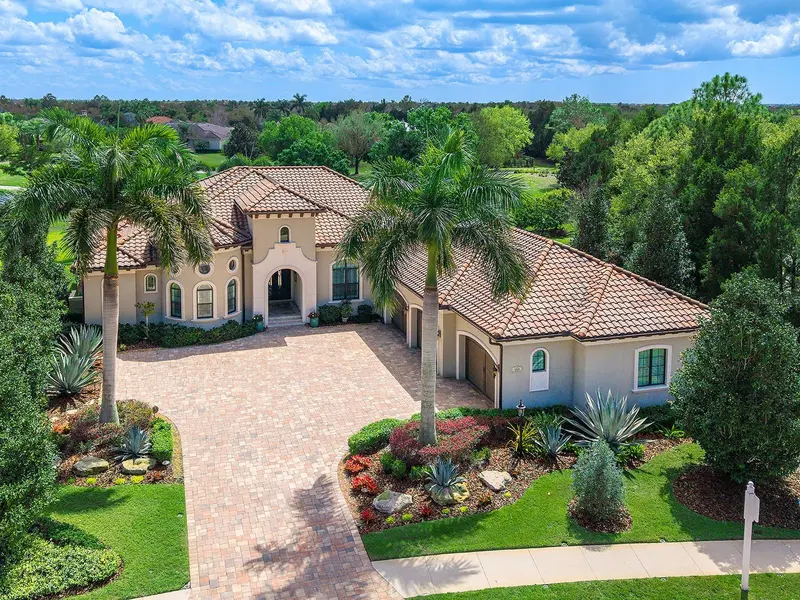
$2,799,000
7515 LADYBANK CROSSING
LAKEWOOD RANCH, FL 34202
MLS# A4685431 · Listing courtesy of DOUGLAS ELLIMAN
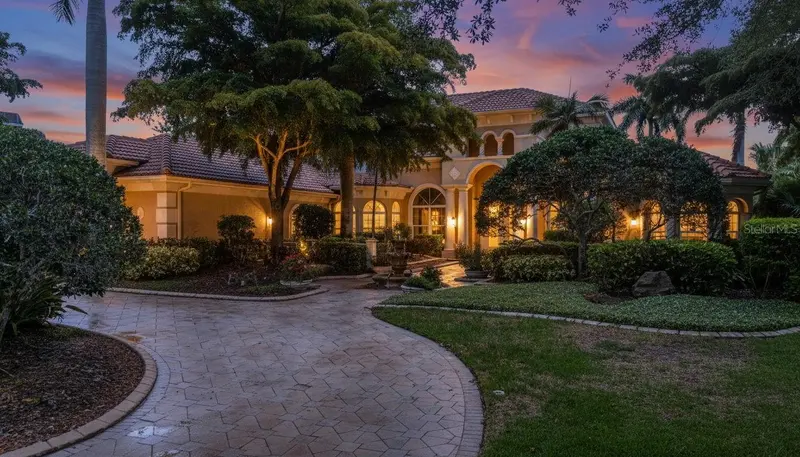
$2,750,000
7004 PORTMARNOCK PLACE
LAKEWOOD RANCH, FL 34202
MLS# A4693229 · Listing courtesy of PREFERRED SHORE LLC
$2,700,000
8305 FARINGTON COURT
BRADENTON, FL 34202
MLS# A4664635 · Listing courtesy of CANDY SWICK & COMPANY