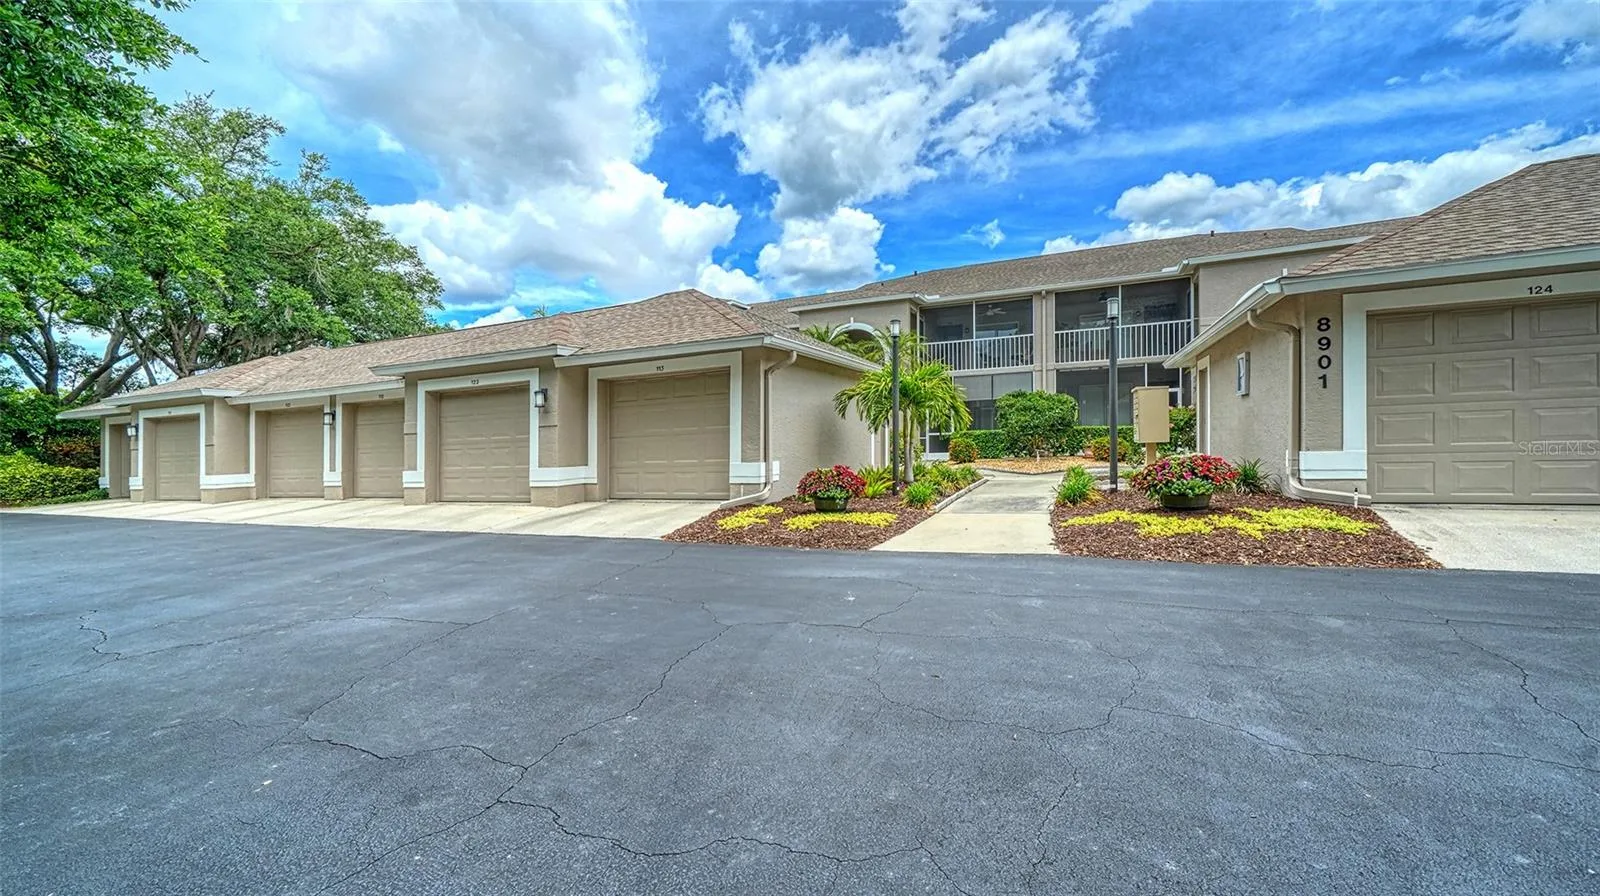
8901 VERANDA WAY #111
SARASOTA, FL 34238
Listing courtesy of DOUGLAS ELLIMAN · MLS# A4691605
Property Details
Description
Ground Floor Turnkey Abbey unit with amazing views of the 7th Green, sand trap and lake! Come and see to appreciate this lovely unit with an updated Kitchen with Granite Counters. Open floor plan and a true 3 bedroom condo. Glassed-in Lanai to expand the living space. Primary Bedroom has twin walk in closets, twin sinks and walk-in shower along with a lovely soaking tub. Guest quarters in the front of the home with its own walk-in closet and there is a privacy door from the 3rd bedroom towards the guest bath and laundry room. Front entry way lanai and single car garage. Tile or Laminate throughout the home. Lovely Community Pool and Pickleball/Tennis Court. Short distance to the clubhouse. Stoneybrook of Sarasota A premier member-owned country club, is only a short distance from Siesta Key and offers easy access to shopping and borders the Legacy Trail. Ownership in Stoneybrook Golf and Country Club includes a completely updated 18 hole golf course in 2024, clubhouse and restaurant, Har-Tru tennis facility, well-equipped fitness center and additional club pool and spa. Nestled between Downtown Sarasota and Downtown Venice.
Facts & Costs
- Property type
- Condominium
- Year built
- 1994
- Stories
- 2
- Garage
- 1 spaces
- Price per sq ft
- $262
- Days on market
- 155
- Private pool
- No
- Waterfront
- No
- Community
- Stoneybrook Verandas
- Subdivision
- STONEYBROOK VERANDAS 1
- County
- Sarasota
- Flood zone
- X
Monthly & yearly costs
- HOA fee
- $7,263 / annually
- Property taxes
- $4,445 / year (2025)
As reported by the listing agent. Verify with the HOA and county.
Construction & systems
- Heating
- Central, Electric
- Cooling
- Central Air
- Flooring
- Laminate, Tile
- Roof
- Shingle
- Construction
- Block, Stucco
- View
- Golf Course, Park/Greenbelt, Trees/Woods, Water
Payment Estimate
$3,175 / month
- Principal & interest
- $2,200
- Property taxes
- $370
- HOA
- $605
- Home insurance
- enter below
Estimate only, not a loan offer. Rate is a starting value; taxes and HOA are as reported by the listing agent. Florida insurance (including flood) varies widely. Ask George for a lender referral.
Location
Features & Amenities
- Dishwasher
- Disposal
- Dryer
- Electric Water Heater
- Microwave
- Range
- Refrigerator
- Washer
- Ceiling Fans(s)
- Eat-in Kitchen
- High Ceilings
- Living Room/Dining Room Combo
- Open Floorplan
- Primary Bedroom Main Floor
- Stone Counters
- Walk-In Closet(s)
- Lighting
- Sidewalk
Information deemed reliable but not guaranteed.
Listings courtesy of Stellar MLS as distributed by MLS GRID
Based on information submitted to the MLS GRID as of Sep 30, 2026, 7:15 PM EDT. All data is obtained from various sources and may not have been verified by broker or MLS GRID. Supplied Open House Information is subject to change without notice. All information should be independently reviewed and verified for accuracy. Properties may or may not be listed by the office/agent presenting the information.
IDX information is provided exclusively for consumers' personal, non-commercial use and may not be used for any purpose other than to identify prospective properties consumers may be interested in purchasing. Data is deemed reliable but is not guaranteed accurate by MLS GRID.
Some IDX listings have been excluded from this website (this site shows active for-sale and for-rent listings in its service area and honors seller opt-out requests).
Notice a listing that's inaccurate? Email listings@keysofsarasota.com and we'll correct or remove it. See our full IDX / DMCA policy for details.

Similar listings in 34238
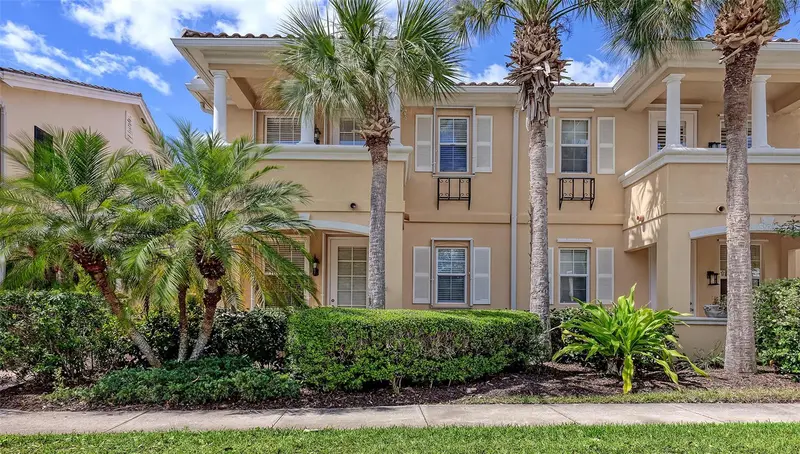
$439,000
1586 DORGALI DRIVE
SARASOTA, FL 34238
MLS# A4691018 · Listing courtesy of MICHAEL SAUNDERS & COMPANY
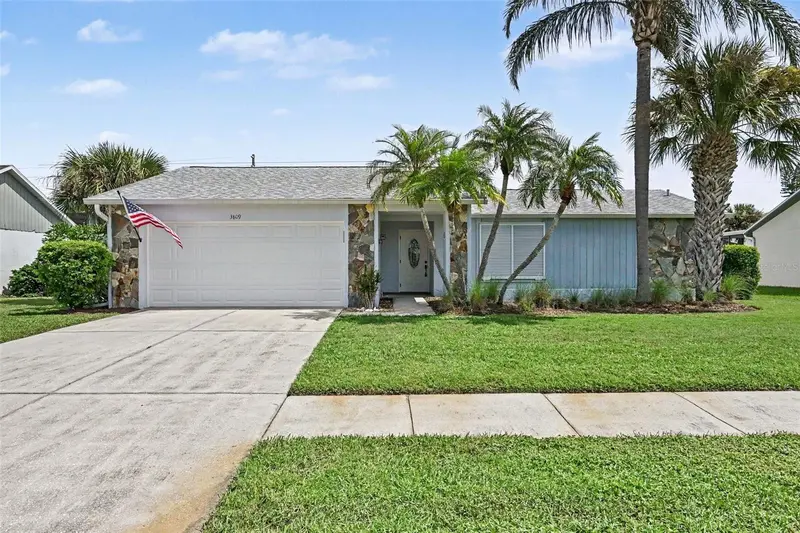
$440,000
3809 KINGSTON BOULEVARD
SARASOTA, FL 34238
MLS# O6446114 · Listing courtesy of MARK SPAIN REAL ESTATE
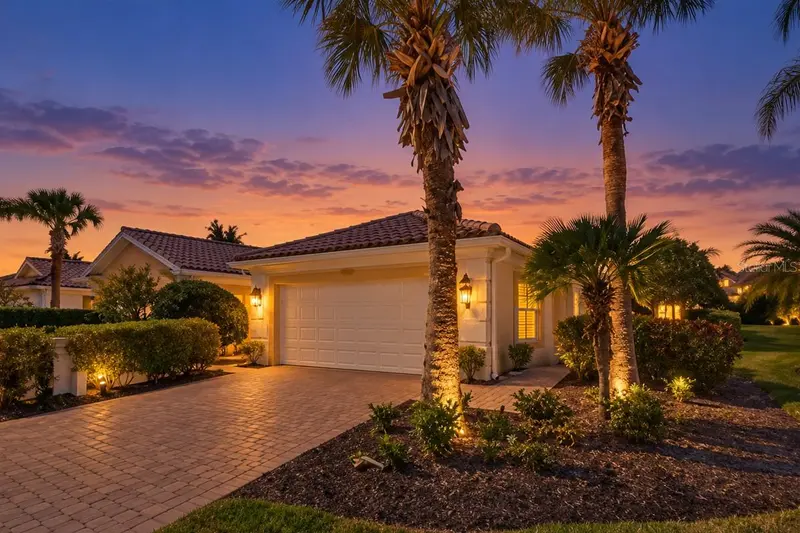
$449,000
7526 QUINTO DR
SARASOTA, FL 34238
MLS# A4706526 · Listing courtesy of COLDWELL BANKER REALTY
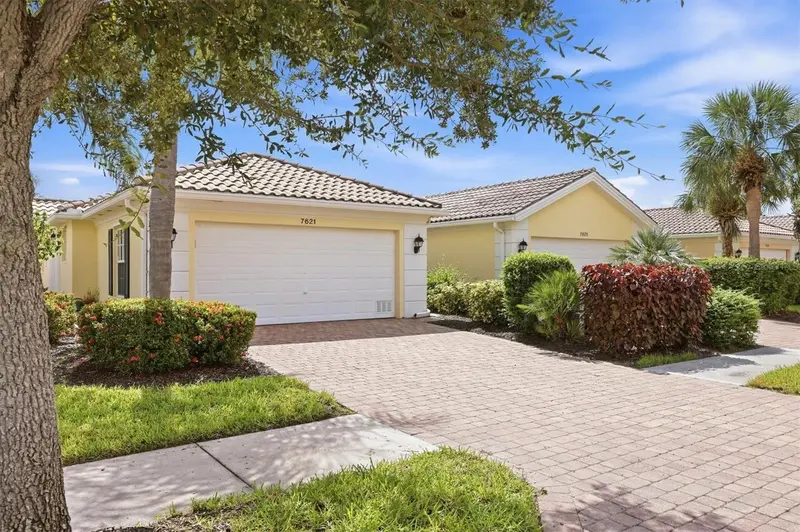
$420,000
7621 QUINTO DRIVE
SARASOTA, FL 34238
MLS# A4706509 · Listing courtesy of MICHAEL SAUNDERS & COMPANY