2410 STARWOOD COURT
BRADENTON, FL 34211
Listing courtesy of XCELLENCE · MLS# A4690177
Property Details
Description
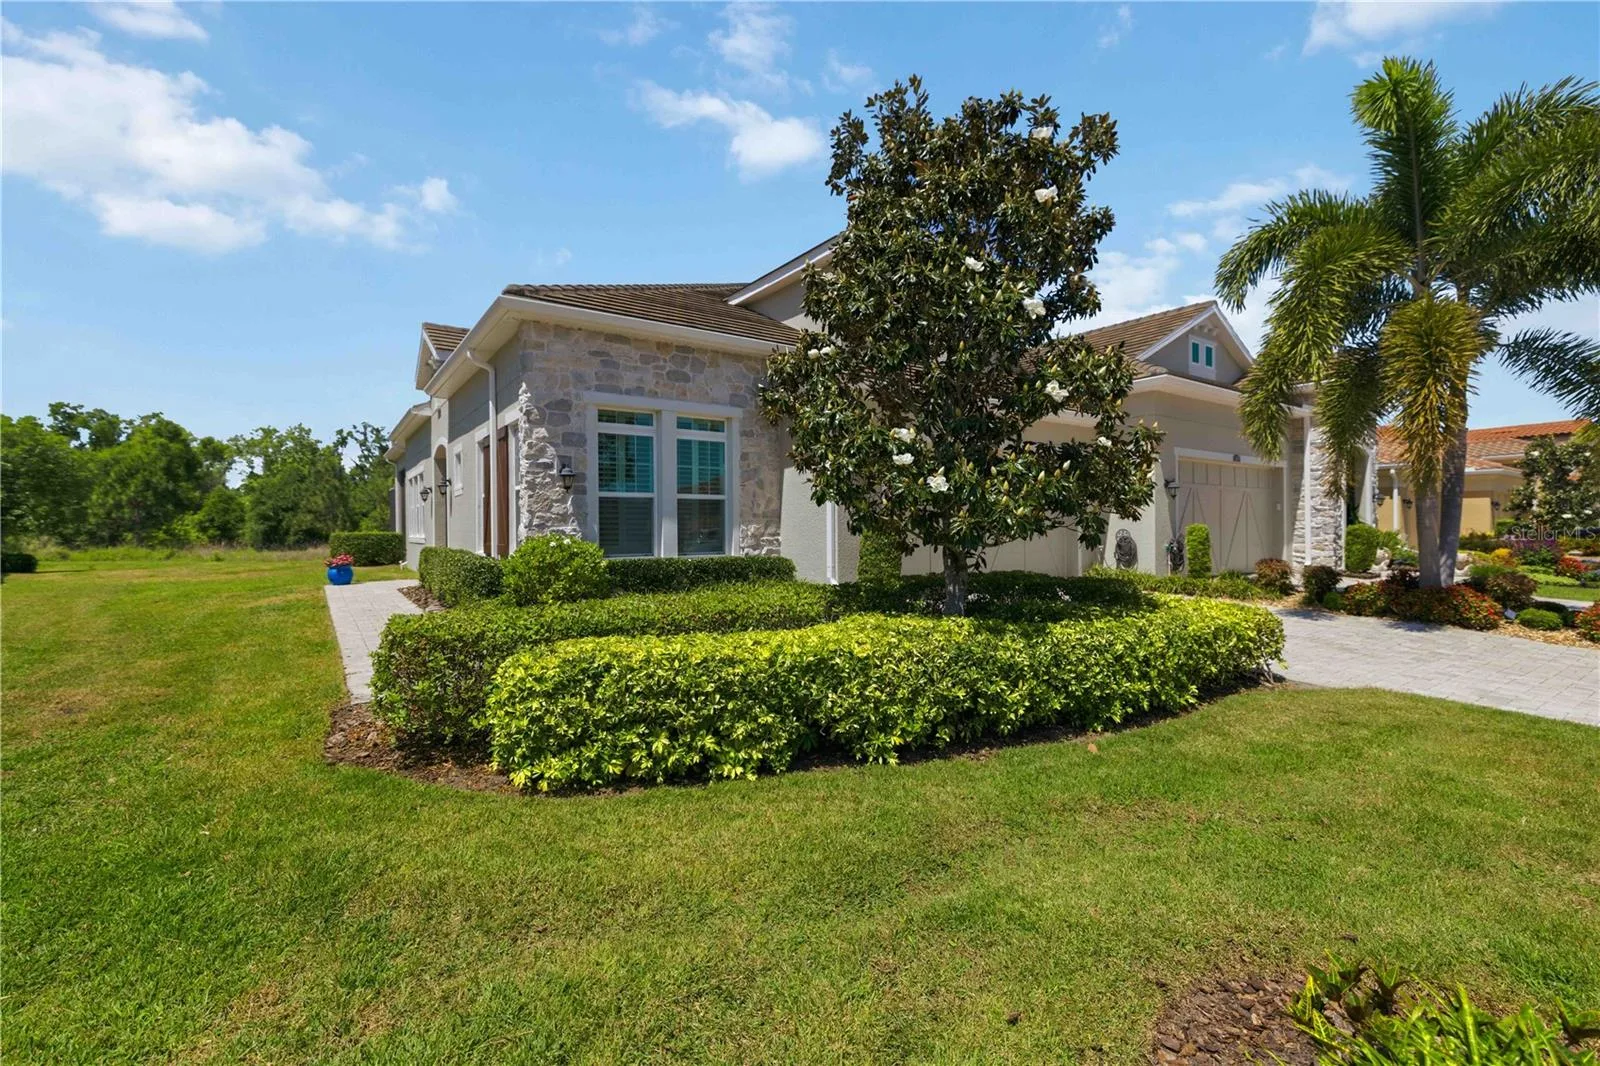
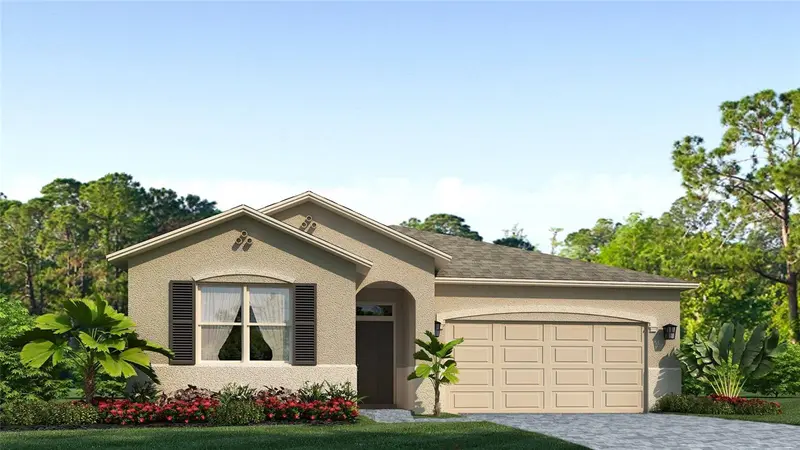
Impressive, ready to move in, Cal Atlantic Home has dropped the price! Welcome to an exceptional residence in the gated Arbor Grande of Lakewood Ranch, where timeless design and modern sophistication come together in perfect harmony. Crafted beautifully, with every possible upgrade, this 2-bedroom, 2-bath + office villa offers an elevated lifestyle defined by elegance, comfort, and ease. Feels like, Condo living in a Villa community. Adding to the appeal is a truly maintenance-free lifestyle, with the HOA providing exterior maintenance, landscaping, and yard care—allowing you to focus on what matters most, a serene well maintained community and home. From the moment you enter, you are greeted by stunning plantation shutters, soaring 10-12-foot ceilings, refined tray details, custom accent walls and a seamless flow of natural light through expansive sliding glass doors crowned with transom windows. Bright inviting porcelain tile flooring extends throughout the home, creating a bright, cohesive aesthetic, beautiful Trey ceilings throughout, while custom accent walls in the great room and primary suite add depth and designer character. At the heart of the home, a thoughtfully designed kitchen showcases quartz countertops, 42 inch upper cabinetry, spacious island and gas cooktop—perfectly positioned to connect with the dining and great room spaces for effortless entertaining. The owner’s suite is a serene retreat, featuring elegant tray ceilings, a striking accent wall, and a spa-inspired bath complete with dual vanities and a frameless glass shower. (The fireplace in primary bedroom picture does not convey.) A private enclosed den with barn doors offers versatility as a functional home office or welcoming guest space. Carefully selected light fixtures and ceiling fans throughout the home also adds to the charm Step outside to your extended screened lanai, where tranquil preserve and nature views provide a peaceful backdrop for everyday living. Pre-plumbed for natural gas, this space is ready to become your dream outdoor kitchen and entertaining haven. An outdoor grill is included for your outdoor entertainment needs. This homesite enhances both privacy and the connection to nature. Clay tile roof adds extra comfort for long lasting protection from the elements. Seller is also including generator which is currently located in the garage, for any power outages from storms. Residents of Arbor Grande enjoy a curated collection of amenities including a clubhouse, fitness center, heated pools and spa, pickleball and bocce courts, and a private dog park—all just moments away. With direct access to Bob Gardner Park and close proximity to fine dining, shopping, and the Gulf Coast’s renowned beaches, the location is as desirable as the home itself. Move in ready, Seller has moved out, easy viewing. All measurements to be verified by buyers and their realtor.
Facts & Costs
- Property type
- Villa
- Year built
- 2017
- Lot size
- 9,274 sq ft
- Stories
- 1
- Garage
- 2 spaces
- Price per sq ft
- $270
- Days on market
- 162
- Private pool
- No
- Waterfront
- No
- Community
- Lakewood Ranch
- Subdivision
- ARBOR GRANDE
- County
- Manatee
- Builder
- CalAtlantic
- Flood zone
- X
Monthly & yearly costs
- HOA fee
- $499 / monthly
- Property taxes
- $4,046 / year (2025)
As reported by the listing agent. Verify with the HOA and county.
Construction & systems
- Heating
- Central, Electric, Natural Gas
- Cooling
- Central Air
- Flooring
- Tile
- Roof
- Tile
- Construction
- Block
- View
- Park/Greenbelt, Trees/Woods
Payment Estimate
$3,314 / month
- Principal & interest
- $2,478
- Property taxes
- $337
- HOA
- $499
- Home insurance
- enter below
Estimate only, not a loan offer. Rate is a starting value; taxes and HOA are as reported by the listing agent. Florida insurance (including flood) varies widely. Ask George for a lender referral.
Location
Features & Amenities
- Dishwasher
- Disposal
- Dryer
- Microwave
- Range
- Refrigerator
- Tankless Water Heater
- Washer
- Ceiling Fans(s)
- Eat-in Kitchen
- High Ceilings
- Kitchen/Family Room Combo
- Living Room/Dining Room Combo
- Open Floorplan
- Primary Bedroom Main Floor
- Split Bedroom
- Stone Counters
- Thermostat
- Tray Ceiling(s)
- Walk-In Closet(s)
- Window Treatments
- Hurricane Shutters
- Outdoor Grill
- Private Entrance
- Private Mailbox
- Rain Gutters
- Sidewalk
Information deemed reliable but not guaranteed.
Listings courtesy of Stellar MLS as distributed by MLS GRID
Based on information submitted to the MLS GRID as of Sep 30, 2026, 7:15 PM EDT. All data is obtained from various sources and may not have been verified by broker or MLS GRID. Supplied Open House Information is subject to change without notice. All information should be independently reviewed and verified for accuracy. Properties may or may not be listed by the office/agent presenting the information.
IDX information is provided exclusively for consumers' personal, non-commercial use and may not be used for any purpose other than to identify prospective properties consumers may be interested in purchasing. Data is deemed reliable but is not guaranteed accurate by MLS GRID.
Some IDX listings have been excluded from this website (this site shows active for-sale and for-rent listings in its service area and honors seller opt-out requests).
Notice a listing that's inaccurate? Email listings@keysofsarasota.com and we'll correct or remove it. See our full IDX / DMCA policy for details.

Similar listings in 34211
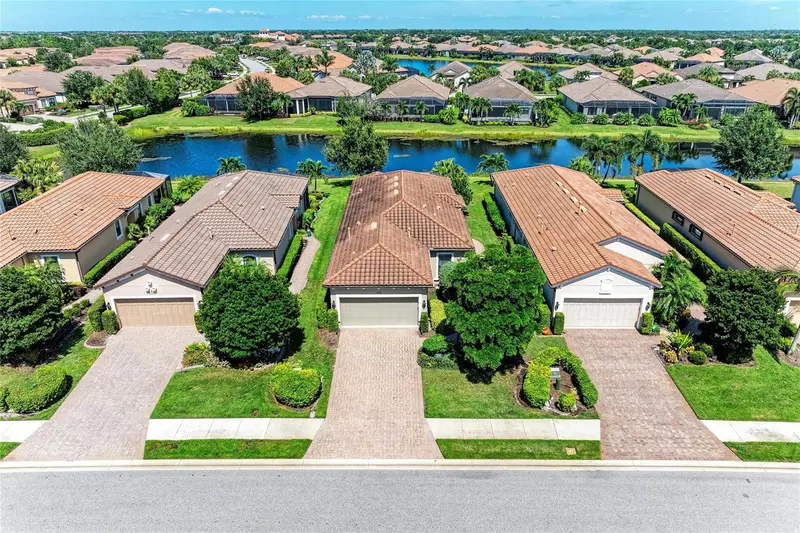
$499,000
13119 PRIMA DRIVE
BRADENTON, FL 34211
MLS# A4707513 · Listing courtesy of THE KEYES COMPANY - SARASOTA
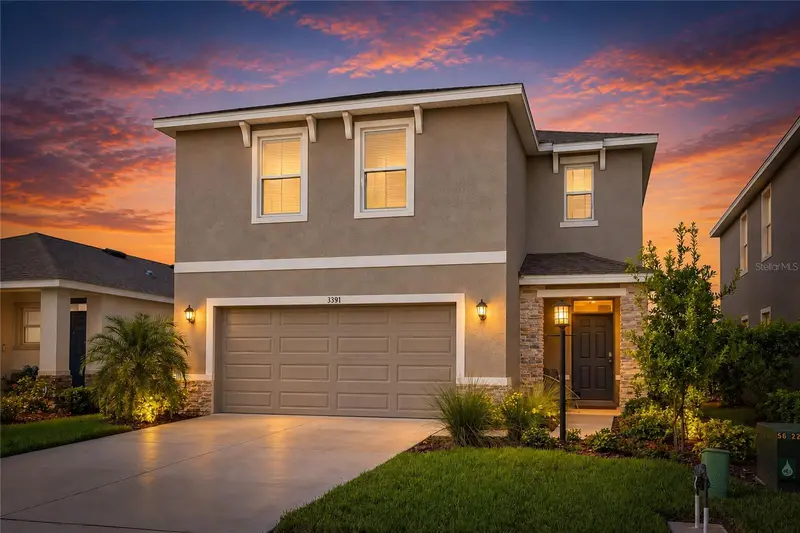
$480,000
3391 HILLTOP CIRCLE
BRADENTON, FL 34211
MLS# A4705117 · Listing courtesy of DALTON WADE INC
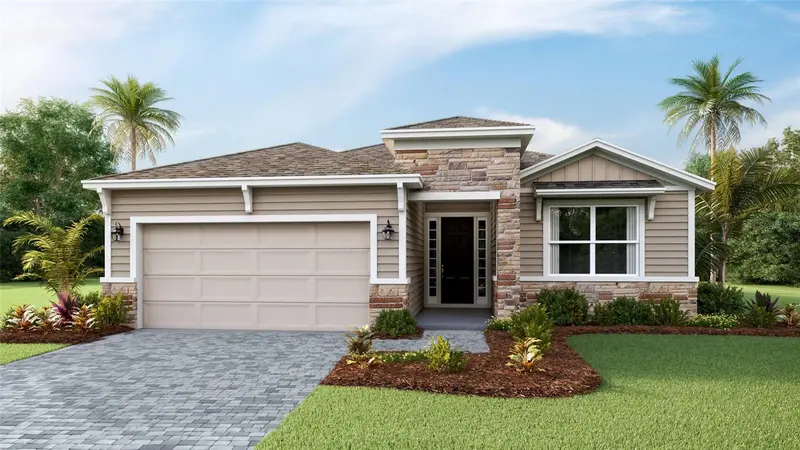
$479,990
18107 TAVERNSIDE TRAIL
LAKEWOOD RANCH, FL 34211
MLS# A4702776 · Listing courtesy of D.R. HORTON REALTY OF SARASOTA
$476,990
4350 FENCE ROW COURT
LAKEWOOD RANCH, FL 34211
MLS# A4701295 · Listing courtesy of D.R. HORTON REALTY OF SARASOTA